
559 Sunnyside Dr, Louisville, KY 40206
Local realty services provided by:CENTURY 21 Simpson & Associates
559 Sunnyside Dr,Louisville, KY 40206
$1,150,000
- 4 Beds
- 4 Baths
- 3,311 sq. ft.
- Single family
- Pending
Listed by: laura rice & associates
Office: lenihan sotheby's int'l realty
MLS#:1723337
Source:KY_MSMLS
Price summary
- Price:$1,150,000
- Price per sq. ft.:$445.05
About this home

Situated in the prestigious Cherokee Gardens neighborhood, this distinguished traditional residence blends timeless architecture, refined living spaces, and an exceptional location in one of Louisville's most coveted settings. Offering 4 bedrooms, 3 full baths, and 1 half bath, the home is thoughtfully designed with elegant spaces, sophisticated details, and a layout tailored for both elevated entertaining and comfortable living. A welcoming entry introduces warm and well-appointed interiors, where formal living and dining rooms provide elegant yet comfortable spaces for gatherings. The formal living room is especially charming with floor-to-ceiling built-in shelving and a gas fireplace. Hardwood floors extend throughout the main level, adding warmth and continuity throughout the home. Designed with both style and functionality in mind, the kitchen offers abundant cabinetry, generous prep space, a gas range, and a center island with bar seating. Just beyond, the spacious family room creates a natural gathering space with a second gas fireplace and abundant natural light. Direct access to the backyard creates seamless indoor-outdoor flow ideal for entertaining or everyday enjoyment. A private office offers flexibility for work or study, while a conveniently located half bath completes the main level. The primary suite serves as a relaxing retreat with a spacious walk-in closet featuring built-in shelving and an ensuite bath complete with a dual-sink vanity and tiled shower. Three additional bedrooms and a well-appointed full bath provide comfortable accommodations for family and guests, while a hall closet offers the potential for conversion into a ventless washer and dryer space. The finished lower level offers exceptional flexibility with a cozy secondary family room featuring charming built-in bookshelves, creating the perfect setting for movie nights, a lounge space, or game-day gatherings. A separate area provides excellent space for a home gym, recreation room, playroom, or hobby space, while a full bathroom and generous storage add everyday convenience and functionality. Outside, the private backyard creates a peaceful setting for relaxing or entertaining, complete with a patio seating area and green space ideal for enjoying quiet mornings, outdoor dining, or evenings with guests. The detached two-car garage offers additional storage and practicality, while dual HVAC systems provide comfort and efficiency throughout the home. Perfectly positioned in the heart of Louisville's most sought-after in-town corridor, this exceptional property offers outstanding convenience with easy access to downtown, major interstates including I-64, I-65, I-71, and I-264, and some of the city's most beloved destinations. Enjoy close proximity to Cherokee Park, Seneca Park, the Crescent Hill Reservoir, and the vibrant Frankfort Avenue and Lexington Road corridors, known for their local dining, coffee shops, boutiques, and neighborhood favorites including Blue Dog Bakery & Cafe. Blending timeless charm with premier convenience, this home places you moments from the best of The Highlands, Crescent Hill, and St. Matthews living....
Contact an agent
Home facts
- Year built:1935
- Listing ID #:1723337
- Added:10 day(s) ago
- Updated:July 26, 2026 at 07:36 AM
Rooms and interior
- Bedrooms:4
- Total bathrooms:4
- Full bathrooms:3
- Half bathrooms:1
- Rooms Total:16
- Basement:Yes
- Basement Description:Finished
- Living area:3,311 sq. ft.
Heating and cooling
- Cooling:Central Air
- Heating:FORCED AIR, Natural gas
- Central air:Yes
Structure and exterior
- Year built:1935
- Building area:3,311 sq. ft.
- Lot area:0.2 Acres
- Lot Features:Sidewalk
- Architectural Style:Traditional
- Construction Materials:brick
- Exterior Features:Patio
- Foundation Description:Crawl Space, Poured Concrete
Utilities
- Sewer:Public Sewer
Finances and disclosures
- Price:$1,150,000
- Price per sq. ft.:$445.05
Parking
- Parking description:Detached, Driveway
- Garage:Yes
- Garage spaces:2
New listings near 559 Sunnyside Dr
- New
 $229,950Active3 beds 1 baths1,600 sq. ft.
9906 Stonestreet Rd, Louisville, KY 40272
MLS# 1724452Listed by: PADGETT REALTORS - New
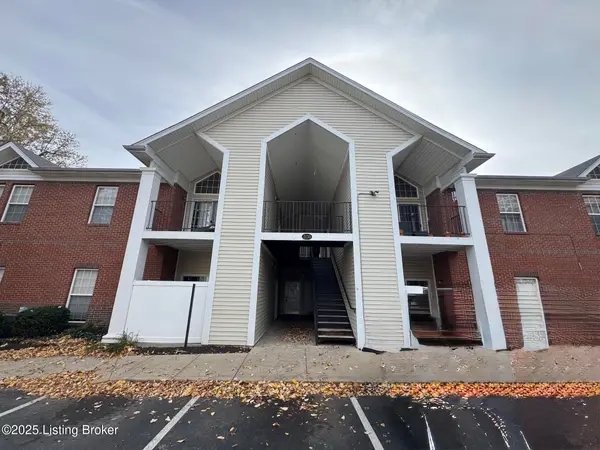 $219,900Active3 beds 2 baths1,104 sq. ft.
1130 Westlynne Pl #8, Louisville, KY 40222
MLS# 1724453Listed by: REAL ESTATE GO TO - New
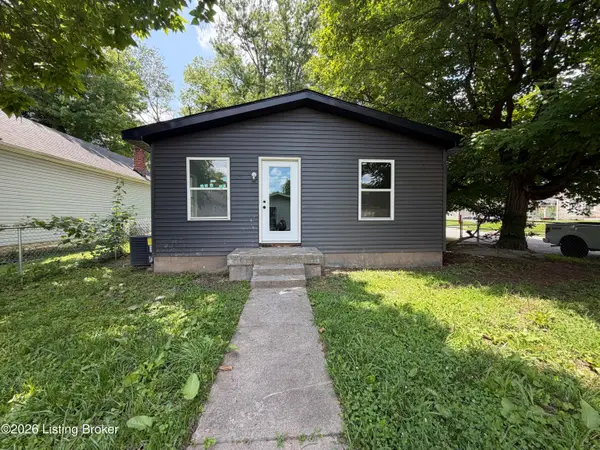 $124,000Active4 beds 2 baths1,080 sq. ft.
100 Boston Ct, Louisville, KY 40212
MLS# 1722559Listed by: KELLER WILLIAMS COLLECTIVE - New
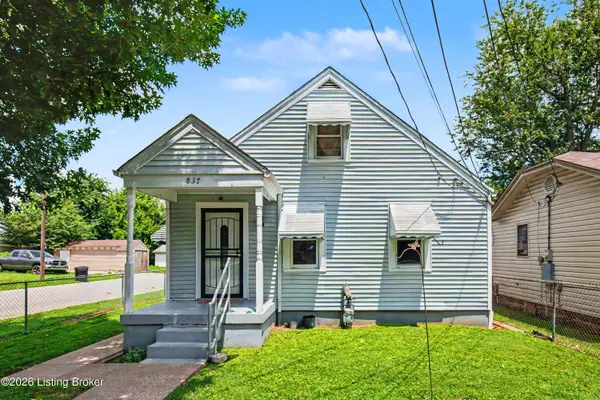 $149,999Active2 beds 1 baths1,160 sq. ft.
837 Dresden Ave, Louisville, KY 40215
MLS# 1724435Listed by: PARKSIDE REALTY - New
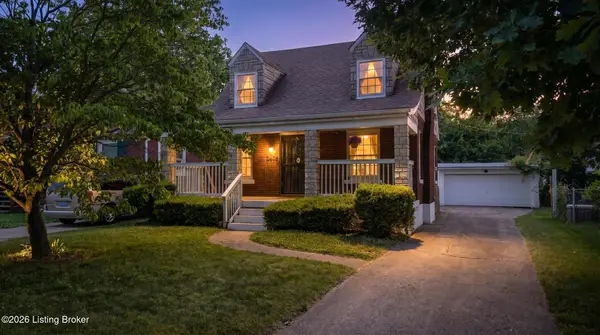 $237,000Active3 beds 2 baths1,269 sq. ft.
2412 Bradley Ave, Louisville, KY 40217
MLS# 1724436Listed by: SIMPLER.REALESTATE - Open Sun, 2 to 4pmNew
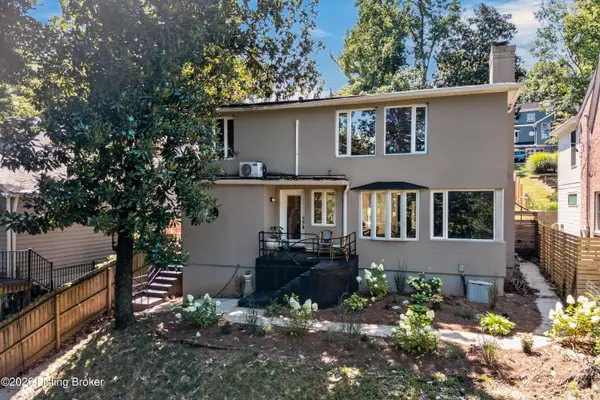 $649,990Active4 beds 3 baths2,515 sq. ft.
2410 Cross Hill Rd, Louisville, KY 40206
MLS# 1724438Listed by: WHITE PICKET REAL ESTATE - New
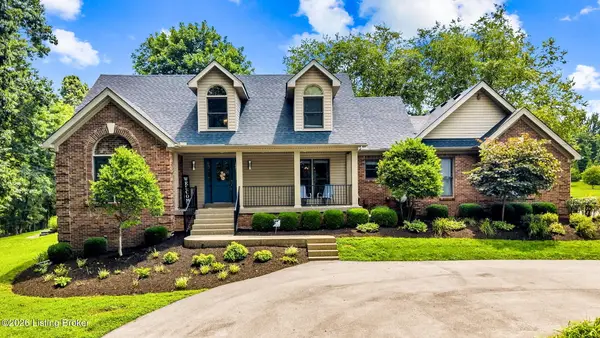 $934,900Active5 beds 4 baths3,723 sq. ft.
16812 Aiken Rd, Louisville, KY 40245
MLS# 1724440Listed by: 1 PERCENT LISTS PURPLE DOOR - New
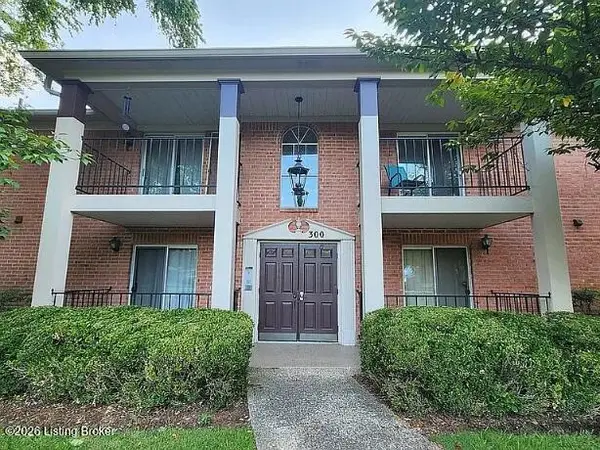 $270,000Active2 beds 2 baths1,130 sq. ft.
308 Forest Park Rd, Louisville, KY 40223
MLS# 1724441Listed by: MINK REALTY - New
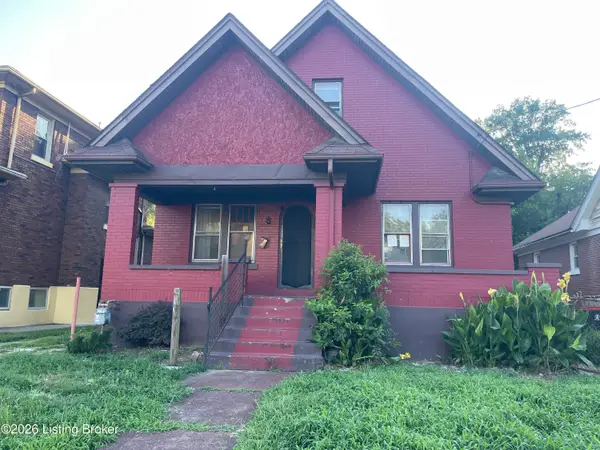 $102,000Active5 beds 2 baths1,795 sq. ft.
114 N 36th St, Louisville, KY 40212
MLS# 1724445Listed by: AMP REALTY - Open Sun, 1 to 4pmNew
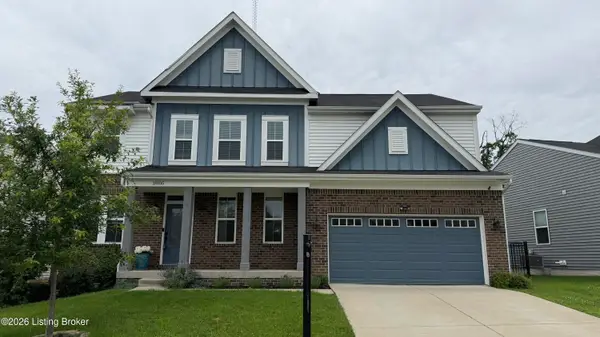 $525,000Active4 beds 3 baths2,774 sq. ft.
18105 Bridle Run Dr, Louisville, KY 40245
MLS# 1724446Listed by: SEMONIN REALTORS


Protect your home and budget from life's surprises with an Assurant Home Warranty, backed by a partner that supports you through every step of homeownership. Explore Plans.
©2026 Century 21 Real Estate LLC. All rights reserved. CENTURY 21®, the CENTURY 21 Logo and C21® are service marks owned by Century 21 Real Estate LLC. Century 21 Real Estate LLC fully supports the principles of the Fair Housing Act and the Equal Opportunity Act. Each office is independently owned and operated. Listing information is deemed reliable but not guaranteed accurate.