
5904 Colebrooke Ln, Louisville, KY 40219
Local realty services provided by:CENTURY 21 Simpson & Associates
Listed by: bob sokoler
Office: simpler.realestate
MLS#:1733042
Source:KY_MSMLS
Price summary
- Price:$285,000
- Price per sq. ft.:$242.35
About this home
Welcome home to comfort, charm, and exceptional outdoor living! Beautifully maintained and lovingly cared for, this inviting home offers warmth, character, and thoughtful updates throughout. From the beautiful hardwood floors and cozy wood-burning fireplace to the spacious covered deck and oversized detached garage, there is so much to appreciate inside and out. Step into the spacious living room, where hardwood flooring and a charming wood-burning fireplace create a welcoming setting for quiet evenings or entertaining guests. The hardwood continues through the dining area and hallway, adding timeless appeal throughout the main level. An added bonus: hardwood flooring is also beneath the bedroom carpeting! The updated kitchen provides an attractive, functional space for preparing everyday meals and hosting special occasions. Nearby, the inviting dining area offers a wonderful place to gather, with atrium doors opening directly onto one of the home's standout features—a spacious covered rear deck. This outdoor retreat adds another dimension of space for relaxing and entertaining. Start your morning with coffee, enjoy an afternoon in the shade, or welcome guests on a warm evening. Overlooking the backyard, the covered deck feels like a natural extension of the home and offers a comfortable place to unwind. Be sure to explore the photos to fully appreciate this inviting outdoor setting! The large, flat, fenced backyard offers room for gardening, outdoor games, pets, and gatherings, while beautiful pink-blossoming trees add color and charm. A small outdoor fireplace creates another inviting spot to enjoy an evening, and the above-ground pool offers summertime fun. The pool can remain or be removed at the buyer's request, providing flexibility for your outdoor plans. Back inside, the updated main-level bathroom adds comfort and convenience. Downstairs, the partially finished basement expands your options with flexible space for a recreation area, movie nights, a home office, hobbies, or entertaining. An exceptionally large full bathroom featuring a whirlpool tub provides a relaxing place to unwind. Practical improvements include updated PEX plumbing and an HVAC system approximately four years old. The fantastic 2.5-car detached garage offers generous room for vehicles, tools, lawn equipment, storage, and projects—a valuable feature for anyone who appreciates extra workspace. The convenient location places you approximately one block from St. Athanasius and its popular annual picnic, with easy access to the Gene Snyder Freeway and I-65 for travel throughout the Louisville area. Shopping, restaurants, entertainment, and everyday necessities are also just a short drive away. Beautiful hardwood floors, an inviting fireplace, updated kitchen and baths, flexible basement space, exceptional covered outdoor living, a spacious backyard with pink-blossoming trees, and an oversized detached garage make this lovingly maintained home well worth a closer look. Schedule your private showing today and discover everything it has to offer!...
Contact an agent
Home facts
- Year built:1958
- Subdivision & Development:SHAMROCK HILLS
- Listing ID #:1733042
- Added:2 day(s) ago
- Updated:October 30, 2026 at 04:42 PM
Rooms and interior
- Bedrooms:3
- Total bathrooms:2
- Full bathrooms:2
- Rooms Total:10
- Basement:Yes
- Basement Description:Partially Finished
- Living area:2,058 sq. ft.
Heating and cooling
- Cooling:Central Air
- Heating:FORCED AIR, Natural gas
- Central air:Yes
Structure and exterior
- Year built:1958
- Building area:2,058 sq. ft.
- Lot area:0.31 Acres
- Lot Features:Level
- Architectural Style:Ranch
- Exterior Features:Deck
- Foundation Description:Poured Concrete
Utilities
- Sewer:Public Sewer
Finances and disclosures
- Price:$285,000
- Price per sq. ft.:$242.35
Parking
- Parking description:Detached
- Garage:Yes
- Garage spaces:2
New listings near 5904 Colebrooke Ln
- Coming Soon
 $395,000Coming Soon3 beds 3 baths2,063 sq. ft.
407 Wisteria Ave, Louisville, KY 40222
MLS# 1733334Listed by: COLDWELL BANKER MCMAHAN - Coming Soon
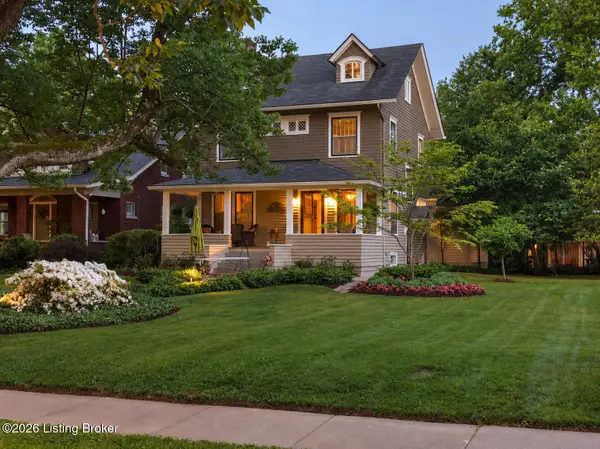 $865,000Coming Soon4 beds 3 baths2,964 sq. ft.
26 Eastover Ct, Louisville, KY 40206
MLS# 1733342Listed by: EXP REALTY LLC - Coming Soon
 $385,000Coming Soon3 beds 3 baths1,815 sq. ft.
2329 Lower Hunters Trace, Louisville, KY 40216
MLS# 1733307Listed by: SEMONIN REALTORS - Coming Soon
 $329,000Coming Soon3 beds 2 baths1,478 sq. ft.
10714 Elkington Ln, Louisville, KY 40241
MLS# 1733313Listed by: HOMEPAGE REALTY - Coming Soon
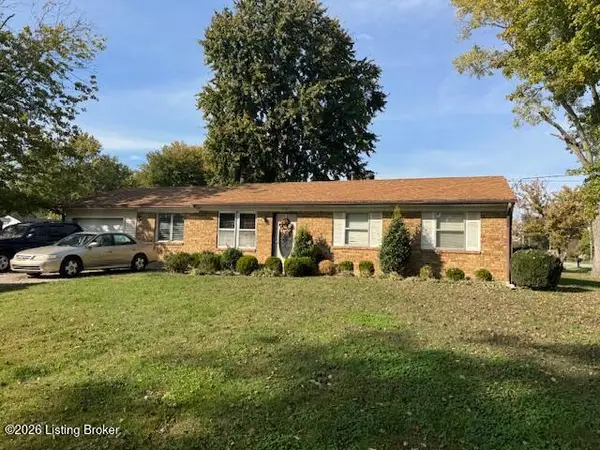 $195,900Coming Soon3 beds 1 baths1,135 sq. ft.
4701 Conder Ave, Louisville, KY 40272
MLS# 1733047Listed by: GENESIS REALTY LLC - Coming Soon
 $227,000Coming Soon7 beds 2 baths975 sq. ft.
7508 Eider Dr, Louisville, KY 40258
MLS# 1732811Listed by: GENESIS REALTY LLC - Coming Soon
 $330,000Coming Soon3 beds 2 baths2,751 sq. ft.
8404 Mckenna Way, Louisville, KY 40291
MLS# 1732302Listed by: HOMEPAGE REALTY - Coming Soon
 $330,000Coming Soon3 beds 2 baths1,380 sq. ft.
4422 Sanders Ln, Louisville, KY 40216
MLS# 1732289Listed by: BROKERAGE: ROYAL REAL ESTATE FIRM - New
 $329,000Active2 beds 2 baths1,760 sq. ft.
1205 Castlewood Ave, Louisville, KY 40204
MLS# 1733378Listed by: GANT HILL & ASSOCIATES, LLC - New
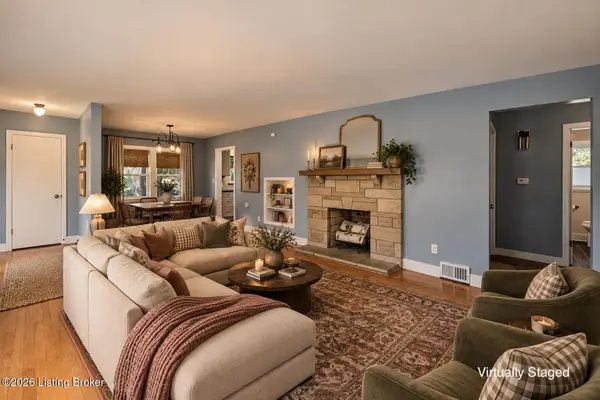 $324,000Active3 beds 2 baths2,031 sq. ft.
3129 Hewitt Ave, Louisville, KY 40220
MLS# 1733379Listed by: WHITE PICKET REAL ESTATE


Protect your home and budget from life's surprises with an Assurant Home Warranty, backed by a partner that supports you through every step of homeownership. Explore Plans.
©2026 Century 21 Real Estate LLC. All rights reserved. CENTURY 21®, the CENTURY 21 Logo and C21® are service marks owned by Century 21 Real Estate LLC. Century 21 Real Estate LLC fully supports the principles of the Fair Housing Act and the Equal Opportunity Act. Each office is independently owned and operated. Listing information is deemed reliable but not guaranteed accurate.