
6030 Woodhaven Pl Cir, Louisville, KY 40228
Local realty services provided by:CENTURY 21 Simpson & Associates
6030 Woodhaven Pl Cir,Louisville, KY 40228
$295,000
- 3 Beds
- 3 Baths
- 1,592 sq. ft.
- Single family
- Active
Listed by: trevor gill
Office: simpler.realestate
MLS#:1725494
Source:KY_MSMLS
Price summary
- Price:$295,000
- Price per sq. ft.:$185.3
About this home
Charming and well-maintained 2-story brick home with so much to love! The main level features a living room with a tile fireplace and crown molding, an eat-in kitchen with wood cabinetry and stainless appliances, a half bath, and laundry room. Upstairs offers a vaulted primary suite with private bath, plus two additional bedrooms and a full hall bath. The backyard steals the show with a screened gazebo, mature trees, and gorgeous landscaping — your own private oasis.
Contact an agent
Home facts
- Year built:2003
- Subdivision & Development:WOODHAVEN PLACE
- Listing ID #:1725494
- Added:2 day(s) ago
- Updated:August 08, 2026 at 03:24 PM
Rooms and interior
- Bedrooms:3
- Total bathrooms:3
- Full bathrooms:2
- Half bathrooms:1
- Rooms Total:9
- Basement:Yes
- Living area:1,592 sq. ft.
Heating and cooling
- Cooling:Central Air
- Heating:FORCED AIR
- Central air:Yes
Structure and exterior
- Year built:2003
- Building area:1,592 sq. ft.
- Lot area:0.15 Acres
- Lot Features:Sidewalk
- Architectural Style:Traditional
- Construction Materials:Vinyl siding
- Foundation Description:Slab
Utilities
- Sewer:Public Sewer
Finances and disclosures
- Price:$295,000
- Price per sq. ft.:$185.3
Parking
- Parking description:Attached, Entry Front
- Garage:Yes
- Garage spaces:2
New listings near 6030 Woodhaven Pl Cir
- New
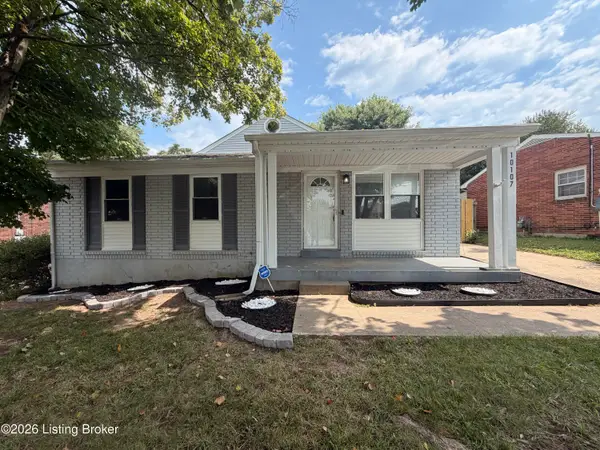 $259,900Active3 beds 2 baths1,573 sq. ft.
10107 Mcneely Lake Dr, Louisville, KY 40229
MLS# 1725785Listed by: REAL ESTATE GO TO - New
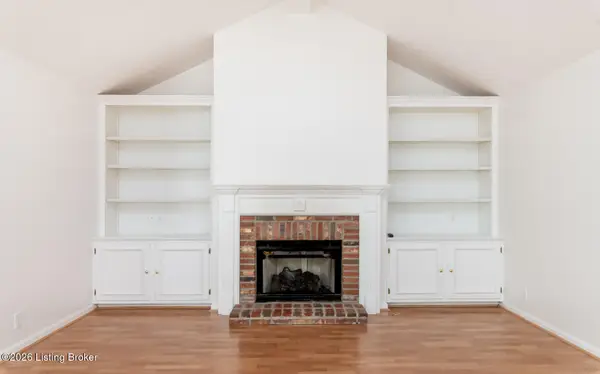 $364,000Active2 beds 3 baths2,355 sq. ft.
3155 Bushmill Park, Louisville, KY 40241
MLS# 1725779Listed by: AVISTA REALTY, LLC - New
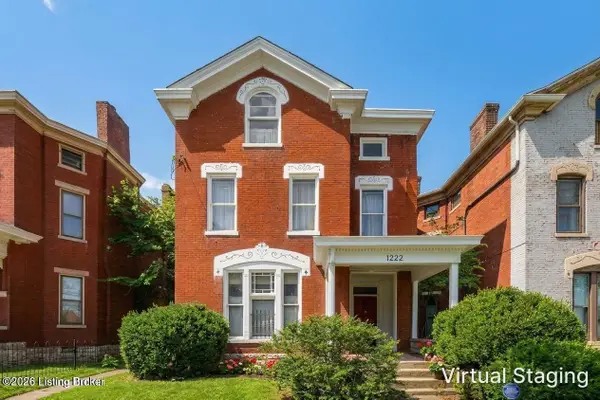 $239,900Active5 beds 4 baths3,432 sq. ft.
1222 S Brook St, Louisville, KY 40203
MLS# 1725780Listed by: GREEN TEAM REAL ESTATE SERVICES - New
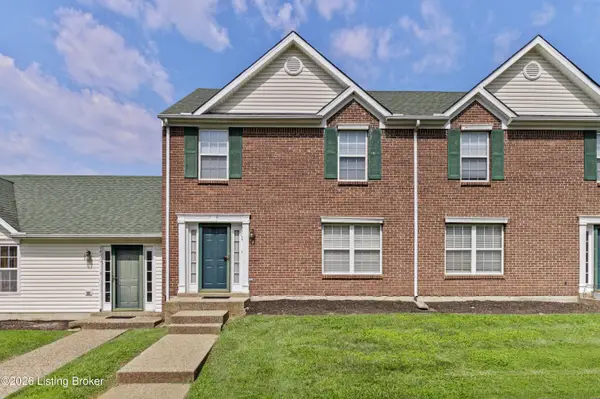 $193,000Active2 beds 2 baths1,324 sq. ft.
9404 Bayberry Green Ln, Louisville, KY 40291
MLS# 1725781Listed by: CREEKSTONE REALTY - New
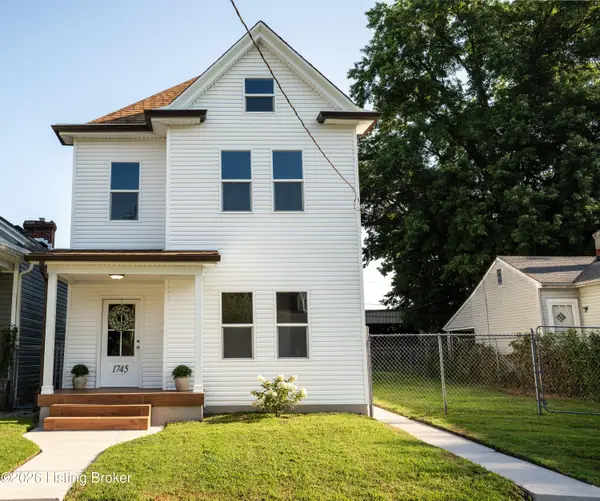 $284,900Active2 beds 2 baths1,989 sq. ft.
1745 Bolling Ave, Louisville, KY 40210
MLS# 1725776Listed by: ENCORE REALTY GROUP - New
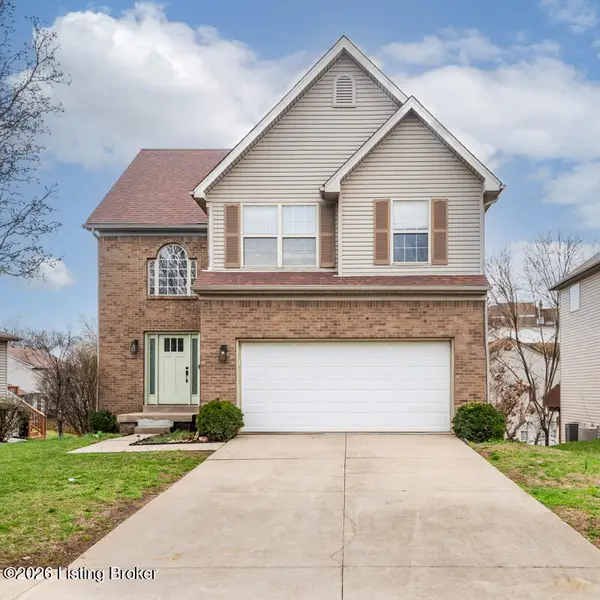 $369,900Active3 beds 3 baths2,517 sq. ft.
5113 Middlesex Dr, Louisville, KY 40245
MLS# 1725777Listed by: UNITED REAL ESTATE LOUISVILLE - New
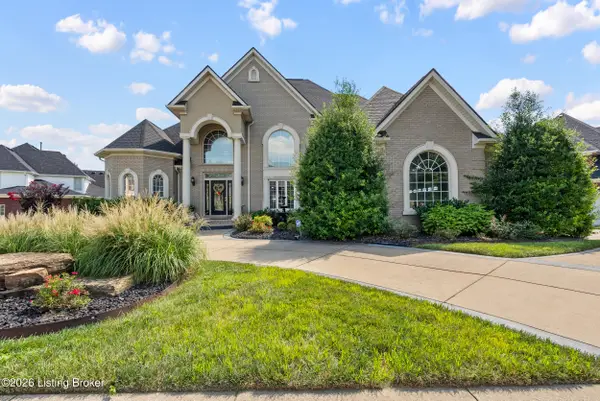 $775,000Active5 beds 4 baths4,928 sq. ft.
11608 Oakland Overlook Trail, Louisville, KY 40291
MLS# 1725778Listed by: GENESIS REALTY LLC - New
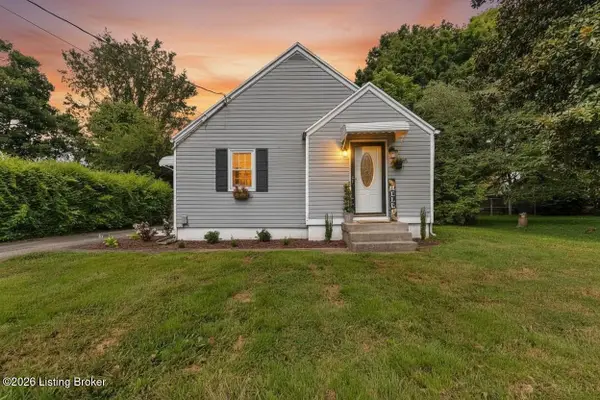 $169,995Active2 beds 1 baths755 sq. ft.
10324 Deering Rd, Louisville, KY 40272
MLS# 1725772Listed by: BOB HAYES REALTY COMPANY - New
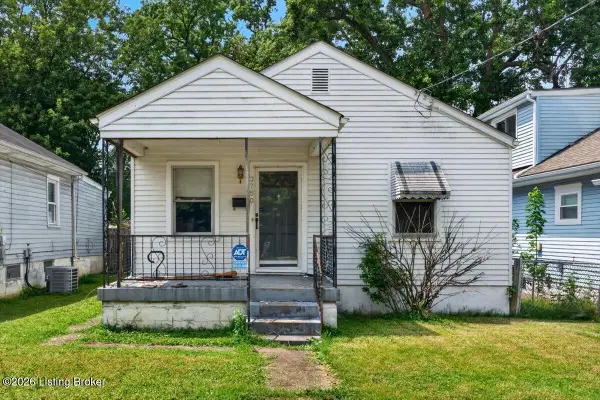 $85,000Active2 beds 1 baths800 sq. ft.
3750 Kahlert Ave, Louisville, KY 40215
MLS# 1725763Listed by: KELLER WILLIAMS COLLECTIVE - Open Sun, 2 to 4pmNew
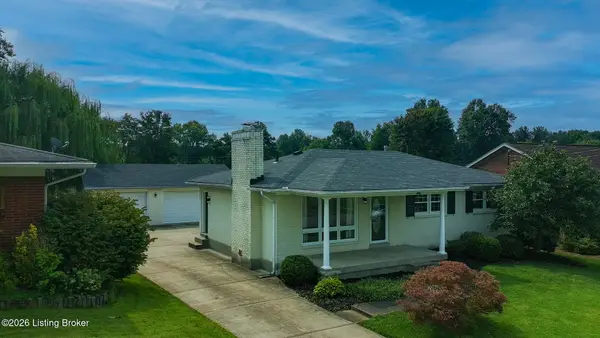 $270,000Active3 beds 2 baths2,083 sq. ft.
9009 Annlou Dr, Louisville, KY 40272
MLS# 1725759Listed by: EXP REALTY LLC


Protect your home and budget from life's surprises with an Assurant Home Warranty, backed by a partner that supports you through every step of homeownership. Explore Plans.
©2026 Century 21 Real Estate LLC. All rights reserved. CENTURY 21®, the CENTURY 21 Logo and C21® are service marks owned by Century 21 Real Estate LLC. Century 21 Real Estate LLC fully supports the principles of the Fair Housing Act and the Equal Opportunity Act. Each office is independently owned and operated. Listing information is deemed reliable but not guaranteed accurate.