
604 Barret Ave, Louisville, KY 40204
Local realty services provided by:CENTURY 21 Simpson & Associates
604 Barret Ave,Louisville, KY 40204
$338,000
- 2 Beds
- 3 Baths
- 1,880 sq. ft.
- Single family
- Active
Listed by: morgan bowling
Office: collective roots agency
MLS#:1733134
Source:KY_MSMLS
Price summary
- Price:$338,000
- Price per sq. ft.:$359.57
About this home
1900 charm with a modern twist and a location that's hard to beat! Welcome to 604 Barrett Avenue, where historic character and modern updates come together in the coolest way! This one-of-a-kind shotgun home is full of personality from the moment you walk in. Soaring ceilings and a stunning fireplace mantel create an instant WOW factor! The gorgeous, oversized kitchen features tons of cabinetry, beautiful genuine quartz countertops with a waterfall edge flowing down the side of the spacious island, and exposed brick that adds even more character! The main level also offers a half bath and beautiful primary suite with a huge tiled walk-in shower, updated bathroom, and walk-in closet. And there's more! The finished walkout basement offers a second family room, bedroom, full bathroom, and laundry area. Plus, a brand-new tankless water heater is another great modern upgrade! Outside, enjoy a fenced backyard, covered patio, elevated deck overlooking Louisville city views, and off-street parking from the rear alley. And then there's the LOCATION! Just minutes from NuLu and Paristown, with some of Louisville's best local restaurants, entertainment, and attractions right around the corner. Whether you're grabbing dinner, exploring the neighborhood, or relaxing on your deck, this is city living with a whole lot of charm! Historic charm, modern style, and a personality all its own. This one is anything but ordinary!...
Contact an agent
Home facts
- Year built:1900
- Subdivision & Development:PHOENIX HILL
- Listing ID #:1733134
- Added:1 day(s) ago
- Updated:October 30, 2026 at 04:42 PM
Rooms and interior
- Bedrooms:2
- Total bathrooms:3
- Full bathrooms:2
- Half bathrooms:1
- Rooms Total:9
- Basement:Yes
- Basement Description:Walkout Finished
- Living area:1,880 sq. ft.
Heating and cooling
- Cooling:Central Air
- Heating:Natural gas
- Central air:Yes
Structure and exterior
- Year built:1900
- Building area:1,880 sq. ft.
- Lot area:0.06 Acres
- Lot Features:Sidewalk
- Architectural Style:Shotgun
- Construction Materials:Aluminum siding
- Exterior Features:Deck, Patio
- Foundation Description:Poured Concrete
Utilities
- Sewer:Public Sewer
Finances and disclosures
- Price:$338,000
- Price per sq. ft.:$359.57
New listings near 604 Barret Ave
- Coming Soon
 $395,000Coming Soon3 beds 3 baths2,063 sq. ft.
407 Wisteria Ave, Louisville, KY 40222
MLS# 1733334Listed by: COLDWELL BANKER MCMAHAN - Coming Soon
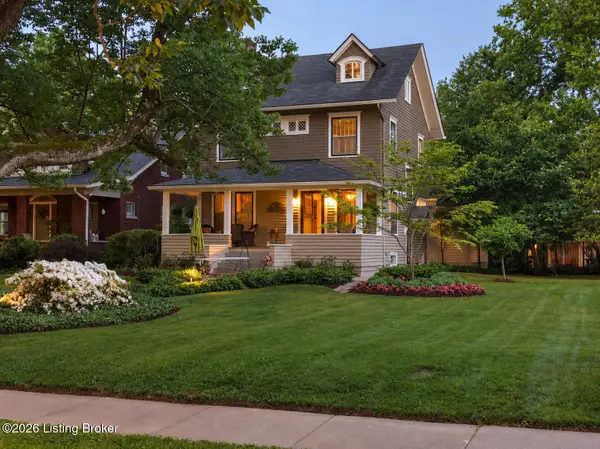 $865,000Coming Soon4 beds 3 baths2,964 sq. ft.
26 Eastover Ct, Louisville, KY 40206
MLS# 1733342Listed by: EXP REALTY LLC - Coming Soon
 $385,000Coming Soon3 beds 3 baths1,815 sq. ft.
2329 Lower Hunters Trace, Louisville, KY 40216
MLS# 1733307Listed by: SEMONIN REALTORS - Coming Soon
 $329,000Coming Soon3 beds 2 baths1,478 sq. ft.
10714 Elkington Ln, Louisville, KY 40241
MLS# 1733313Listed by: HOMEPAGE REALTY - Coming Soon
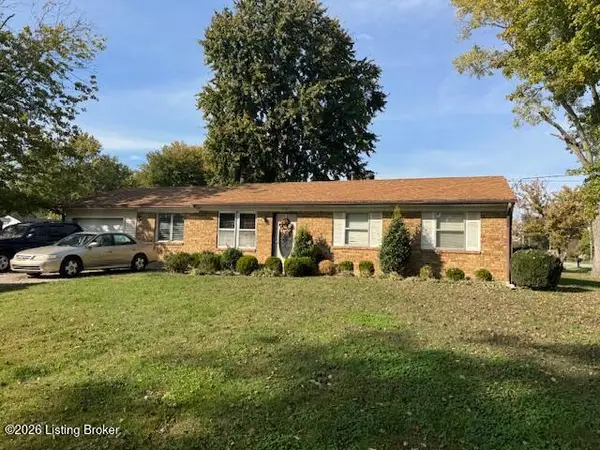 $195,900Coming Soon3 beds 1 baths1,135 sq. ft.
4701 Conder Ave, Louisville, KY 40272
MLS# 1733047Listed by: GENESIS REALTY LLC - Coming Soon
 $227,000Coming Soon7 beds 2 baths975 sq. ft.
7508 Eider Dr, Louisville, KY 40258
MLS# 1732811Listed by: GENESIS REALTY LLC - Coming Soon
 $330,000Coming Soon3 beds 2 baths2,751 sq. ft.
8404 Mckenna Way, Louisville, KY 40291
MLS# 1732302Listed by: HOMEPAGE REALTY - Coming Soon
 $330,000Coming Soon3 beds 2 baths1,380 sq. ft.
4422 Sanders Ln, Louisville, KY 40216
MLS# 1732289Listed by: BROKERAGE: ROYAL REAL ESTATE FIRM - New
 $329,000Active2 beds 2 baths1,760 sq. ft.
1205 Castlewood Ave, Louisville, KY 40204
MLS# 1733378Listed by: GANT HILL & ASSOCIATES, LLC - New
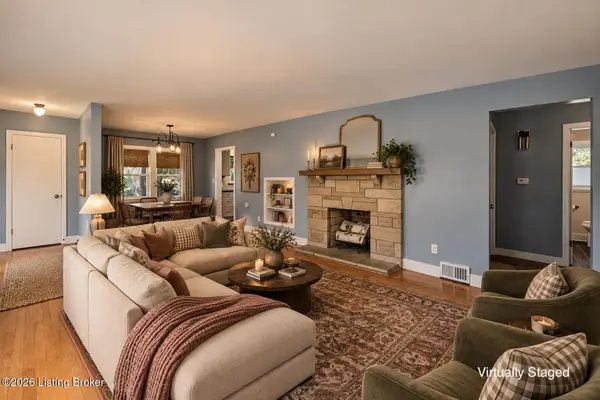 $324,000Active3 beds 2 baths2,031 sq. ft.
3129 Hewitt Ave, Louisville, KY 40220
MLS# 1733379Listed by: WHITE PICKET REAL ESTATE


Protect your home and budget from life's surprises with an Assurant Home Warranty, backed by a partner that supports you through every step of homeownership. Explore Plans.
©2026 Century 21 Real Estate LLC. All rights reserved. CENTURY 21®, the CENTURY 21 Logo and C21® are service marks owned by Century 21 Real Estate LLC. Century 21 Real Estate LLC fully supports the principles of the Fair Housing Act and the Equal Opportunity Act. Each office is independently owned and operated. Listing information is deemed reliable but not guaranteed accurate.