
620 Davenport Dr, Louisville, KY 40245
Local realty services provided by:CENTURY 21 Simpson & Associates
620 Davenport Dr,Louisville, KY 40245
$630,000
- 5 Beds
- 3 Baths
- 3,807 sq. ft.
- Single family
- Active
Listed by: lauren tinker, joanne keen
Office: first saturday real estate
MLS#:1728621
Source:KY_MSMLS
Price summary
- Price:$630,000
- Price per sq. ft.:$277.17
About this home
Custom craftsmanship, sophisticated finishes, and exceptional living space come together in this stunning 5-bedroom, 3-bath walkout ranch in Louisville's desirable East End. Thoughtfully designed and beautifully updated, this home makes an immediate impression with soaring 10-foot ceilings, elegant coffered details, designer lighting, and an open, light-filled floor plan ideal for both everyday living and entertaining. At the heart of the home, the spacious island kitchen offers abundant cabinetry and generous workspace while flowing seamlessly into the dining and living areas. The impressive primary suite is a true retreat, featuring a spa-inspired bath with a beautifully tiled dual-entry shower and a versatile adjoining sitting room—perfect for a private office, nursery, or quiet lounge. The approximately 1,500-square-foot finished walkout lower level elevates the home even further, offering two additional bedrooms, a full bath, expansive family and dining areas, and a large built-in bar with sink and refrigerator. A generous walk-in pantry and additional unfinished space provide exceptional storage. Outdoor spaces are equally inviting. Enjoy the screened-in Trex deck overlooking the beautifully expanded landscaping, or step downstairs to the covered patio for another private space to relax and entertain. Pride of ownership is evident throughout, with extensive improvements including double-hung replacement windows, LVP flooring, an irrigation system, upgraded 6-inch gutters with leaf guards, enhanced drainage, custom landscaping and retaining walls, a newer garage door and opener, and more. Ideally situated in an East End neighborhood with a community lake and convenient access to shopping, dining, parks, schools, and major interstates, this exceptional home offers the space of a walkout ranch with the elevated finishes and thoughtful details of a custom build. Beautifully maintained, extensively improved, and truly move-in ready....
Contact an agent
Home facts
- Year built:2014
- Subdivision & Development:GLEN LAKES
- Listing ID #:1728621
- Added:5 day(s) ago
- Updated:September 15, 2026 at 07:53 PM
Rooms and interior
- Bedrooms:5
- Total bathrooms:3
- Full bathrooms:3
- Rooms Total:15
- Basement:Yes
- Basement Description:Partially Finished, Walkout Finished
- Living area:3,807 sq. ft.
Heating and cooling
- Cooling:Central Air
- Heating:Electric, FORCED AIR, Heat Pump
- Central air:Yes
Structure and exterior
- Year built:2014
- Building area:3,807 sq. ft.
- Lot area:0.23 Acres
- Lot Features:Sidewalk
- Architectural Style:Ranch
- Construction Materials:Wood Frame
- Exterior Features:Deck, Patio
- Foundation Description:Poured Concrete
Utilities
- Sewer:Public Sewer
Finances and disclosures
- Price:$630,000
- Price per sq. ft.:$277.17
Parking
- Parking description:Attached, Driveway, Entry Front
- Garage:Yes
- Garage spaces:2
New listings near 620 Davenport Dr
- Coming Soon
 $885,000Coming Soon3 beds 4 baths3,083 sq. ft.
2250 Rutherford Wynd, Louisville, KY 40205
MLS# 1729149Listed by: SCHULER BAUER REAL ESTATE SERVICES ERA POWERED - Coming Soon
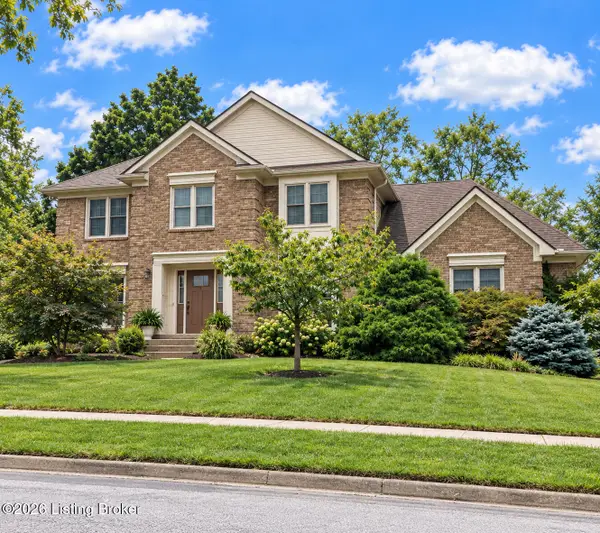 $534,900Coming Soon4 beds 4 baths3,385 sq. ft.
818 Foxgate Rd, Louisville, KY 40223
MLS# 1729106Listed by: SIMPLER.REALESTATE - Coming SoonOpen Sun, 2 to 4pm
 $359,900Coming Soon2 beds 2 baths1,638 sq. ft.
210 Cornell Pl, Louisville, KY 40207
MLS# 1729086Listed by: SIMPLER.REALESTATE - Coming Soon
 $380,000Coming Soon3 beds 3 baths2,316 sq. ft.
10221 Park Lake Dr, Louisville, KY 40229
MLS# 1729034Listed by: METTS GROUP, LLC - Coming Soon
 $299,900Coming Soon3 beds 2 baths2,424 sq. ft.
5522 Beth Rd, Louisville, KY 40219
MLS# 1728998Listed by: GENESIS REALTY LLC - Coming Soon
 $353,611Coming Soon4 beds 3 baths2,733 sq. ft.
5208 Rainmaker Ct, Louisville, KY 40229
MLS# 1728988Listed by: SEMONIN REALTORS - Coming Soon
 $285,000Coming Soon3 beds 2 baths1,775 sq. ft.
10005 Northridge Dr, Louisville, KY 40272
MLS# 1728914Listed by: BERKSHIRE HATHAWAY HOMESERVICES, PARKS & WEISBERG REALTORS - Coming Soon
 $575,000Coming Soon4 beds 4 baths3,356 sq. ft.
311 Lake Forest Pkwy, Louisville, KY 40245
MLS# 1728845Listed by: EXP REALTY LLC - Coming Soon
 $350,000Coming Soon3 beds 2 baths2,089 sq. ft.
9218 Watterson Trail, Louisville, KY 40299
MLS# 1728660Listed by: HOMEPAGE REALTY - Coming Soon
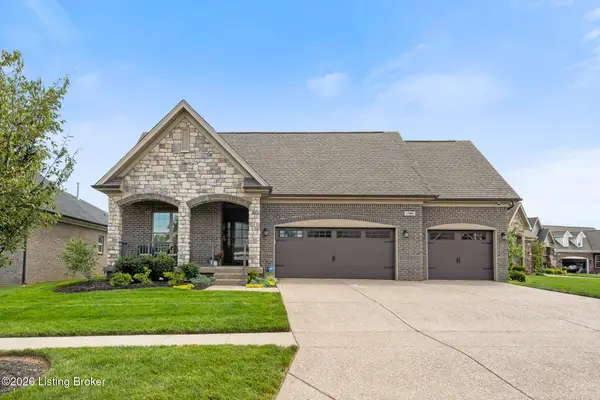 $684,900Coming Soon3 beds 3 baths3,127 sq. ft.
1199 Coolhouse Way, Louisville, KY 40223
MLS# 1728637Listed by: SEMONIN REALTORS


Protect your home and budget from life's surprises with an Assurant Home Warranty, backed by a partner that supports you through every step of homeownership. Explore Plans.
©2026 Century 21 Real Estate LLC. All rights reserved. CENTURY 21®, the CENTURY 21 Logo and C21® are service marks owned by Century 21 Real Estate LLC. Century 21 Real Estate LLC fully supports the principles of the Fair Housing Act and the Equal Opportunity Act. Each office is independently owned and operated. Listing information is deemed reliable but not guaranteed accurate.