
6218 Applegate Ln, Louisville, KY 40219
Local realty services provided by:CENTURY 21 Simpson & Associates
Listed by: natasha krider
Office: homepage realty
MLS#:1722620
Source:KY_MSMLS
Price summary
- Price:$360,000
- Price per sq. ft.:$175.95
About this home
Welcome to 6218 Applegate Lane in Highview. Lovingly taken care of by the same family for nearly 40 years this beautiful and bright Mid-century ranch with a four-car garage is hidden away on almost 3/4 of an acre. With three patios, three sets of French doors, garden areas, and a creek you can easily spend as much time indoors as out. The open living area has a double-sided wood burning fireplace and you'll find another in the family room whose style invokes the Southwest with its curved brick corner fireplace and terracotta tiled floor. In addition to a sitting room, living room, dining room and a family room, there are three bedrooms and two updated bathrooms, including an en-suite with a freshly tiled walk-in shower; ensuring you will not find any amenity lacking.
Contact an agent
Home facts
- Year built:1964
- Subdivision & Development:FRIENDLY HILLS
- Listing ID #:1722620
- Added:27 day(s) ago
- Updated:August 08, 2026 at 03:23 PM
Rooms and interior
- Bedrooms:3
- Total bathrooms:2
- Full bathrooms:2
- Rooms Total:8
- Basement:Yes
- Living area:2,046 sq. ft.
Heating and cooling
- Cooling:Central Air
- Heating:FORCED AIR, Natural gas
- Central air:Yes
Structure and exterior
- Year built:1964
- Building area:2,046 sq. ft.
- Lot area:0.7 Acres
- Lot Features:Wooded
- Architectural Style:Ranch
- Construction Materials:Wood Frame, brick
- Exterior Features:Patio, Porch
- Foundation Description:Crawl Space
Utilities
- Sewer:Public Sewer
Finances and disclosures
- Price:$360,000
- Price per sq. ft.:$175.95
Parking
- Parking description:Detached, Driveway
- Garage:Yes
- Garage spaces:4
New listings near 6218 Applegate Ln
- New
 $245,000Active3 beds 2 baths1,393 sq. ft.
10300 Southern Meadows Dr #102, Louisville, KY 40241
MLS# 1726100Listed by: EXP REALTY LLC - New
 $325,000Active3 beds 3 baths2,375 sq. ft.
6407 Autumn Oak Way, Louisville, KY 40272
MLS# 1726101Listed by: LOUISVILLE MARKET REALTORS - New
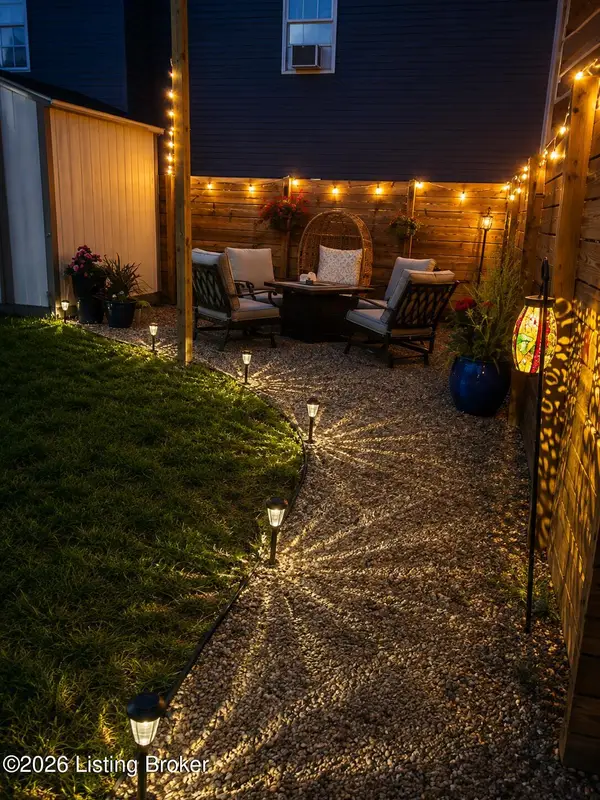 $329,900Active5 beds 2 baths1,520 sq. ft.
939 S Clay St, Louisville, KY 40203
MLS# 1726102Listed by: TRUEBLOOD REAL ESTATE - New
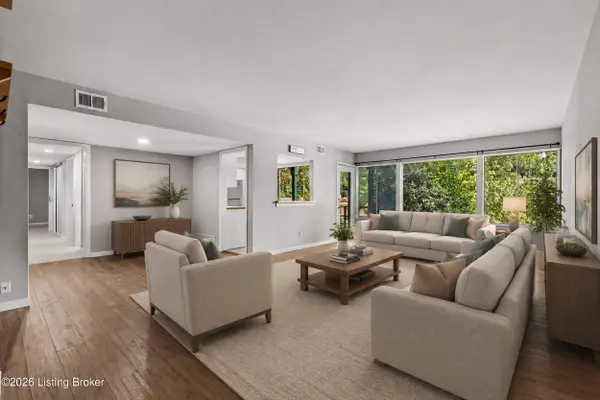 $138,000Active2 beds 2 baths1,055 sq. ft.
2505 Brownsboro Rd #A4, Louisville, KY 40206
MLS# 1726095Listed by: UNITED REAL ESTATE LOUISVILLE - New
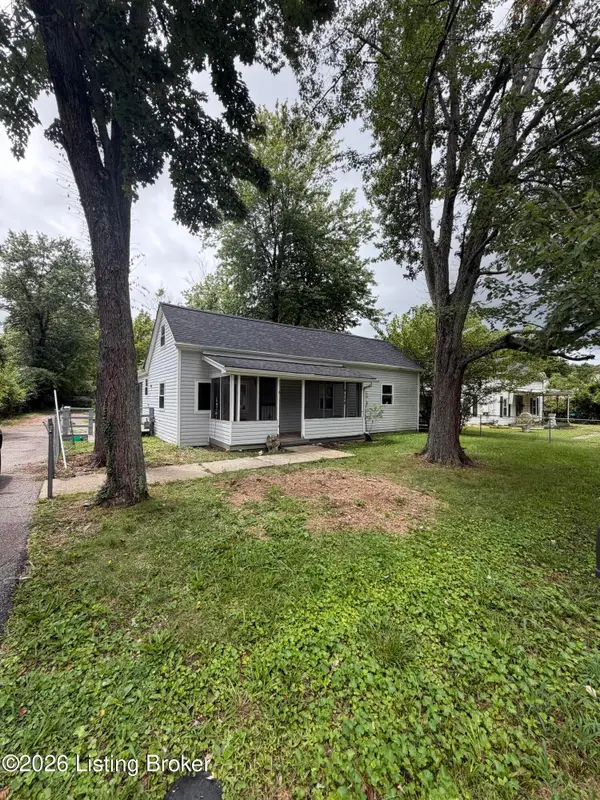 $175,000Active3 beds 1 baths1,280 sq. ft.
4608 Crawford Ave, Louisville, KY 40258
MLS# 1726096Listed by: GENESIS REALTY LLC - New
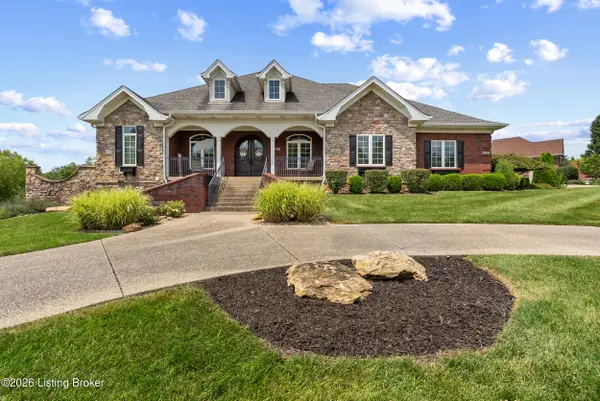 $665,000Active4 beds 5 baths3,950 sq. ft.
2200 Polo Creek Ln, Louisville, KY 40245
MLS# 1726091Listed by: LEGACY HOME REALTORS - New
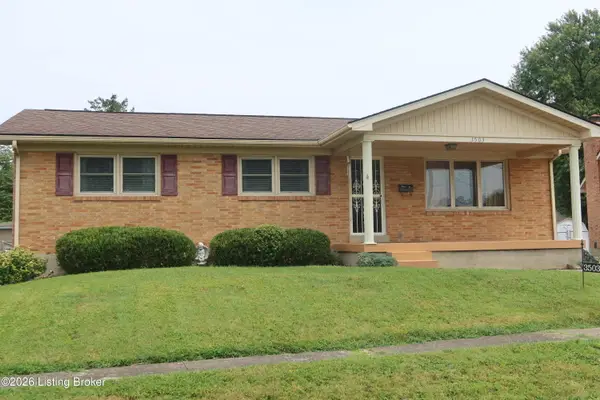 $254,950Active3 beds 2 baths1,947 sq. ft.
3503 Fernheather Dr, Louisville, KY 40216
MLS# 1726094Listed by: JIM RUSSELL REALTORS - New
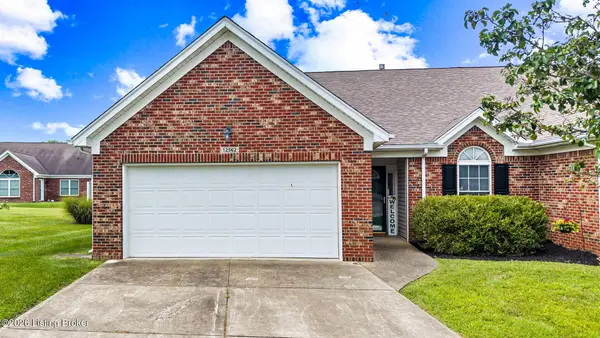 $299,500Active3 beds 3 baths2,000 sq. ft.
12562 Spring Falls Ct, Louisville, KY 40229
MLS# 1726069Listed by: KNOB & KEY REALTY, LLC - New
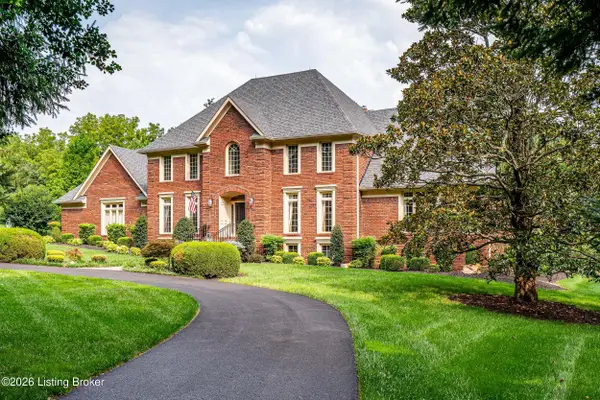 $1,450,000Active5 beds 5 baths5,839 sq. ft.
12303 Old Lucas Ln, Louisville, KY 40223
MLS# 1726070Listed by: KENTUCKY SELECT PROPERTIES - Open Sun, 2 to 4pmNew
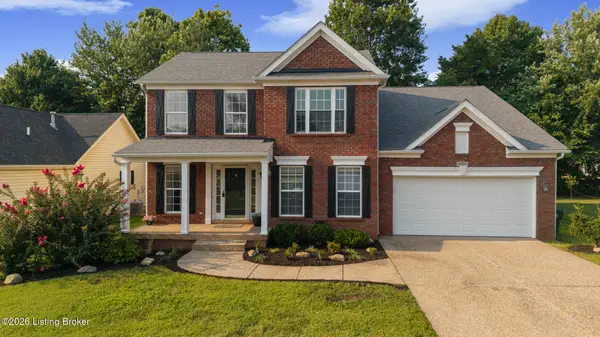 $459,900Active3 beds 4 baths3,620 sq. ft.
10611 Providence Dr, Louisville, KY 40291
MLS# 1726072Listed by: SEMONIN REALTORS


Protect your home and budget from life's surprises with an Assurant Home Warranty, backed by a partner that supports you through every step of homeownership. Explore Plans.
©2026 Century 21 Real Estate LLC. All rights reserved. CENTURY 21®, the CENTURY 21 Logo and C21® are service marks owned by Century 21 Real Estate LLC. Century 21 Real Estate LLC fully supports the principles of the Fair Housing Act and the Equal Opportunity Act. Each office is independently owned and operated. Listing information is deemed reliable but not guaranteed accurate.