
6306 Venango Dr, Louisville, KY 40258
Local realty services provided by:CENTURY 21 Simpson & Associates
6306 Venango Dr,Louisville, KY 40258
$250,000
- 3 Beds
- 3 Baths
- 1,815 sq. ft.
- Single family
- Active
Listed by: dawn m lawrence
Office: venture realty llc.
MLS#:1733706
Source:KY_MSMLS
Price summary
- Price:$250,000
- Price per sq. ft.:$205.76
About this home
Call this Beautiful Brick Ranch Home!!! This 3-bedroom, 2.5-bathroom home is so much larger than you would expect. with a full basement that is half finished leaves plenty of room for expansion. Walk into the mud room without any worry of dragging the outside world in. Then walk into the kitchen, that has plenty of storage space. The spacious dining room can fit a table of 6 or more, with room at the counter for 4 more stools. The large Livingroom has natural hard wood floors that flow throughout the house. The 3 bedrooms on the first floor are meticulously kept. The two-car garage is wonderful for keeping your vehicles out of the elements. Keep your yard equipment in the storage shed.
Contact an agent
Home facts
- Year built:1964
- Subdivision & Development:GREENWOOD TERRACE
- Listing ID #:1733706
- Added:1 day(s) ago
- Updated:November 05, 2026 at 04:54 PM
Rooms and interior
- Bedrooms:3
- Total bathrooms:3
- Full bathrooms:2
- Half bathrooms:1
- Rooms Total:11
- Basement:Yes
- Basement Description:Partially Finished
- Living area:1,815 sq. ft.
Heating and cooling
- Cooling:Central Air
- Heating:FORCED AIR, Natural gas
- Central air:Yes
Structure and exterior
- Year built:1964
- Building area:1,815 sq. ft.
- Lot area:0.21 Acres
- Lot Features:Level
- Architectural Style:Ranch
- Exterior Features:Porch
- Foundation Description:Poured Concrete
Utilities
- Sewer:Public Sewer
Finances and disclosures
- Price:$250,000
- Price per sq. ft.:$205.76
Parking
- Parking description:Detached
- Garage:Yes
- Garage spaces:2
New listings near 6306 Venango Dr
- Coming Soon
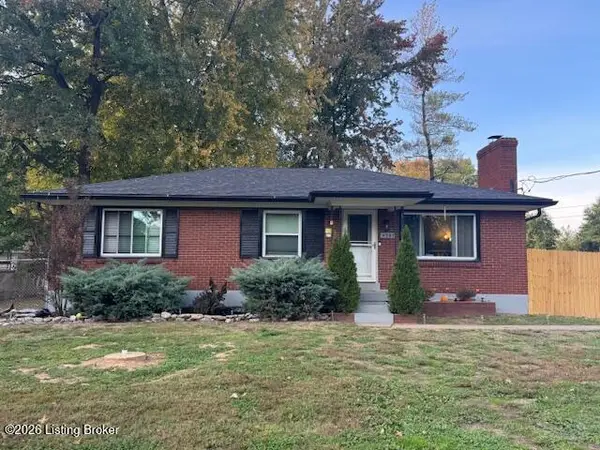 $260,000Coming Soon3 beds 1 baths1,161 sq. ft.
4307 Lambert Rd, Louisville, KY 40219
MLS# 1733799Listed by: GENESIS REALTY LLC - Coming SoonOpen Sun, 2 to 4pm
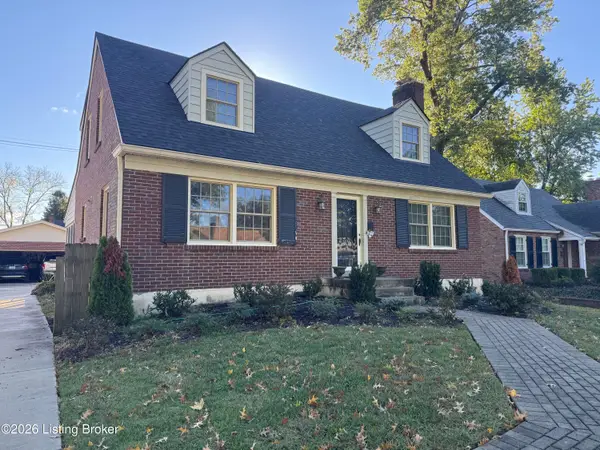 $430,000Coming Soon4 beds 2 baths2,621 sq. ft.
233 Ring Rd, Louisville, KY 40207
MLS# 1733796Listed by: SEMONIN REALTORS - Coming Soon
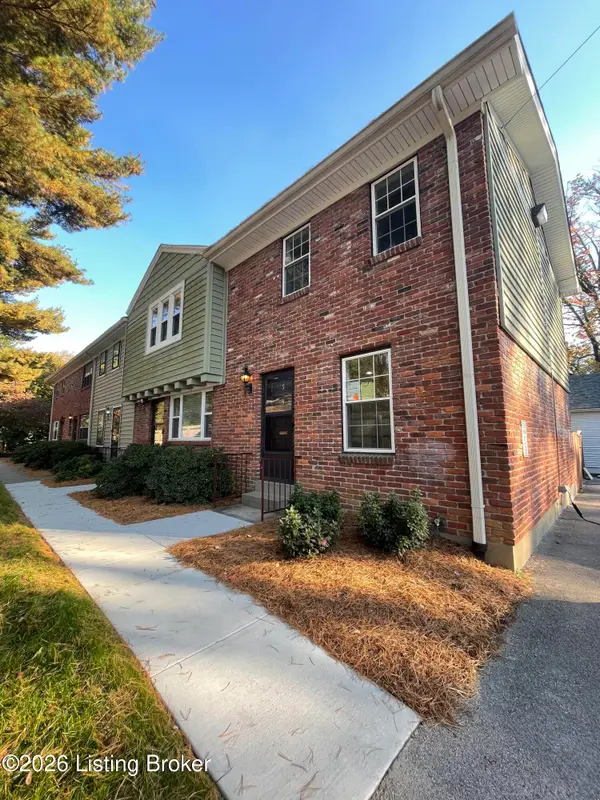 $239,500Coming Soon2 beds 2 baths780 sq. ft.
202 S Galt Ave #APT 5, Louisville, KY 40206
MLS# 1733595Listed by: SIMPLER.REALESTATE - Coming SoonOpen Sun, 2 to 4pm
 $385,000Coming Soon3 beds 3 baths1,815 sq. ft.
2329 Lower Hunters Trace, Louisville, KY 40216
MLS# 1733307Listed by: SEMONIN REALTORS - Coming Soon
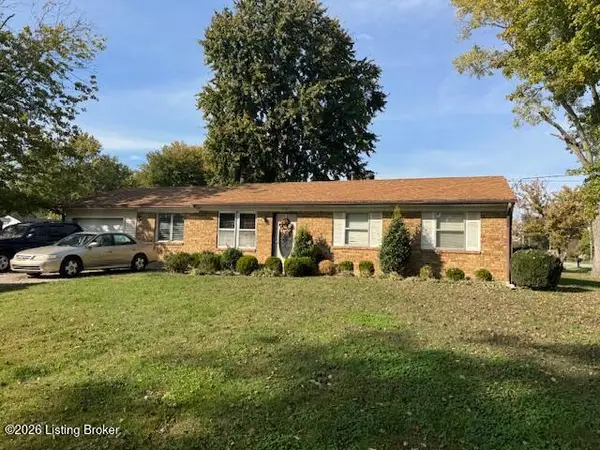 $195,900Coming Soon3 beds 1 baths1,135 sq. ft.
4701 Conder Ave, Louisville, KY 40272
MLS# 1733047Listed by: GENESIS REALTY LLC - Coming Soon
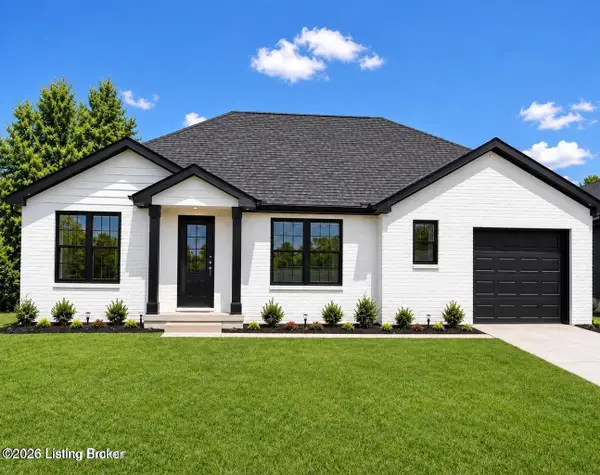 $330,000Coming Soon3 beds 2 baths1,380 sq. ft.
4422 Sanders Ln, Louisville, KY 40216
MLS# 1732289Listed by: BROKERAGE: ROYAL REAL ESTATE FIRM - New
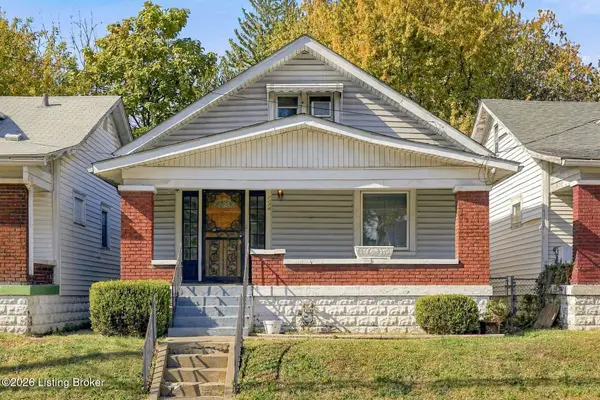 $99,950Active3 beds 1 baths1,426 sq. ft.
1122 S 26th St, Louisville, KY 40211
MLS# 1733805Listed by: HOMEPAGE REALTY - New
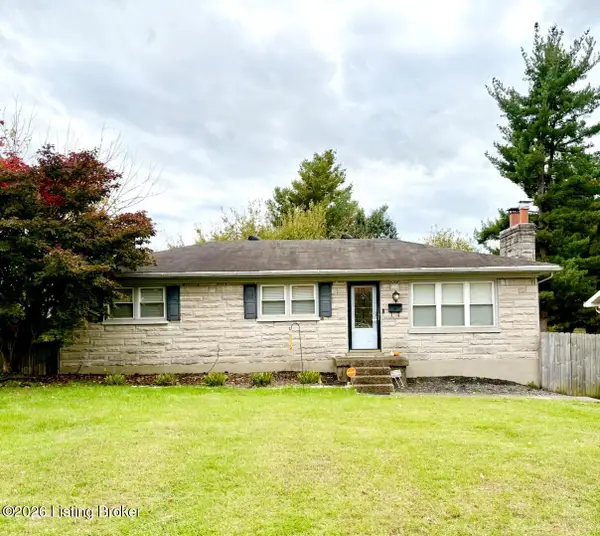 $329,000Active3 beds 2 baths1,980 sq. ft.
6208 Tiara Ct, Louisville, KY 40219
MLS# 1733803Listed by: UNITED REAL ESTATE LOUISVILLE - New
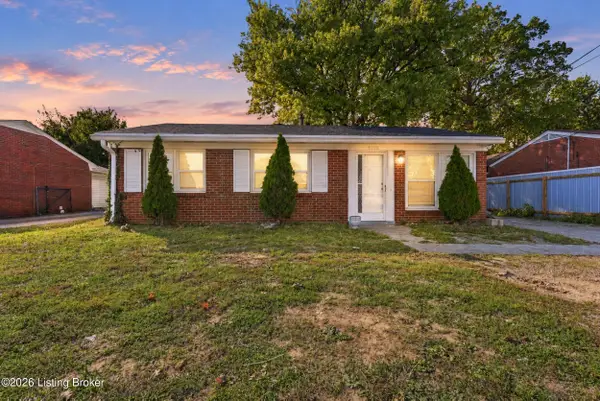 $169,900Active3 beds 1 baths925 sq. ft.
5110 Shepherdsville Rd, Louisville, KY 40228
MLS# 1733774Listed by: DIAMOND KEY REALTORS - New
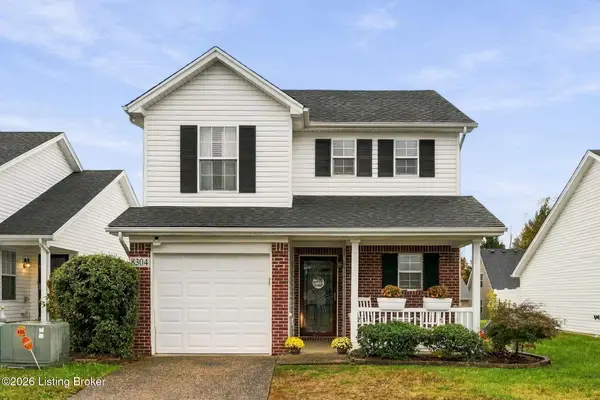 $239,900Active3 beds 3 baths1,444 sq. ft.
8304 Arbor Meadow Way, Louisville, KY 40228
MLS# 1733792Listed by: PARKSIDE REALTY


Protect your home and budget from life's surprises with an Assurant Home Warranty, backed by a partner that supports you through every step of homeownership. Explore Plans.
©2026 Century 21 Real Estate LLC. All rights reserved. CENTURY 21®, the CENTURY 21 Logo and C21® are service marks owned by Century 21 Real Estate LLC. Century 21 Real Estate LLC fully supports the principles of the Fair Housing Act and the Equal Opportunity Act. Each office is independently owned and operated. Listing information is deemed reliable but not guaranteed accurate.