
6410 Kenmore Ave, Louisville, KY 40216
Local realty services provided by:CENTURY 21 Simpson & Associates
6410 Kenmore Ave,Louisville, KY 40216
$284,900
- 4 Beds
- 2 Baths
- 1,855 sq. ft.
- Single family
- Active
Listed by: camicia evans
Office: re/max premier properties
MLS#:1732715
Source:KY_MSMLS
Price summary
- Price:$284,900
- Price per sq. ft.:$153.58
About this home
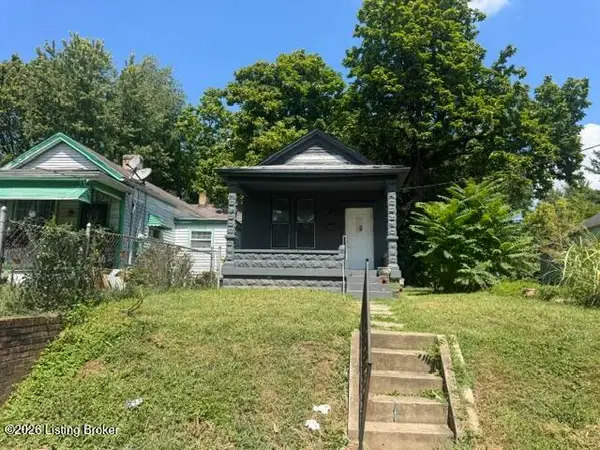
Stunning New Construction - 4 Bedrooms & 2-Car Garage! This thoughtfully designed home offers modern finishes and a spacious, functional layout. Vaulted ceilings in the living room that creates an open, airy feel, with recessed lighting, while elegant tray ceilings in all four bedrooms with ceiling fans add a touch of sophistication. Stylish laminate flooring flow throughout the home. The spacious kitchen features granite countertops, brand-new appliances, ample cabinetry, and a walk-in pantry. The primary suite offers a walk-in closet and private bath with a separate soaking tub and shower. Tastefully tiled bathrooms provide a refined finishing touch. Additional features include a dedicated laundry room, attached 2-car garage, large backyard, and rear patio perfect for outdoor enjoyment. Don't miss this opportunity to own a stunning new home! Schedule your private showing today! Listing agent is related to the seller and is a licensed real estate agent in Kentucky.
Contact an agent
Home facts
- Year built:2026
- Subdivision & Development:MELROSE AND FLAGLER
- Listing ID #:1732715
- Added:4 day(s) ago
- Updated:October 27, 2026 at 05:01 PM
Rooms and interior
- Bedrooms:4
- Total bathrooms:2
- Full bathrooms:2
- Rooms Total:8
- Basement:Yes
- Living area:1,855 sq. ft.
Heating and cooling
- Cooling:Central Air
- Heating:Natural gas
- Central air:Yes
Structure and exterior
- Year built:2026
- Building area:1,855 sq. ft.
- Construction Materials:Aluminum siding
- Exterior Features:Patio, Porch
- Foundation Description:Crawl Space
Utilities
- Sewer:Public Sewer
Finances and disclosures
- Price:$284,900
- Price per sq. ft.:$153.58
Parking
- Parking description:Driveway, Entry Front
- Garage:Yes
- Garage spaces:2
New listings near 6410 Kenmore Ave
- Coming Soon
 $135,000Coming Soon2 beds 2 baths1,312 sq. ft.
2549 Slevin St, Louisville, KY 40212
MLS# 1732966Listed by: TCB PROPERTY MANAGEMENT - Coming Soon
 $165,000Coming Soon6 beds 2 baths1,728 sq. ft.
1722 Gallagher St, Louisville, KY 40210
MLS# 1732967Listed by: TCB PROPERTY MANAGEMENT - Coming Soon
 $65,000Coming Soon3 beds 2 baths1,696 sq. ft.
919 S 16th St, Louisville, KY 40210
MLS# 1732968Listed by: TCB PROPERTY MANAGEMENT - Coming Soon
 $50,000Coming Soon3 beds 1 baths1,096 sq. ft.
514 S 28th St, Louisville, KY 40211
MLS# 1732969Listed by: TCB PROPERTY MANAGEMENT - Coming Soon
 $50,000Coming Soon1 beds 1 baths894 sq. ft.
1615 Wilson Ave, Louisville, KY 40210
MLS# 1732971Listed by: TCB PROPERTY MANAGEMENT - Coming Soon
 $499,999Coming Soon3 beds 3 baths2,679 sq. ft.
51 Persimmon Ridge Dr, Louisville, KY 40245
MLS# 1732933Listed by: HOMEPAGE REALTY - Coming Soon
 $600,000Coming Soon3 beds 3 baths2,210 sq. ft.
1252 Willow Ave, Louisville, KY 40204
MLS# 1732888Listed by: HOUSING ASSOCIATES - Coming Soon
 $425,000Coming Soon3 beds 3 baths3,135 sq. ft.
8429 Grandel Forest Way, Louisville, KY 40258
MLS# 1732878Listed by: SEMONIN REALTORS - Coming Soon
 $227,000Coming Soon7 beds 2 baths975 sq. ft.
7508 Eider Dr, Louisville, KY 40258
MLS# 1732811Listed by: GENESIS REALTY LLC - Coming Soon
 $330,000Coming Soon3 beds 2 baths2,751 sq. ft.
8404 Mckenna Way, Louisville, KY 40291
MLS# 1732302Listed by: HOMEPAGE REALTY


Protect your home and budget from life's surprises with an Assurant Home Warranty, backed by a partner that supports you through every step of homeownership. Explore Plans.
©2026 Century 21 Real Estate LLC. All rights reserved. CENTURY 21®, the CENTURY 21 Logo and C21® are service marks owned by Century 21 Real Estate LLC. Century 21 Real Estate LLC fully supports the principles of the Fair Housing Act and the Equal Opportunity Act. Each office is independently owned and operated. Listing information is deemed reliable but not guaranteed accurate.