
643 E Oak St, Louisville, KY 40203
Local realty services provided by:CENTURY 21 Simpson & Associates
643 E Oak St,Louisville, KY 40203
$189,900
- 4 Beds
- 1 Baths
- 2,886 sq. ft.
- Single family
- Active
Listed by: eileen street
Office: keller williams collective
MLS#:1724912
Source:KY_MSMLS
Price summary
- Price:$189,900
- Price per sq. ft.:$83.33
About this home
Unlock opportunity in the heart of historic Shelby Park! This spacious home has a flexible 4-bedroom layout with character and charm: tall ceilings, hardwood floors, unpainted wood trim, pocket doors, and original door knobs await your personal touch. The main level offers nearly 1,500 SF while another bonus is the 1,000+ SF of finished attic, a perfect flex space. Plus, the 500+ SF walk-up unfinished basement has laundry hookups and extra room for storage. The home is zoned R-6 with duplex-conversion potential; buyer to verify. As a contributing resource in the Shelby Park National Register Historic District, it is eligible for historic rehabilitation tax credit programs, according to the Kentucky Historic Council. Outside sip sweet tea on the front porch overlooking the front yard or garden in the backyard, both adorned with locally sourced native plants landscaped by Native Oasis. The privacy-fenced backyard offers raised beds, a shed and an off-street one car parking pad. This centenarian home is full of potential for homebuyers ready to build equity through updates and improvements or investors looking for their next renovation or buy and hold property. The surrounding blocks include the park, Shelby Park, which is home to a historic Carnegie library, where the Shelby Park Neighborhood Association meets monthly. Nearby the home is also a plethora of local dining and businesses such as Perso, Toasty's Tavern, Atrium Brewing, OMA, Lady Luck, Mooncrust Cafe, and many more! Plus, the centrally located neighborhood is next to Germantown, Logan Street Market, minutes from Downtown Louisville, the Highlands, NuLu, local restaurants, parks, entertainment, and more! Whether you're looking for your next renovation project, a long-term investment, or a home where your improvements can build equity, this property presents an exciting opportunity with lots of possibilities! Property is being sold as-is. Buyer to verify all aspects of the property important to the buyer....
Contact an agent
Home facts
- Year built:1912
- Subdivision & Development:SHELBY
- Listing ID #:1724912
- Added:3 day(s) ago
- Updated:September 21, 2026 at 11:04 AM
Rooms and interior
- Bedrooms:4
- Total bathrooms:1
- Full bathrooms:1
- Rooms Total:9
- Basement:Yes
- Basement Description:Unfinished
- Living area:2,886 sq. ft.
Heating and cooling
- Cooling:Wall/Window Unit(s)
- Heating:Electric, FORCED AIR, Radiant
Structure and exterior
- Year built:1912
- Building area:2,886 sq. ft.
- Lot area:0.1 Acres
- Lot Features:Sidewalk
- Architectural Style:Traditional
- Construction Materials:Stone, Vinyl siding, Wood Frame, brick
- Exterior Features:Patio, Porch
- Foundation Description:Crawl Space
Utilities
- Sewer:Public Sewer
Finances and disclosures
- Price:$189,900
- Price per sq. ft.:$83.33
Parking
- Parking description:Entry Rear
New listings near 643 E Oak St
- Coming SoonOpen Wed, 5 to 7pm
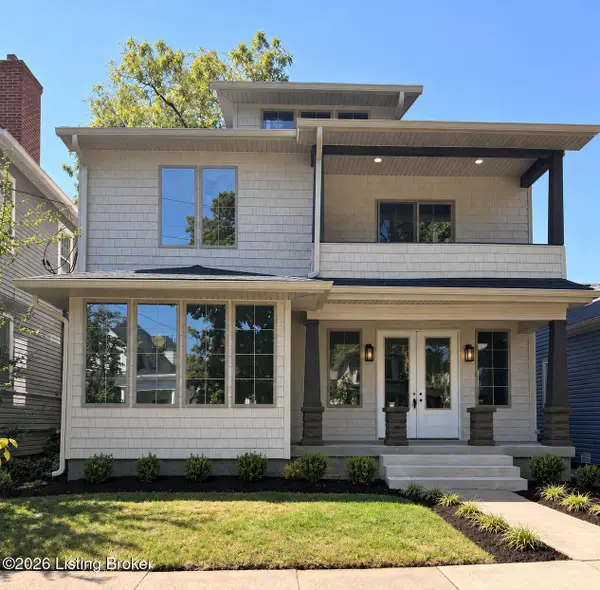 $950,000Coming Soon5 beds 4 baths3,196 sq. ft.
120 S Bayly Ave, Louisville, KY 40206
MLS# 1729642Listed by: RESERVE REALTY GROUP - Coming Soon
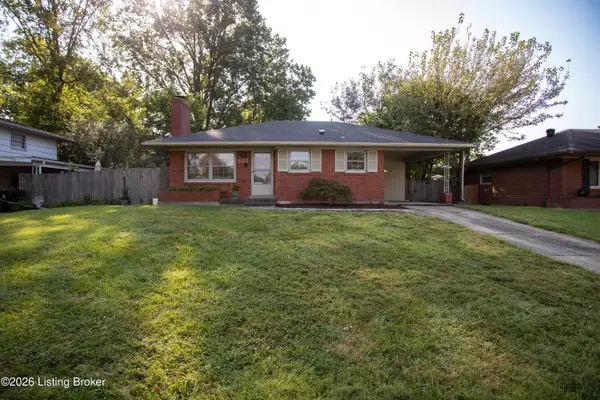 $265,000Coming Soon3 beds 1 baths1,687 sq. ft.
3026 Vogue Ave, Louisville, KY 40220
MLS# 1729559Listed by: THE BRELAND GROUP - Coming Soon
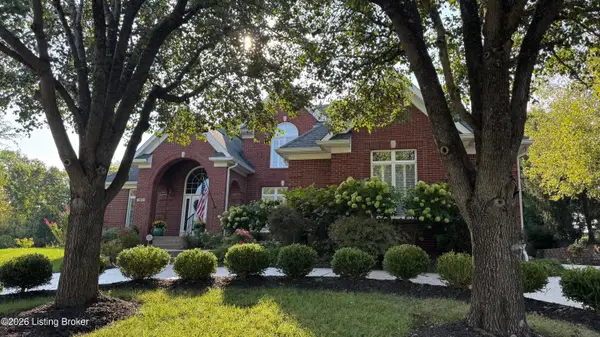 $1,075,000Coming Soon5 beds 5 baths6,258 sq. ft.
303 Longview Park Pl, Louisville, KY 40245
MLS# 1729493Listed by: LENIHAN SOTHEBY'S INT'L REALTY - Coming Soon
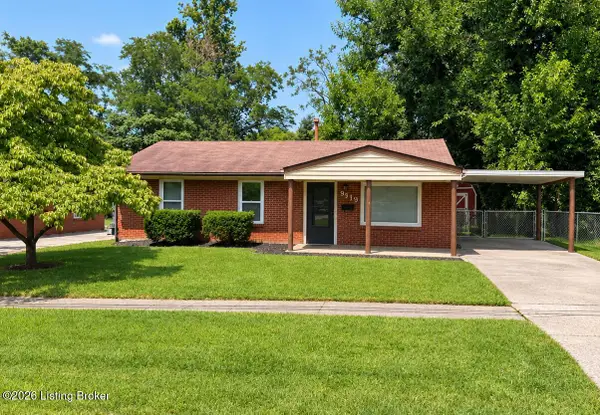 $225,000Coming Soon3 beds 1 baths990 sq. ft.
9919 Robsion Rd, Louisville, KY 40299
MLS# 1729466Listed by: ASPIRE REAL ESTATE GROUP - Coming Soon
 $220,000Coming Soon3 beds 2 baths1,152 sq. ft.
7102 River Field Dr, Louisville, KY 40258
MLS# 1729197Listed by: KELLER WILLIAMS COLLECTIVE - Coming Soon
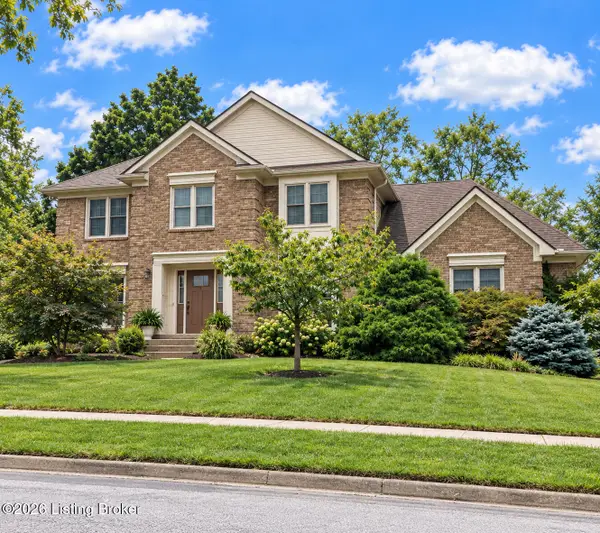 $534,900Coming Soon4 beds 4 baths3,385 sq. ft.
818 Foxgate Rd, Louisville, KY 40223
MLS# 1729106Listed by: SIMPLER.REALESTATE - Coming Soon
 $380,000Coming Soon3 beds 3 baths2,316 sq. ft.
10221 Park Lake Dr, Louisville, KY 40229
MLS# 1729034Listed by: METTS GROUP, LLC - Coming Soon
 $299,900Coming Soon3 beds 2 baths2,424 sq. ft.
5522 Beth Rd, Louisville, KY 40219
MLS# 1728998Listed by: GENESIS REALTY LLC - Coming Soon
 $575,000Coming Soon4 beds 4 baths3,356 sq. ft.
311 Lake Forest Pkwy, Louisville, KY 40245
MLS# 1728845Listed by: EXP REALTY LLC - Coming Soon
 $350,000Coming Soon3 beds 2 baths2,089 sq. ft.
9218 Watterson Trail, Louisville, KY 40299
MLS# 1728660Listed by: HOMEPAGE REALTY


Protect your home and budget from life's surprises with an Assurant Home Warranty, backed by a partner that supports you through every step of homeownership. Explore Plans.
©2026 Century 21 Real Estate LLC. All rights reserved. CENTURY 21®, the CENTURY 21 Logo and C21® are service marks owned by Century 21 Real Estate LLC. Century 21 Real Estate LLC fully supports the principles of the Fair Housing Act and the Equal Opportunity Act. Each office is independently owned and operated. Listing information is deemed reliable but not guaranteed accurate.