
6612 Eclipse Dr, Louisville, KY 40258
Local realty services provided by:CENTURY 21 Simpson & Associates
6612 Eclipse Dr,Louisville, KY 40258
$220,000
- 3 Beds
- 1 Baths
- 1,215 sq. ft.
- Single family
- Active
Listed by: yvonne m gemmer
Office: john pfannenschmidt realtors
MLS#:1735133
Source:KY_MSMLS
Price summary
- Price:$220,000
- Price per sq. ft.:$181.07
About this home
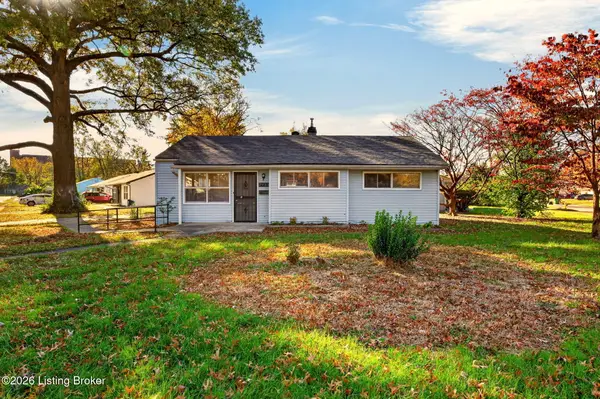
This home has been in the family for 55 years. Has had many memories raising a family. Time for the next family to do the same. Cute covered front porch, nice original hardwood floors. Dining off kitchen with new refrigerator and ice maker installed 11-18-26. Home has replacement windows, fenced back yard with patio area. Basement listed as partial finished. Carpet and drop ceilings have been removed. Would not take much to make it back to a finish large family room. There are 2 other rooms, laundry and spacious utility room. This home can come with a home warranty of buyer's choice. Make this your new place!
Contact an agent
Home facts
- Year built:1962
- Subdivision & Development:HEAVENLY HEIGHTS
- Listing ID #:1735133
- Added:1 day(s) ago
- Updated:November 20, 2026 at 11:18 AM
Rooms and interior
- Bedrooms:3
- Total bathrooms:1
- Full bathrooms:1
- Rooms Total:11
- Basement:Yes
- Basement Description:Partially Finished
- Living area:1,215 sq. ft.
Heating and cooling
- Cooling:Central Air
- Heating:FORCED AIR, Natural gas
- Central air:Yes
Structure and exterior
- Year built:1962
- Building area:1,215 sq. ft.
- Lot area:0.21 Acres
- Lot Features:Level
- Architectural Style:Ranch
- Exterior Features:Patio, Porch
- Foundation Description:Poured Concrete
Utilities
- Sewer:Public Sewer
Finances and disclosures
- Price:$220,000
- Price per sq. ft.:$181.07
Parking
- Parking description:Driveway
New listings near 6612 Eclipse Dr
- Coming Soon
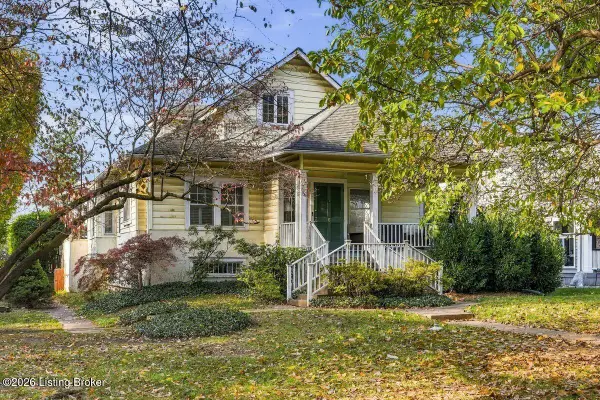 $595,000Coming Soon3 beds 4 baths3,000 sq. ft.
6 Eastover Ct, Louisville, KY 40206
MLS# 1734595Listed by: LENIHAN SOTHEBY'S INT'L REALTY - Coming Soon
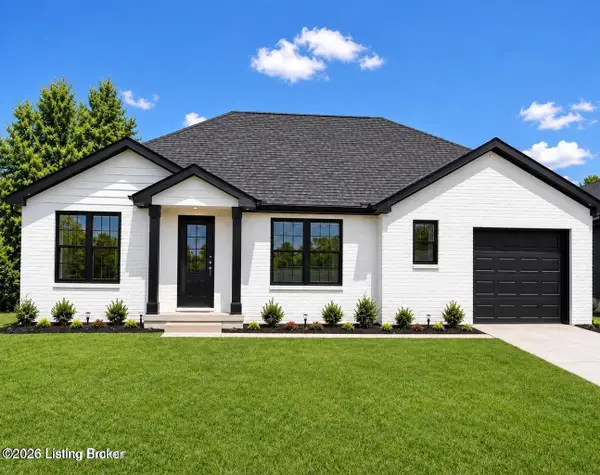 $330,000Coming Soon3 beds 2 baths1,380 sq. ft.
4422 Sanders Ln, Louisville, KY 40216
MLS# 1732289Listed by: BROKERAGE: ROYAL REAL ESTATE FIRM - New
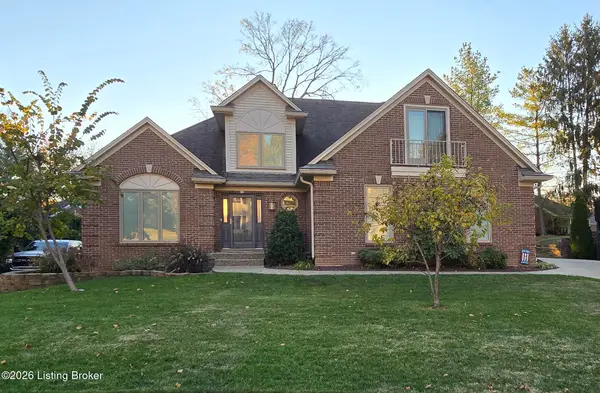 $689,000Active4 beds 4 baths3,633 sq. ft.
1612 Grey Owl Ct, Louisville, KY 40223
MLS# 1735124Listed by: MLSCO REALTY - New
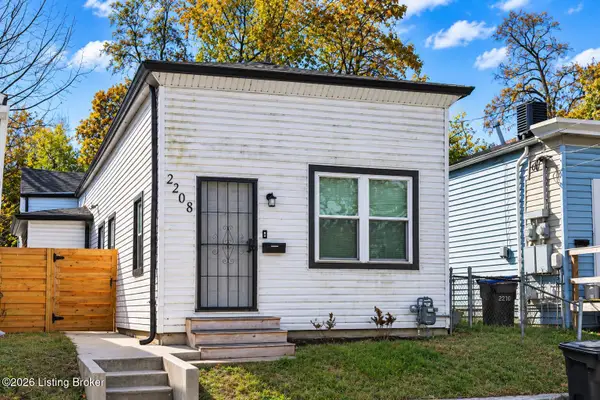 $140,000Active4 beds 2 baths1,312 sq. ft.
2208 Griffiths Ave, Louisville, KY 40212
MLS# 1735126Listed by: NOIR REALTY KY LLC - Open Sat, 2 to 4pmNew
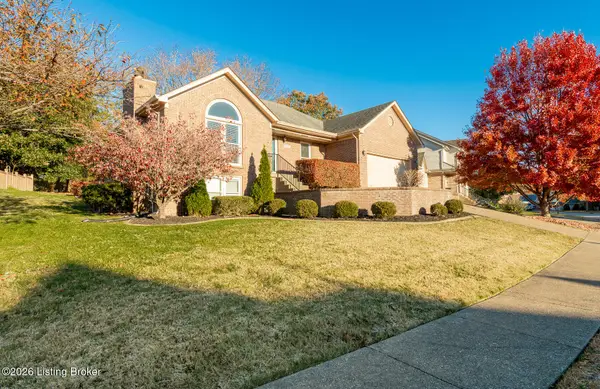 $415,000Active3 beds 3 baths2,393 sq. ft.
8405 Hurstbourne Woods Pl, Louisville, KY 40299
MLS# 1735128Listed by: UNITED REAL ESTATE LOUISVILLE - Open Sun, 2 to 4pmNew
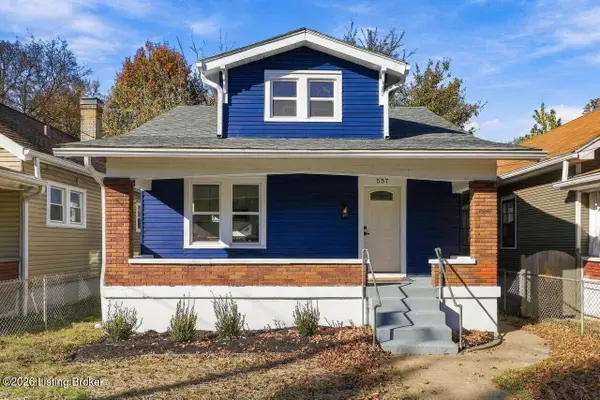 $257,500Active3 beds 3 baths1,268 sq. ft.
557 E Barbee Ave, Louisville, KY 40217
MLS# 1735104Listed by: REAL ESTATE GO TO - New
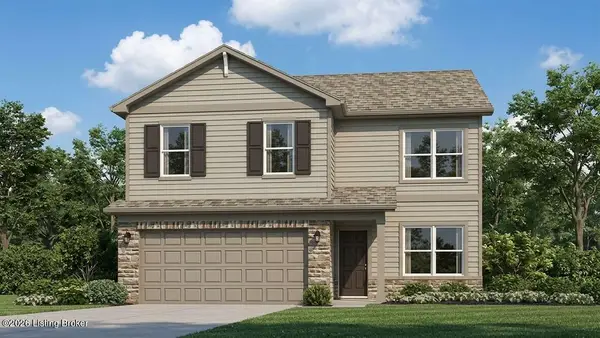 $326,505Active4 beds 3 baths2,053 sq. ft.
7052 Train Station Way, Louisville, KY 40272
MLS# 1735108Listed by: DRH REALTY OF KENTUCKY - Open Sun, 2 to 4pmNew
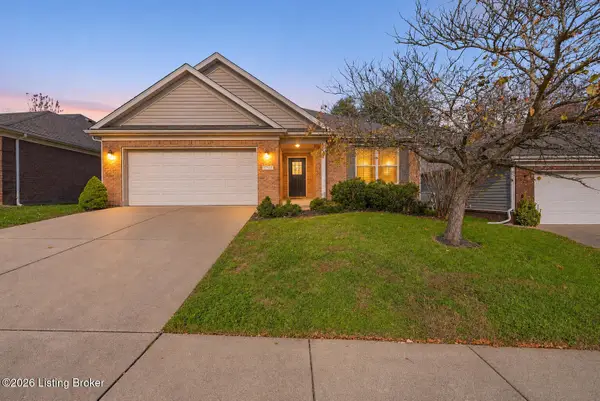 $320,000Active3 beds 2 baths1,482 sq. ft.
12317 Bristol Bay Pl, Louisville, KY 40245
MLS# 1735110Listed by: GREATER LOUISVILLE HOMES, LLC - New
 $175,000Active3 beds 1 baths998 sq. ft.
2935 Garey Ln, Louisville, KY 40216
MLS# 1735111Listed by: EXP REALTY LLC


Protect your home and budget from life's surprises with an Assurant Home Warranty, backed by a partner that supports you through every step of homeownership. Explore Plans.
©2026 Century 21 Real Estate LLC. All rights reserved. CENTURY 21®, the CENTURY 21 Logo and C21® are service marks owned by Century 21 Real Estate LLC. Century 21 Real Estate LLC fully supports the principles of the Fair Housing Act and the Equal Opportunity Act. Each office is independently owned and operated. Listing information is deemed reliable but not guaranteed accurate.