
6709 Sycamore Bend Trace, Louisville, KY 40291
Local realty services provided by:CENTURY 21 Simpson & Associates
Upcoming open houses
- Sun, Sep 2002:00 pm - 04:00 pm
Listed by: john milliner
Office: simpler.realestate
MLS#:1728870
Source:KY_MSMLS
Price summary
- Price:$657,500
- Price per sq. ft.:$342.27
About this home
Set on a rising lot backing to mature pines, this new construction walkout ranch pairs a brick and stone exterior with a wide open main level. Dark chocolate brick meets a full cream stone water table and a stone clad entry gable, with black trim, black gutters, and board and batten detail in the gable ends carrying the color story across the front. Three steep gables give the roofline real presence, and an exposed aggregate walk leads to a covered entry framed in stone columns. Double glass entry doors open into a foyer lit by a black iron fixture, with crown molding overhead and wide plank LVP flooring running through every main living space. The great room anchors the layout. A floor to ceiling shiplap chimney breast rises to the crown, faced in marble look tile around a linear electric fireplace and capped with a dark stained beam mantel. Built in cabinetry and open display shelving run alongside in dark stained wood over shaker doors below. A bank of grid windows with transoms above fills the room with afternoon light, and a matte black fan hangs at center. The kitchen runs on a long island topped in white quartz with an undermount stainless sink and a matte black gooseneck faucet. Two clear glass pendants drop above it. White shaker cabinetry wraps the perimeter with black pulls, a custom white hood mantel over the range, and a pearly stacked linear tile backsplash. Stainless GE Profile appliances include a microwave built into the cabinet run. A walk in pantry sits behind a panel door, and the dining area sits just off the island under its own black iron orb chandelier, close enough to serve straight from the counter. A French door leads out to the covered deck. The primary suite carries a double tray ceiling and a triple window looking into the trees. A white barn door on a black rail opens to a bath pairing a near black double vanity under a white top with clear glass sconces and a full width frameless mirror. The walk in shower is finished in large format marble look tile with a hexagon pebble floor, a recessed niche, and a transom window for daylight. A private water closet sits alongside, and the walk in closet behind it is shelved on three walls. Two more bedrooms sit on the main level along with a shared full bath with a dark vanity and a patterned encaustic look tile floor, a mudroom with a built in bench and a shiplap hook wall, and a laundry room with white cabinet storage, a marble look folding counter, and a checkerboard tile floor. Downstairs, the finished walkout opens a large recreation space running end to end under recessed lighting and the same wide plank flooring. A fourth bedroom, a full bath, and a broad unfinished storage and mechanical room complete the level, with French doors and a second set of exterior doors opening to grade. Out back, a covered deck under a black beadboard ceiling with a ceiling fan overlooks the yard, with a covered patio beneath it and black iron fencing wrapping the rear....
Contact an agent
Home facts
- Year built:2026
- Subdivision & Development:JEFFERSON TRACE
- Listing ID #:1728870
- Added:4 day(s) ago
- Updated:September 15, 2026 at 10:50 PM
Rooms and interior
- Bedrooms:4
- Total bathrooms:3
- Full bathrooms:3
- Rooms Total:14
- Basement:Yes
- Basement Description:Walkout Finished
- Living area:2,959 sq. ft.
Heating and cooling
- Cooling:Central Air
- Heating:Natural gas
- Central air:Yes
Structure and exterior
- Year built:2026
- Building area:2,959 sq. ft.
- Lot area:0.25 Acres
- Lot Features:Cleared, Level, Sidewalk, Storm Sewer
- Architectural Style:Ranch
- Construction Materials:Stone Veneer, Vinyl siding, Wood Frame, brick
- Exterior Features:Deck, Porch
- Foundation Description:Poured Concrete
Utilities
- Sewer:Public Sewer
Finances and disclosures
- Price:$657,500
- Price per sq. ft.:$342.27
Parking
- Parking description:Attached, Driveway, Entry Side
- Garage:Yes
- Garage spaces:3
New listings near 6709 Sycamore Bend Trace
- Coming Soon
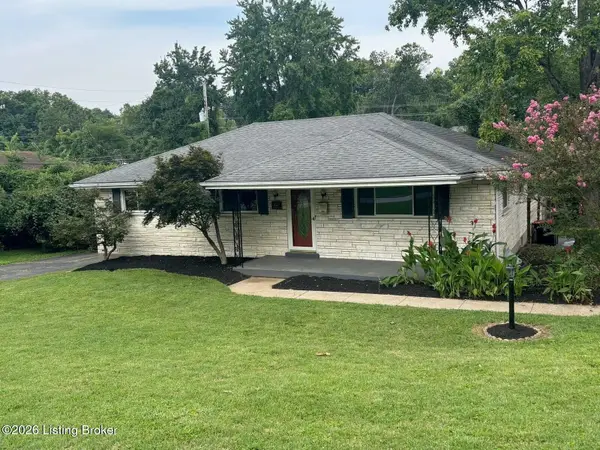 $339,000Coming Soon3 beds 2 baths2,412 sq. ft.
1617 Whippoorwill Rd, Louisville, KY 40213
MLS# 1729161Listed by: BERKSHIRE HATHAWAY DE MOVELLAN - Coming Soon
 $885,000Coming Soon3 beds 4 baths3,083 sq. ft.
2250 Rutherford Wynd, Louisville, KY 40205
MLS# 1729149Listed by: SCHULER BAUER REAL ESTATE SERVICES ERA POWERED - Coming Soon
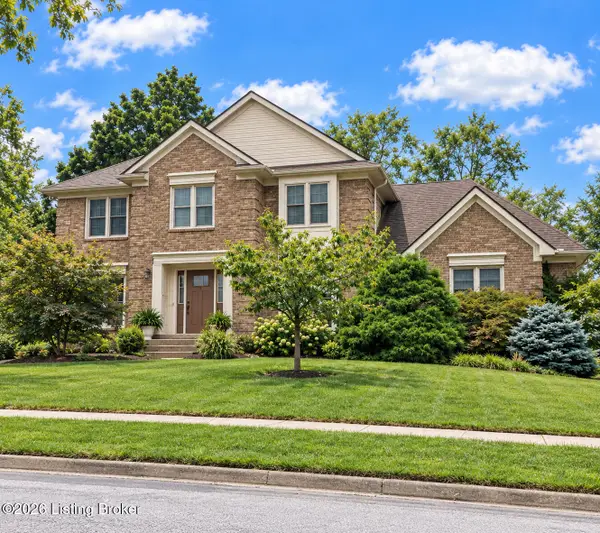 $534,900Coming Soon4 beds 4 baths3,385 sq. ft.
818 Foxgate Rd, Louisville, KY 40223
MLS# 1729106Listed by: SIMPLER.REALESTATE - Coming SoonOpen Sun, 2 to 4pm
 $359,900Coming Soon2 beds 2 baths1,638 sq. ft.
210 Cornell Pl, Louisville, KY 40207
MLS# 1729086Listed by: SIMPLER.REALESTATE - Coming Soon
 $380,000Coming Soon3 beds 3 baths2,316 sq. ft.
10221 Park Lake Dr, Louisville, KY 40229
MLS# 1729034Listed by: METTS GROUP, LLC - Coming Soon
 $299,900Coming Soon3 beds 2 baths2,424 sq. ft.
5522 Beth Rd, Louisville, KY 40219
MLS# 1728998Listed by: GENESIS REALTY LLC - Coming Soon
 $353,611Coming Soon4 beds 3 baths2,733 sq. ft.
5208 Rainmaker Ct, Louisville, KY 40229
MLS# 1728988Listed by: SEMONIN REALTORS - Coming Soon
 $285,000Coming Soon3 beds 2 baths1,775 sq. ft.
10005 Northridge Dr, Louisville, KY 40272
MLS# 1728914Listed by: BERKSHIRE HATHAWAY HOMESERVICES, PARKS & WEISBERG REALTORS - Coming Soon
 $575,000Coming Soon4 beds 4 baths3,356 sq. ft.
311 Lake Forest Pkwy, Louisville, KY 40245
MLS# 1728845Listed by: EXP REALTY LLC - Coming Soon
 $350,000Coming Soon3 beds 2 baths2,089 sq. ft.
9218 Watterson Trail, Louisville, KY 40299
MLS# 1728660Listed by: HOMEPAGE REALTY


Protect your home and budget from life's surprises with an Assurant Home Warranty, backed by a partner that supports you through every step of homeownership. Explore Plans.
©2026 Century 21 Real Estate LLC. All rights reserved. CENTURY 21®, the CENTURY 21 Logo and C21® are service marks owned by Century 21 Real Estate LLC. Century 21 Real Estate LLC fully supports the principles of the Fair Housing Act and the Equal Opportunity Act. Each office is independently owned and operated. Listing information is deemed reliable but not guaranteed accurate.