
6720 Sycamore Bend Trace, Louisville, KY 40291
Local realty services provided by:CENTURY 21 Simpson & Associates
6720 Sycamore Bend Trace,Louisville, KY 40291
$520,000
- 3 Beds
- 2 Baths
- - sq. ft.
- Single family
- Sold
Listed by: john milliner
Office: simpler.realestate
MLS#:1722339
Source:KY_MSMLS
Sorry, we are unable to map this address
Price summary
- Price:$520,000
About this home
New construction at 6720 Sycamore Bend Trace, Louisville KY. Single story, 3 bedrooms, 2 bathrooms, and every detail dialed in. From the curb this one makes a statement. A dramatic mix of dark brick and natural stone, steep gabled rooflines, and a covered stone entry arch set under a deep blue Kentucky sky. The black trim and matching garage give it a clean, modern edge that stands apart from anything else on the street. Step inside and the living room steals the show. A bright white coffered ceiling crowns the space, anchored by a matte black fan A floor to ceiling shiplap accent wall carries a linear fireplace framed in herringbone tile, topped by a substantial dark wood mantel, with space above to mount a TV. Built in shelving with cabinetry flanks the fireplace, and a graceful arched passage adds architectural character. Light hardwood floors run throughout, and oversized windows frame the green backyard beyond. The kitchen is crisp and timeless. Bright white shaker cabinetry stacked to the ceiling, speckled granite counters, and a center island with a deep undermount sink and matte black gooseneck faucet. Stainless appliances, a glossy subway tile backsplash, and a pair of textured glass pendants finish the look. Open sightlines flow straight into the great room, so whoever is cooking never misses a moment. Just off the kitchen, the dining area sits in its own light filled corner. A black orbital chandelier hangs above, framed by a wall of windows that pull in steady natural light, the kind of space that works for a quiet weeknight or a full table of guests. The primary suite is a true retreat. A tray ceiling with warm cove lighting and recessed cans, and a private barn door sliding open to the ensuite bath. Secondary bedrooms bring their own personality, from vaulted ceilings and arched windows with stone views to bright, soft styling with plush carpet underfoot. Out back, the covered porch is the closer. Warm brick walls, a moody dark plank ceiling, black framed windows, and double glass doors leading back inside. The perfect spot to wind down the evening. A dedicated laundry room and matte black fixtures throughout tie the whole home together. Modern finishes, real craftsmanship, and a layout built for the way people actually live....
Contact an agent
Home facts
- Year built:2026
- Subdivision & Development:THE FARMS AT LOVERS LANE
- Listing ID #:1722339
- Added:34 day(s) ago
- Updated:August 08, 2026 at 08:23 AM
Rooms and interior
- Bedrooms:3
- Total bathrooms:2
- Full bathrooms:2
- Rooms Total:11
- Basement:Yes
Heating and cooling
- Cooling:Central Air
- Heating:FORCED AIR, Natural gas
- Central air:Yes
Structure and exterior
- Year built:2026
- Lot Features:Level, Sidewalk, Storm Sewer
- Architectural Style:Ranch
- Construction Materials:Block, Stone, Vinyl siding, Wood Frame, brick
- Exterior Features:Patio, Porch
- Foundation Description:Concrete Block, Poured Concrete
Utilities
- Sewer:Public Sewer
Finances and disclosures
- Price:$520,000
Parking
- Parking description:Attached, Driveway, Entry Front
- Garage:Yes
- Garage spaces:2
New listings near 6720 Sycamore Bend Trace
- New
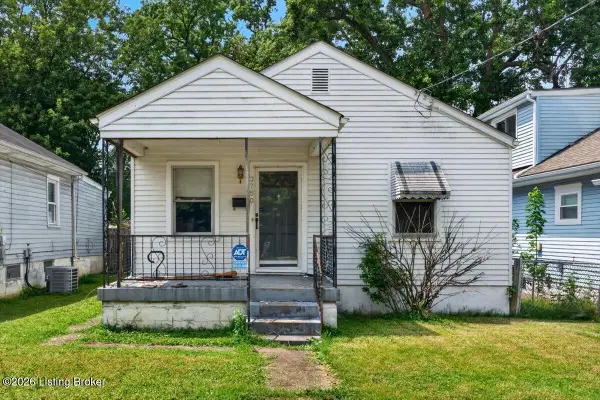 $85,000Active2 beds 1 baths800 sq. ft.
3750 Kahlert Ave, Louisville, KY 40215
MLS# 1725763Listed by: KELLER WILLIAMS COLLECTIVE - Open Sun, 2 to 4pmNew
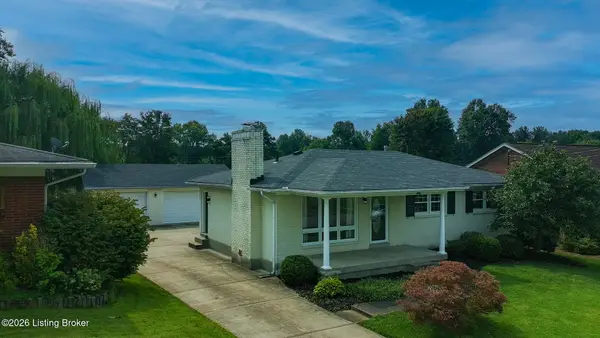 $270,000Active3 beds 2 baths2,083 sq. ft.
9009 Annlou Dr, Louisville, KY 40272
MLS# 1725759Listed by: EXP REALTY LLC - New
 $138,000Active1 beds 2 baths715 sq. ft.
348 Crescent Spring Dr, Louisville, KY 40206
MLS# 1725760Listed by: RANKIN REALTY - New
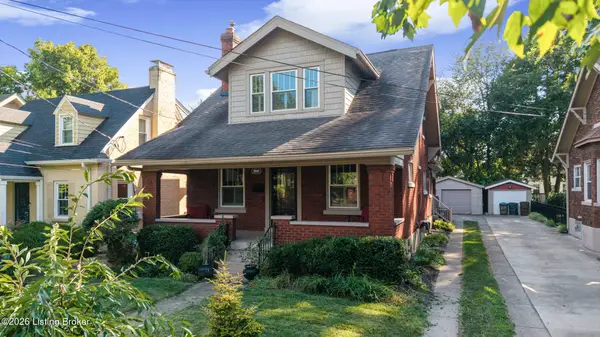 $460,000Active3 beds 2 baths1,900 sq. ft.
208 Oxford Pl, Louisville, KY 40207
MLS# 1725757Listed by: ENRICH REALTY LLC - New
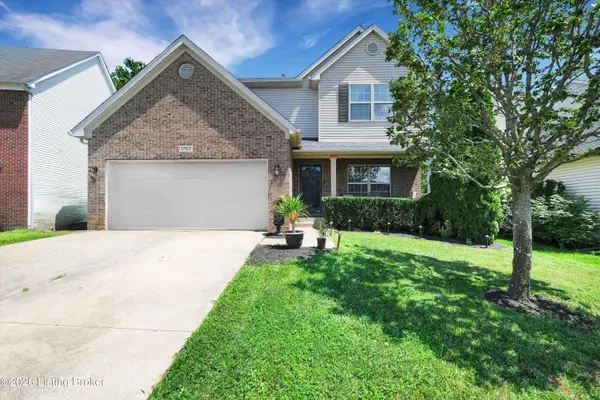 $389,900Active3 beds 3 baths2,247 sq. ft.
1707 Keating Dr, Louisville, KY 40245
MLS# 1725755Listed by: KNOB & KEY REALTY, LLC - New
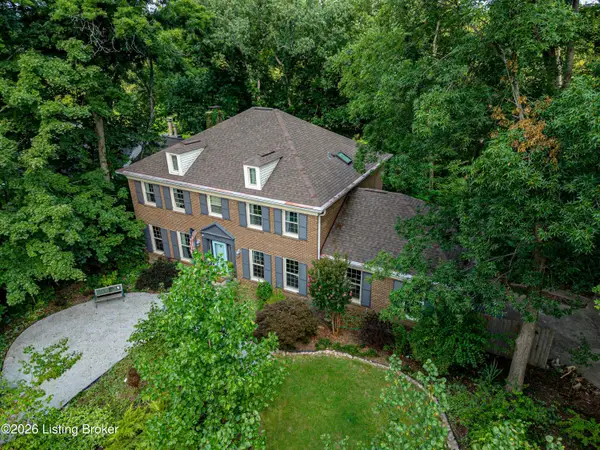 $1Active5 beds 4 baths4,091 sq. ft.
5407 Apache Rd, Louisville, KY 40207
MLS# 1725752Listed by: WARDLOW AUCTIONS, INC - Coming Soon
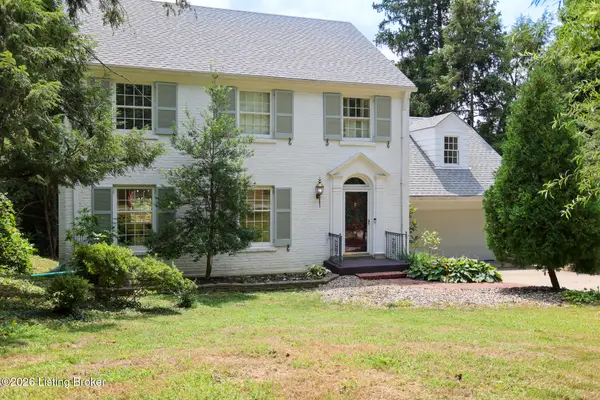 $799,999Coming Soon4 beds 3 baths
602 Sunset Rd, Louisville, KY 40206
MLS# 1725753Listed by: SEMONIN REALTORS - Open Sun, 2 to 4pmNew
 $470,000Active3 beds 3 baths2,544 sq. ft.
10536 Vista View Dr, Louisville, KY 40291
MLS# 1725743Listed by: THE BRELAND GROUP - New
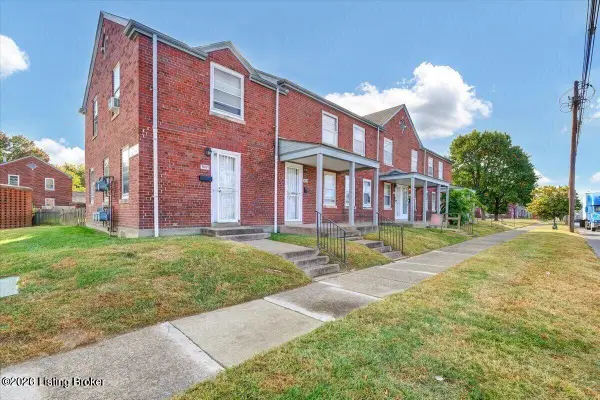 $101,000Active3 beds 2 baths1,299 sq. ft.
1809 Dixie Hwy, Louisville, KY 40210
MLS# 1725744Listed by: NOIR REALTY KY LLC - New
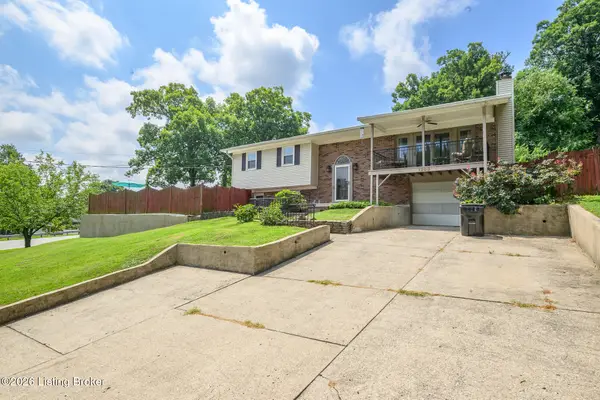 $339,000Active5 beds 2 baths2,308 sq. ft.
1200 Rudgate Cove, Louisville, KY 40214
MLS# 1725746Listed by: OLLIE BROWN REALTORS, LLC


Protect your home and budget from life's surprises with an Assurant Home Warranty, backed by a partner that supports you through every step of homeownership. Explore Plans.
©2026 Century 21 Real Estate LLC. All rights reserved. CENTURY 21®, the CENTURY 21 Logo and C21® are service marks owned by Century 21 Real Estate LLC. Century 21 Real Estate LLC fully supports the principles of the Fair Housing Act and the Equal Opportunity Act. Each office is independently owned and operated. Listing information is deemed reliable but not guaranteed accurate.