
6822 Brittany Oak Dr, Louisville, KY 40229
Local realty services provided by:CENTURY 21 Simpson & Associates
Listed by: carmen p cabral
Office: 85w real estate
MLS#:1733074
Source:KY_MSMLS
Price summary
- Price:$410,000
- Price per sq. ft.:$135.76
About this home
Room to grow, ready on day one! This move-in ready 4-bedroom, 2.5-bath home offers 3,054 finished sq ft and an open floor plan made for everyday living and entertaining. The kitchen shines with a large island and stainless appliances, flowing to a family room with fireplace plus formal dining. A main-floor flex room with window and walk-in closet works as an office or bedroom #5 with a door addition. Upstairs, all 4 bedrooms include a primary suite with tray ceiling, soaking tub and separate shower. Need more space? The 1,342 sq ft unfinished basement has room for bedroom #6, full bath #3 and a 2nd family room. Covered front porch, fenced backyard, patio with gazebo and 2-car garage. Select photos virtually staged; basement rendering shows potential finishes, not current condition.
Contact an agent
Home facts
- Year built:2018
- Subdivision & Development:WOODS OF PENN RUN
- Listing ID #:1733074
- Added:2 day(s) ago
- Updated:October 30, 2026 at 04:42 PM
Rooms and interior
- Bedrooms:4
- Total bathrooms:3
- Full bathrooms:2
- Half bathrooms:1
- Rooms Total:16
- Basement:Yes
- Basement Description:Unfinished
- Living area:3,020 sq. ft.
Heating and cooling
- Cooling:Central Air
- Heating:FORCED AIR, Natural gas
- Central air:Yes
Structure and exterior
- Year built:2018
- Building area:3,020 sq. ft.
- Lot area:0.22 Acres
- Lot Features:Sidewalk
- Architectural Style:Traditional
- Construction Materials:Stone, Vinyl siding, Wood Frame
- Exterior Features:Patio, Porch
- Foundation Description:Poured Concrete
Utilities
- Sewer:Public Sewer
Finances and disclosures
- Price:$410,000
- Price per sq. ft.:$135.76
Parking
- Parking description:Attached, Driveway, Entry Front
- Garage:Yes
- Garage spaces:2
New listings near 6822 Brittany Oak Dr
- Coming Soon
 $395,000Coming Soon3 beds 3 baths2,063 sq. ft.
407 Wisteria Ave, Louisville, KY 40222
MLS# 1733334Listed by: COLDWELL BANKER MCMAHAN - Coming Soon
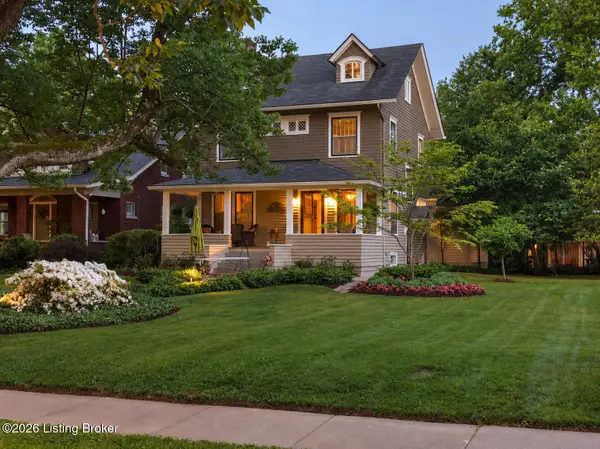 $865,000Coming Soon4 beds 3 baths2,964 sq. ft.
26 Eastover Ct, Louisville, KY 40206
MLS# 1733342Listed by: EXP REALTY LLC - Coming Soon
 $385,000Coming Soon3 beds 3 baths1,815 sq. ft.
2329 Lower Hunters Trace, Louisville, KY 40216
MLS# 1733307Listed by: SEMONIN REALTORS - Coming Soon
 $329,000Coming Soon3 beds 2 baths1,478 sq. ft.
10714 Elkington Ln, Louisville, KY 40241
MLS# 1733313Listed by: HOMEPAGE REALTY - Coming Soon
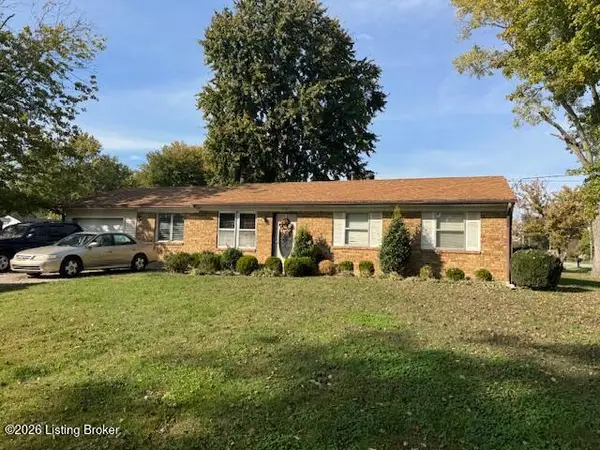 $195,900Coming Soon3 beds 1 baths1,135 sq. ft.
4701 Conder Ave, Louisville, KY 40272
MLS# 1733047Listed by: GENESIS REALTY LLC - Coming Soon
 $227,000Coming Soon7 beds 2 baths975 sq. ft.
7508 Eider Dr, Louisville, KY 40258
MLS# 1732811Listed by: GENESIS REALTY LLC - Coming Soon
 $330,000Coming Soon3 beds 2 baths2,751 sq. ft.
8404 Mckenna Way, Louisville, KY 40291
MLS# 1732302Listed by: HOMEPAGE REALTY - Coming Soon
 $330,000Coming Soon3 beds 2 baths1,380 sq. ft.
4422 Sanders Ln, Louisville, KY 40216
MLS# 1732289Listed by: BROKERAGE: ROYAL REAL ESTATE FIRM - New
 $329,000Active2 beds 2 baths1,760 sq. ft.
1205 Castlewood Ave, Louisville, KY 40204
MLS# 1733378Listed by: GANT HILL & ASSOCIATES, LLC - New
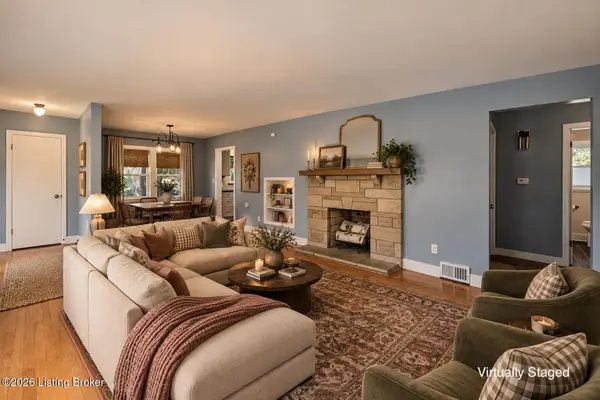 $324,000Active3 beds 2 baths2,031 sq. ft.
3129 Hewitt Ave, Louisville, KY 40220
MLS# 1733379Listed by: WHITE PICKET REAL ESTATE


Protect your home and budget from life's surprises with an Assurant Home Warranty, backed by a partner that supports you through every step of homeownership. Explore Plans.
©2026 Century 21 Real Estate LLC. All rights reserved. CENTURY 21®, the CENTURY 21 Logo and C21® are service marks owned by Century 21 Real Estate LLC. Century 21 Real Estate LLC fully supports the principles of the Fair Housing Act and the Equal Opportunity Act. Each office is independently owned and operated. Listing information is deemed reliable but not guaranteed accurate.