
7005 James Madison Way, Louisville, KY 40272
Local realty services provided by:CENTURY 21 Simpson & Associates
7005 James Madison Way,Louisville, KY 40272
$205,000
- 2 Beds
- 2 Baths
- 1,260 sq. ft.
- Single family
- Active
Upcoming open houses
- Sun, Aug 0901:00 pm - 03:00 pm
Listed by: sara carpenter, david conner
Office: schuler bauer real estate services era powered
MLS#:1725556
Source:KY_MSMLS
Price summary
- Price:$205,000
- Price per sq. ft.:$162.7
About this home
Welcome to 7005 James Madison Way, Louisville, KY, a beautifully updated paired patio home offering the perfect combination of modern updates, low-maintenance living, and an open-concept design. This move-in-ready Louisville home for sale features 2 spacious bedrooms, 2 full bathrooms, and an attached one-car garage, making it an ideal choice for first-time homebuyers, downsizers, or anyone seeking convenient single-level living in Jefferson County. Step inside to discover fresh interior paint, brand-new flooring, and an inviting open floor plan that seamlessly connects the kitchen, living room, and dining area, creating the perfect space for everyday living and entertaining. The updated kitchen shines with new countertops, new appliances, and ample cabinet space, while both bathrooms have been refreshed with new vanities. The renovated primary bathroom offers a stylish retreat, complete with a walk-in shower, modern finishes, and an updated vanity, creating a spa-like space to begin and end your day. Every update has been thoughtfully completed so you can move in and immediately enjoy your new home. Conveniently located near shopping, dining, parks, healthcare, and major highways, 7005 James Madison Way offers easy access to everything Louisville has to offer while providing the comfort and convenience of patio home living. If you're searching for an updated patio home in Louisville, Kentucky, with modern finishes, a renovated primary bathroom, walk-in shower, attached garage, and a functional open layout, this exceptional property is one you won't want to miss. Schedule your private showing today and discover why this beautiful Louisville patio home is the perfect place to call home....
Contact an agent
Home facts
- Year built:2005
- Subdivision & Development:FAWN LAKES
- Listing ID #:1725556
- Added:1 day(s) ago
- Updated:August 08, 2026 at 03:24 PM
Rooms and interior
- Bedrooms:2
- Total bathrooms:2
- Full bathrooms:2
- Rooms Total:7
- Basement:Yes
- Living area:1,260 sq. ft.
Heating and cooling
- Cooling:Central Air
- Heating:FORCED AIR, Natural gas
- Central air:Yes
Structure and exterior
- Year built:2005
- Building area:1,260 sq. ft.
- Lot area:0.09 Acres
- Lot Features:Level
- Architectural Style:Patio, Ranch
- Construction Materials:Vinyl siding, Wood Frame, brick
- Exterior Features:Patio
- Foundation Description:Slab
Utilities
- Sewer:Public Sewer
Finances and disclosures
- Price:$205,000
- Price per sq. ft.:$162.7
Parking
- Parking description:Attached, Entry Front
- Garage:Yes
- Garage spaces:1
New listings near 7005 James Madison Way
- New
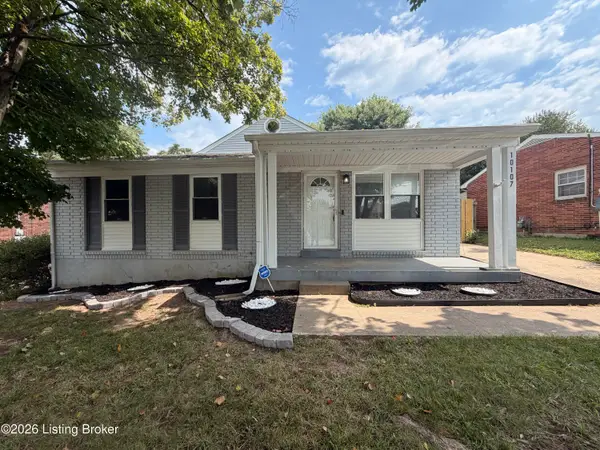 $259,900Active3 beds 2 baths1,573 sq. ft.
10107 Mcneely Lake Dr, Louisville, KY 40229
MLS# 1725785Listed by: REAL ESTATE GO TO - New
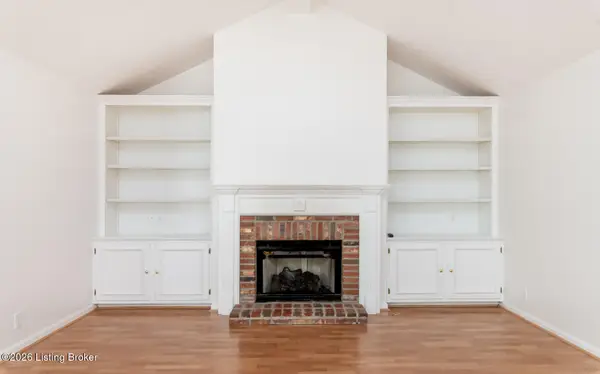 $364,000Active2 beds 3 baths2,355 sq. ft.
3155 Bushmill Park, Louisville, KY 40241
MLS# 1725779Listed by: AVISTA REALTY, LLC - New
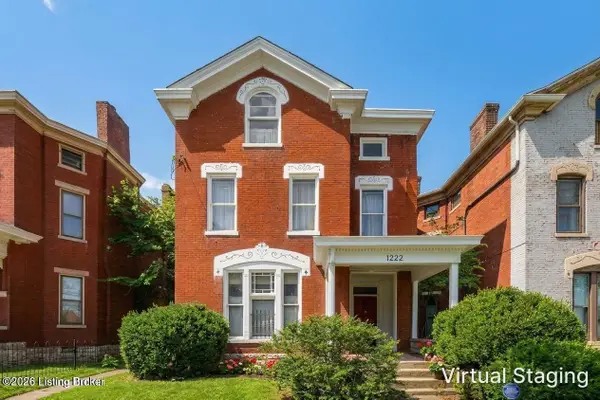 $239,900Active5 beds 4 baths3,432 sq. ft.
1222 S Brook St, Louisville, KY 40203
MLS# 1725780Listed by: GREEN TEAM REAL ESTATE SERVICES - New
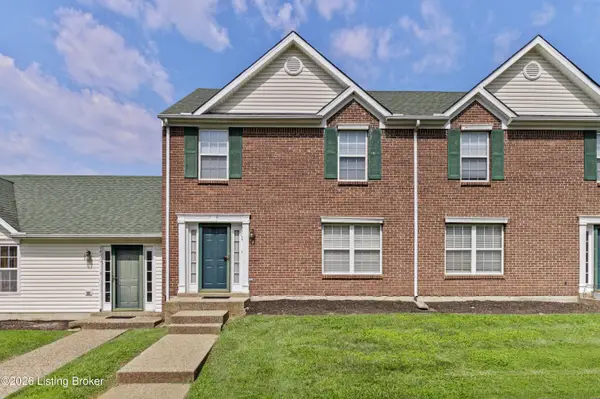 $193,000Active2 beds 2 baths1,324 sq. ft.
9404 Bayberry Green Ln, Louisville, KY 40291
MLS# 1725781Listed by: CREEKSTONE REALTY - New
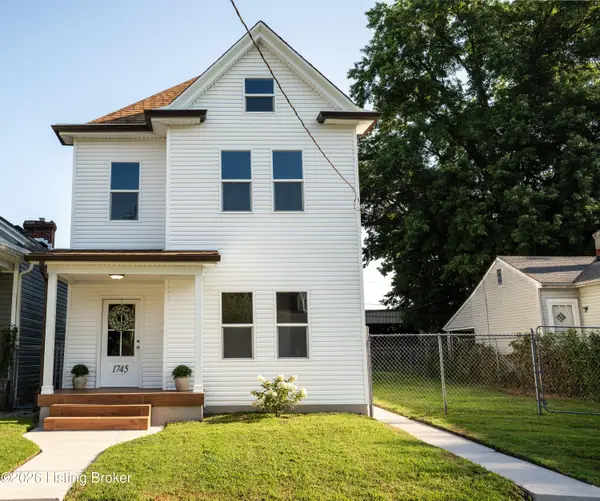 $284,900Active2 beds 2 baths1,989 sq. ft.
1745 Bolling Ave, Louisville, KY 40210
MLS# 1725776Listed by: ENCORE REALTY GROUP - New
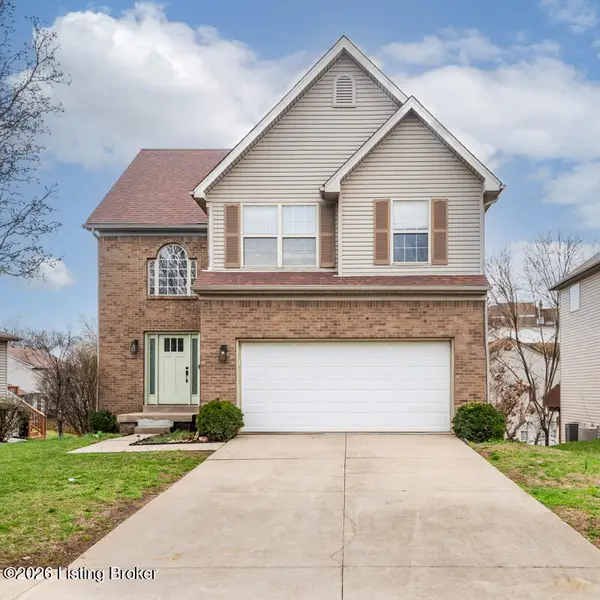 $369,900Active3 beds 3 baths2,517 sq. ft.
5113 Middlesex Dr, Louisville, KY 40245
MLS# 1725777Listed by: UNITED REAL ESTATE LOUISVILLE - New
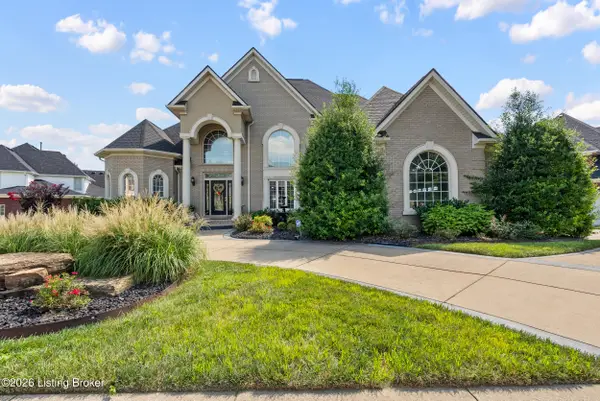 $775,000Active5 beds 4 baths4,928 sq. ft.
11608 Oakland Overlook Trail, Louisville, KY 40291
MLS# 1725778Listed by: GENESIS REALTY LLC - New
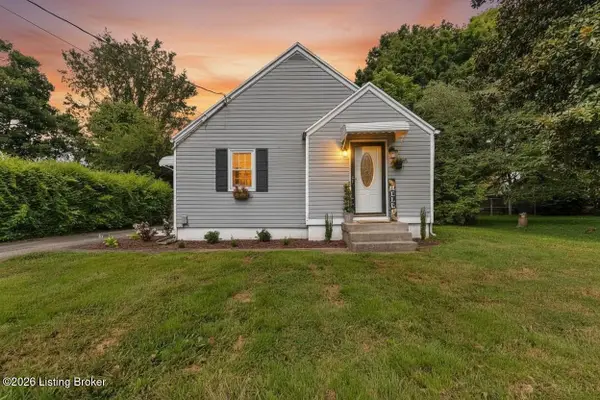 $169,995Active2 beds 1 baths755 sq. ft.
10324 Deering Rd, Louisville, KY 40272
MLS# 1725772Listed by: BOB HAYES REALTY COMPANY - New
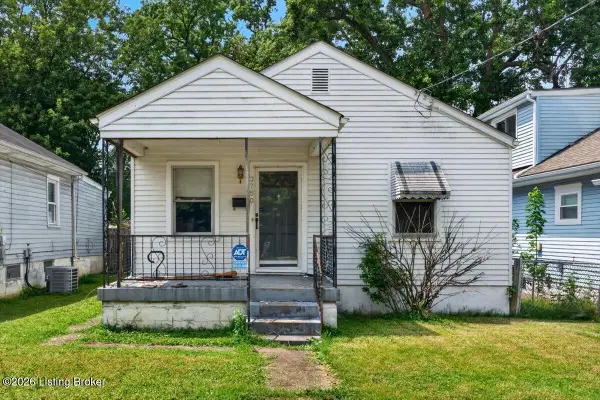 $85,000Active2 beds 1 baths800 sq. ft.
3750 Kahlert Ave, Louisville, KY 40215
MLS# 1725763Listed by: KELLER WILLIAMS COLLECTIVE - Open Sun, 2 to 4pmNew
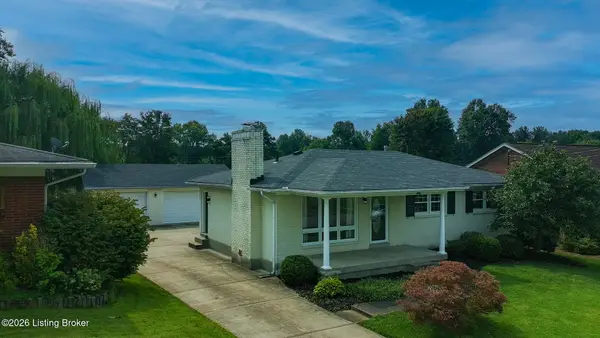 $270,000Active3 beds 2 baths2,083 sq. ft.
9009 Annlou Dr, Louisville, KY 40272
MLS# 1725759Listed by: EXP REALTY LLC


Protect your home and budget from life's surprises with an Assurant Home Warranty, backed by a partner that supports you through every step of homeownership. Explore Plans.
©2026 Century 21 Real Estate LLC. All rights reserved. CENTURY 21®, the CENTURY 21 Logo and C21® are service marks owned by Century 21 Real Estate LLC. Century 21 Real Estate LLC fully supports the principles of the Fair Housing Act and the Equal Opportunity Act. Each office is independently owned and operated. Listing information is deemed reliable but not guaranteed accurate.