
7010 Bartlett Rd, Louisville, KY 40218
Local realty services provided by:CENTURY 21 Simpson & Associates
7010 Bartlett Rd,Louisville, KY 40218
$259,750
- 3 Beds
- 2 Baths
- 1,330 sq. ft.
- Single family
- Pending
Listed by: garrett ackles
Office: semonin realtors
MLS#:1724311
Source:KY_MSMLS
Price summary
- Price:$259,750
- Price per sq. ft.:$195.3
About this home
NEW PRICE — GREAT VALUE! Get ready to enjoy a home that makes everyday living easy and weekends even better! This beautifully updated ranch offers the ideal combination of a fun, active lifestyle, fantastic location, and inviting outdoor living. Nestled in an established neighborhood with quick access to shopping, dining, schools, parks, and major roadways, you'll spend less time commuting and more time enjoying everything Louisville has to offer. The spacious, fully fenced backyard is the true outdoor highlight, offering plenty of room for kids and pets to play, gardening, games, cookouts, gatherings, and relaxing around the fire pit. Direct access from the kitchen makes entertaining effortless, while two storage sheds provide plenty of space for bikes, lawn equipment, tools, outdoor gear, and seasonal storage. A wide double concrete driveway provides abundant off-street parking for guests, vehicles, and weekend toys. Inside, the bright open-concept layout creates an easy flow for both everyday life and entertaining, with a charming brick corner fireplace serving as a warm focal point. Recent updates include durable, low-maintenance flooring, a newer roof, granite countertops throughout, stainless steel kitchen appliances, fresh hardware knobs & pulls and a stylish subway tile backsplash. The private primary suite features an updated bath with a tiled walk-in shower, while the refreshed hall bath offers a tub and granite vanity. Both bathrooms also feature updated elongated toilets. A separate laundry room adds everyday convenience. Move-in ready, updated, and perfectly positioned for an active Louisville lifestyle, this home delivers the space to entertain, the yard to enjoy, and the location to make the most of your time. Whether you're hosting friends, letting the kids and dogs run, working in the garden, or heading out to explore nearby parks, restaurants, and entertainment, 7010 Bartlett Rd. is ready for its next chapter....
Contact an agent
Home facts
- Year built:1986
- Subdivision & Development:BRECKENRIDGE ORCHARD
- Listing ID #:1724311
- Added:50 day(s) ago
- Updated:September 13, 2026 at 07:29 AM
Rooms and interior
- Bedrooms:3
- Total bathrooms:2
- Full bathrooms:2
- Rooms Total:9
- Basement:Yes
- Living area:1,330 sq. ft.
Heating and cooling
- Cooling:Central Air
- Heating:FORCED AIR, Natural gas
- Central air:Yes
Structure and exterior
- Year built:1986
- Building area:1,330 sq. ft.
- Lot area:0.31 Acres
- Lot Features:Cleared, Level, Wooded
- Architectural Style:Ranch
- Construction Materials:Wood Frame, brick
- Exterior Features:Deck
- Foundation Description:Crawl Space
Utilities
- Sewer:Public Sewer
Finances and disclosures
- Price:$259,750
- Price per sq. ft.:$195.3
Parking
- Parking description:Driveway
New listings near 7010 Bartlett Rd
- Coming Soon
 $353,611Coming Soon4 beds 3 baths2,733 sq. ft.
5208 Rainmaker Ct, Louisville, KY 40229
MLS# 1728988Listed by: SEMONIN REALTORS - Coming Soon
 $285,000Coming Soon3 beds 2 baths1,775 sq. ft.
10005 Northridge Dr, Louisville, KY 40272
MLS# 1728914Listed by: BERKSHIRE HATHAWAY HOMESERVICES, PARKS & WEISBERG REALTORS - Coming Soon
 $575,000Coming Soon4 beds 4 baths3,356 sq. ft.
311 Lake Forest Pkwy, Louisville, KY 40245
MLS# 1728845Listed by: EXP REALTY LLC - Coming Soon
 $350,000Coming Soon3 beds 2 baths2,089 sq. ft.
9218 Watterson Trail, Louisville, KY 40299
MLS# 1728660Listed by: HOMEPAGE REALTY - Coming Soon
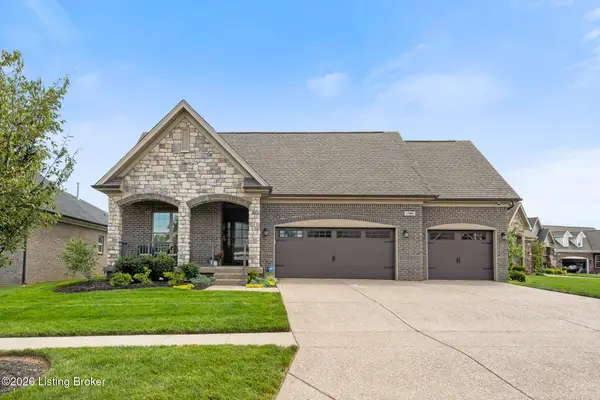 $684,900Coming Soon3 beds 3 baths3,127 sq. ft.
1199 Coolhouse Way, Louisville, KY 40223
MLS# 1728637Listed by: SEMONIN REALTORS - Coming Soon
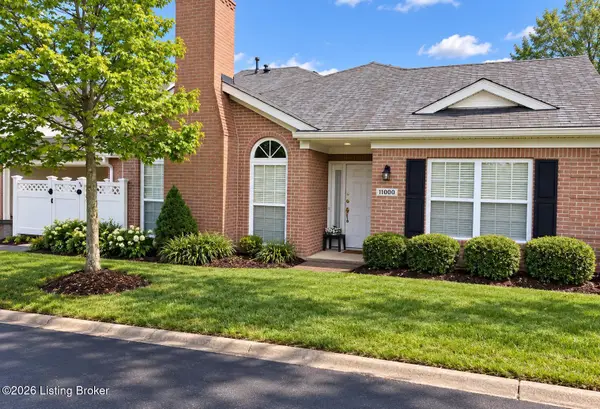 $315,000Coming Soon2 beds 2 baths1,649 sq. ft.
11000 River Birch Way, Louisville, KY 40291
MLS# 1728414Listed by: HOMEPAGE REALTY - Coming Soon
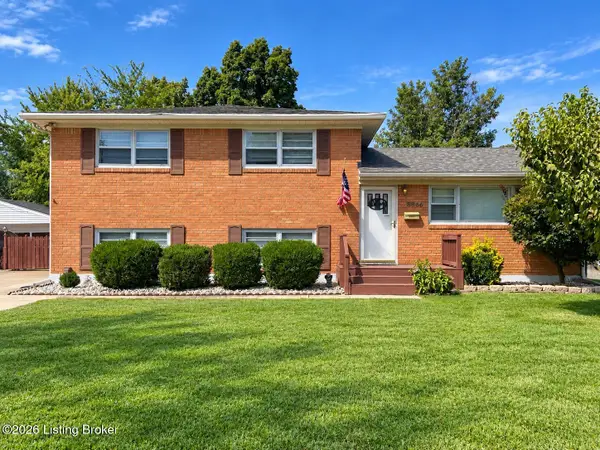 $255,000Coming Soon3 beds 2 baths1,932 sq. ft.
8306 Madrone Ave, Louisville, KY 40258
MLS# 1728389Listed by: ASPIRE REAL ESTATE GROUP - Coming Soon
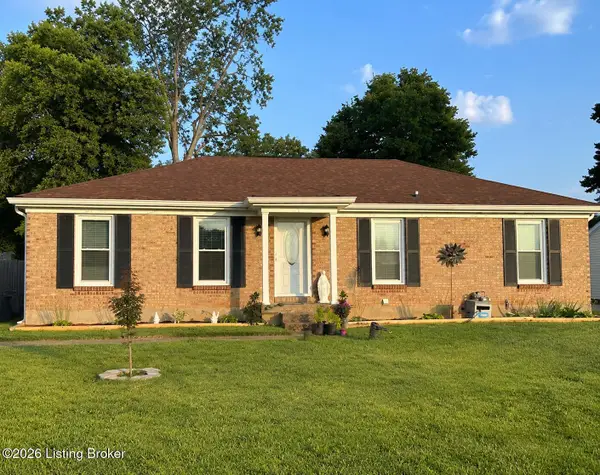 $314,900Coming Soon3 beds 2 baths1,310 sq. ft.
8902 Wooded Glen Rd, Louisville, KY 40220
MLS# 1728114Listed by: EXP REALTY LLC - New
 $488,000Active3 beds 4 baths2,942 sq. ft.
1118 Blackthorn Rd, Louisville, KY 40299
MLS# 1728987Listed by: NEST REALTY - New
 $200,000Active3 beds 1 baths1,025 sq. ft.
11720 Pond Creek Dr, Louisville, KY 40272
MLS# 1728986Listed by: KELLER WILLIAMS COLLECTIVE


Protect your home and budget from life's surprises with an Assurant Home Warranty, backed by a partner that supports you through every step of homeownership. Explore Plans.
©2026 Century 21 Real Estate LLC. All rights reserved. CENTURY 21®, the CENTURY 21 Logo and C21® are service marks owned by Century 21 Real Estate LLC. Century 21 Real Estate LLC fully supports the principles of the Fair Housing Act and the Equal Opportunity Act. Each office is independently owned and operated. Listing information is deemed reliable but not guaranteed accurate.