
710 Tessin Way, Louisville, KY 40223
Local realty services provided by:CENTURY 21 Simpson & Associates
710 Tessin Way,Louisville, KY 40223
$558,000
- 3 Beds
- 3 Baths
- 3,822 sq. ft.
- Single family
- Pending
Listed by: keith a curran
Office: semonin realtors
MLS#:1723512
Source:KY_MSMLS
Price summary
- Price:$558,000
- Price per sq. ft.:$269.7
About this home
Ready to leave the burden of exterior maintenance behind while still feeling like you live in a single-family home? This meticulously maintained patio home style condominium may be exactly what you've been looking for! Upon entering, you'll notice the gleaming hardwood floors that carry throughout much of the 1st floor, as well as the soaring ceiling of the living and dining rooms. An abundance of natural light is afforded from the large windows and adjacent sunroom. The living room and sunroom are separated by a dual sided fireplace bringing a cozy feel to both rooms in colder weather. The large, eat in kitchen with cherry cabinetry and stainless-steel appliances offers loads of work area and storage space. The primary bedroom is tucked by itself thanks to the split bedroom floorplan. It offers a lovely, private retreat. Another large window brings in more natural light, and the primary bath offers a step-in shower, dual vanities and a great walk-in closet. 2 additional bedrooms and a full bath with a whirlpool tub along with the laundry room complete the first floor. Downstairs you'll find an enormous family room with theatre projector, a kitchenette, a 3rd full bathroom, and 2 more finished rooms perfect for use as an office, hobby room, etc. There is also a cedar lined closet and unfinished storage area. The attached 2 car garage offers additional storage. All custom window treatments, appliances (including washer and dryer), and a security system with closed circuit cameras will remain. Spanning over 3800 sq ft of beautifully finished living space, this home is just waiting for its next chapter. All this is an excellent location close to everything. Make an appointment for your private showing today!...
Contact an agent
Home facts
- Year built:2006
- Subdivision & Development:GARDENS AT DORSEY
- Listing ID #:1723512
- Added:38 day(s) ago
- Updated:August 24, 2026 at 02:34 PM
Rooms and interior
- Bedrooms:3
- Total bathrooms:3
- Full bathrooms:3
- Rooms Total:15
- Basement:Yes
- Basement Description:Finished
- Living area:3,822 sq. ft.
Heating and cooling
- Cooling:Central Air
- Heating:FORCED AIR, Natural gas
- Central air:Yes
Structure and exterior
- Year built:2006
- Building area:3,822 sq. ft.
- Lot Features:Cleared, Level
- Architectural Style:Patio, Ranch, Traditional
- Exterior Features:Patio, Porch
- Foundation Description:Poured Concrete
Utilities
- Sewer:Public Sewer
Finances and disclosures
- Price:$558,000
- Price per sq. ft.:$269.7
Parking
- Parking description:Attached, Driveway, Entry Front
- Garage:Yes
- Garage spaces:2
New listings near 710 Tessin Way
- Coming Soon
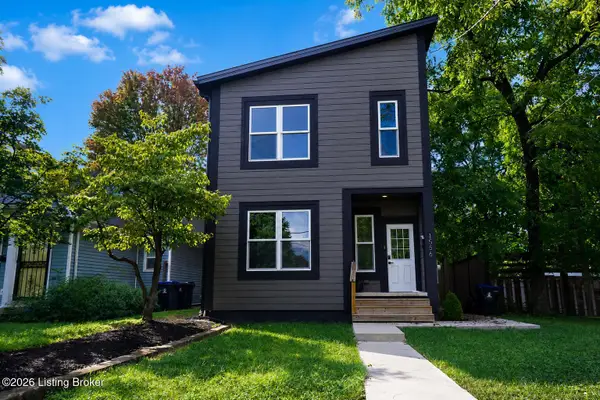 $395,000Coming Soon3 beds 4 baths1,892 sq. ft.
1556 S Shelby St, Louisville, KY 40217
MLS# 1726981Listed by: COLDWELL BANKER MCMAHAN - Coming Soon
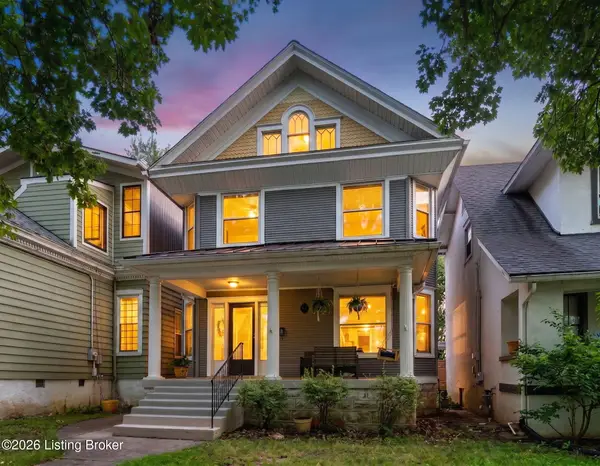 $495,000Coming Soon4 beds 2 baths2,535 sq. ft.
2018 Sherwood Ave, Louisville, KY 40205
MLS# 1726956Listed by: BERKSHIRE HATHAWAY HOMESERVICES, PARKS & WEISBERG REALTORS - Coming SoonOpen Thu, 4 to 7pm
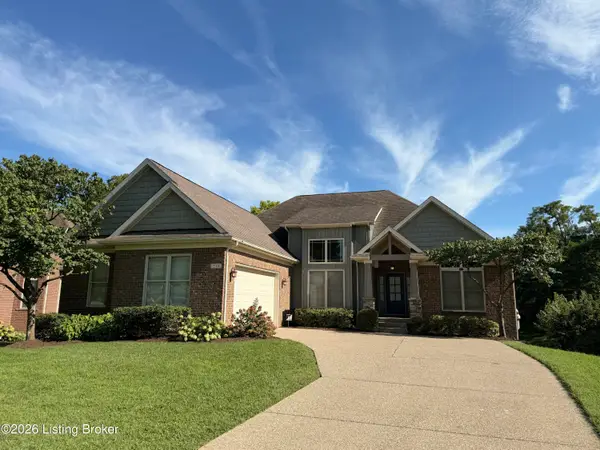 $649,500Coming Soon5 beds 3 baths3,492 sq. ft.
510 Academy Ridge Pl, Louisville, KY 40245
MLS# 1726751Listed by: THE AGENCY LOUISVILLE - Coming Soon
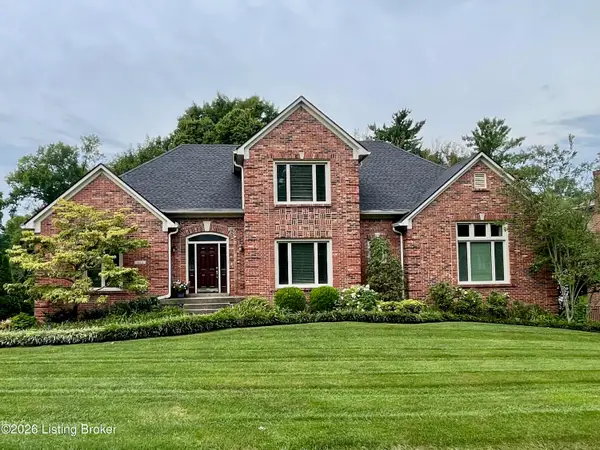 $800,000Coming Soon5 beds 4 baths4,455 sq. ft.
1112 Bentwood Place Ct, Louisville, KY 40207
MLS# 1726747Listed by: SIMPLER.REALESTATE - Coming Soon
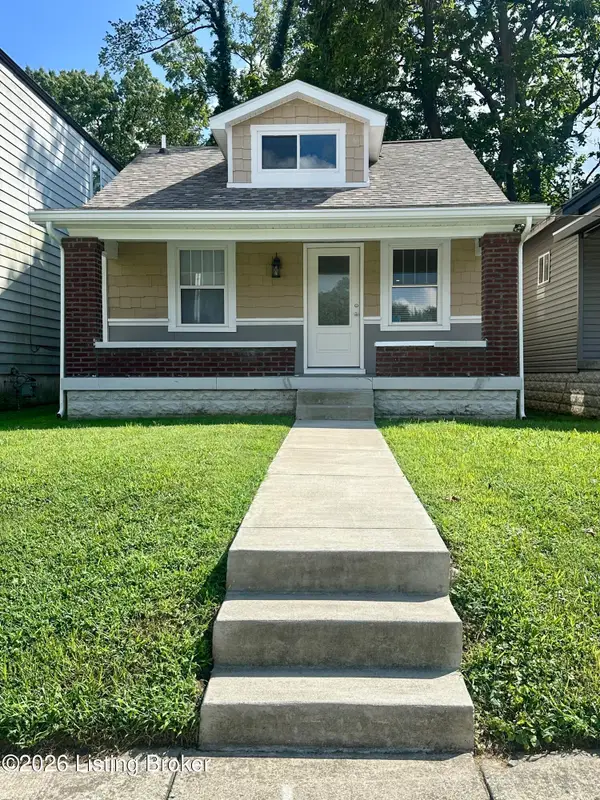 $165,000Coming Soon3 beds 1 baths1,888 sq. ft.
3028 Hale Ave, Louisville, KY 40211
MLS# 1726633Listed by: KELLER WILLIAMS LOUISVILLE - Coming Soon
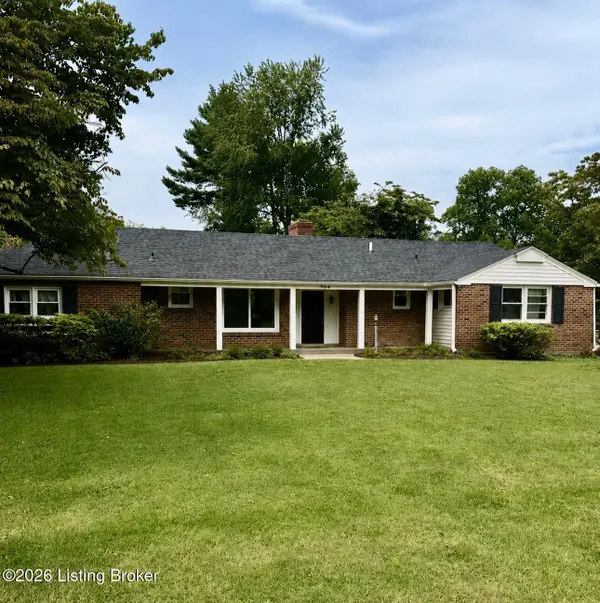 $450,000Coming Soon4 beds 3 baths2,551 sq. ft.
204 N Chadwick Rd, Louisville, KY 40223
MLS# 1726368Listed by: KELLER WILLIAMS COLLECTIVE - New
 $284,984Active4 beds 1 baths1,770 sq. ft.
5217 Maple Spring Dr, Louisville, KY 40229
MLS# 1727145Listed by: DREAM J P PIRTLE REALTORS - New
 $599,000Active3 beds 3 baths2,602 sq. ft.
2005 Camargo Rd, Louisville, KY 40207
MLS# 1727146Listed by: KENTUCKY SELECT PROPERTIES - New
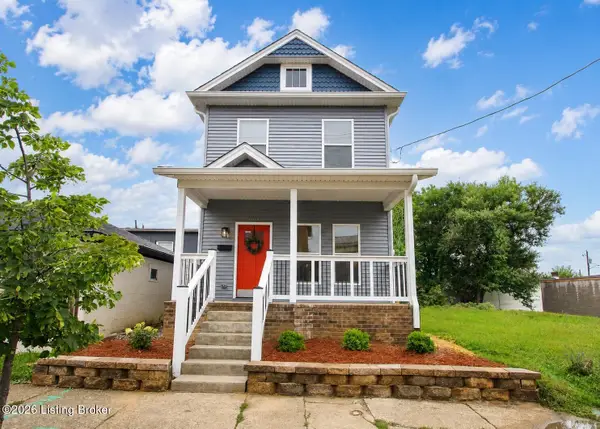 $299,900Active3 beds 3 baths1,428 sq. ft.
777 S Clay St, Louisville, KY 40203
MLS# 1727147Listed by: WEICHERT REALTORS-ABG - New
 $228,000Active3 beds 2 baths1,025 sq. ft.
111 Scottsdale Blvd, Louisville, KY 40214
MLS# 1727148Listed by: MAYER REALTORS


Protect your home and budget from life's surprises with an Assurant Home Warranty, backed by a partner that supports you through every step of homeownership. Explore Plans.
©2026 Century 21 Real Estate LLC. All rights reserved. CENTURY 21®, the CENTURY 21 Logo and C21® are service marks owned by Century 21 Real Estate LLC. Century 21 Real Estate LLC fully supports the principles of the Fair Housing Act and the Equal Opportunity Act. Each office is independently owned and operated. Listing information is deemed reliable but not guaranteed accurate.