
7218 Black Walnut Cir, Louisville, KY 40229
Local realty services provided by:CENTURY 21 Simpson & Associates
7218 Black Walnut Cir,Louisville, KY 40229
$514,900
- 5 Beds
- 5 Baths
- 4,414 sq. ft.
- Single family
- Active
Listed by: yusleidy perez gonzalez, jessica hernandez
Office: zhomes real estate
MLS#:1732468
Source:KY_MSMLS
Price summary
- Price:$514,900
- Price per sq. ft.:$169.04
About this home
Located directly beside McNeely Lake Park and Quail Chase Golf Club, 7218 Black Walnut Circle offers over 4,500 square feet of finished living space across three levels, featuring 5 bedrooms, 4.5 bathrooms, and 3 full primary suites. The main floor centers on an open layout built for everyday living and entertaining. A large formal living room connects directly to an oversized dining room. The kitchen features extensive cabinetry, quartz countertops with a matching full-height quartz backsplash, and modern appliances that remain with the home. Adjacent to the kitchen, the family room opens directly onto an extra-large covered deck that spans the entire width of the house. A guest half-bath completes this level. A custom granite and glass staircase leads upstairs to a central loft. Two secondary bedrooms share an updated full bath, while two primary suites occupy opposite sides of the floor. The main primary bedroom includes a dedicated laundry room on the same level, an en-suite bath with a European-style walk-in shower, soaking tub, and double vanity, plus a walk-in closet larger than a standard bedroom. Across the loft sits the second primary bedroom, complete with its own private bath and walk-in closet. The fully finished walk-out basement adds significant functional living and entertaining space. It features dedicated areas for billiards and a media room equipped with a ceiling-mounted projector that stays with the home. A third full primary suite with a private bathroom and walk-in closet is situated on this level, along with a second full laundry room. The basement is already wired with full electrical infrastructure in place for a second full kitchen with an island, requiring only cabinets and countertops to complete. Double doors lead out to a large concrete patio suited for outdoor dining, grilling, or adding a hot tub. A dedicated exterior sidewalk runs along the side of the home for direct basement access. For uninterrupted power year-round, the home includes an installed generator with a transfer switch. Schedule your private tour today to experience this exceptional home and its unbeatable parkside location in person....
Contact an agent
Home facts
- Year built:2016
- Subdivision & Development:COOPER FARMS
- Listing ID #:1732468
- Added:4 day(s) ago
- Updated:October 26, 2026 at 03:08 PM
Rooms and interior
- Bedrooms:5
- Total bathrooms:5
- Full bathrooms:4
- Half bathrooms:1
- Rooms Total:20
- Basement:Yes
- Basement Description:Walkout Finished
- Living area:4,414 sq. ft.
Heating and cooling
- Cooling:Central Air
- Heating:FORCED AIR, Natural gas
- Central air:Yes
Structure and exterior
- Year built:2016
- Building area:4,414 sq. ft.
- Lot area:0.17 Acres
- Architectural Style:Traditional
- Construction Materials:Vinyl siding
- Exterior Features:Deck, Patio, Porch
- Foundation Description:Poured Concrete
Utilities
- Sewer:Public Sewer
Finances and disclosures
- Price:$514,900
- Price per sq. ft.:$169.04
Features and amenities
- Pool features:Pool
Parking
- Parking description:Attached
- Garage:Yes
- Garage spaces:2
New listings near 7218 Black Walnut Cir
- Coming Soon
 $425,000Coming Soon3 beds 3 baths3,135 sq. ft.
8429 Grandel Forest Way, Louisville, KY 40258
MLS# 1732878Listed by: SEMONIN REALTORS - Coming Soon
 $227,000Coming Soon7 beds 2 baths975 sq. ft.
7508 Eider Dr, Louisville, KY 40258
MLS# 1732811Listed by: GENESIS REALTY LLC - Coming SoonOpen Sun, 2 to 4pm
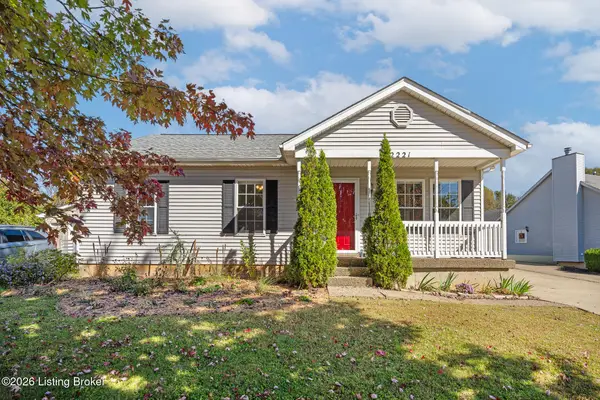 $320,000Coming Soon3 beds 2 baths1,993 sq. ft.
2221 Flat Rock Rd, Louisville, KY 40245
MLS# 1732707Listed by: BERKSHIRE HATHAWAY HOMESERVICES, PARKS & WEISBERG REALTORS - Coming Soon
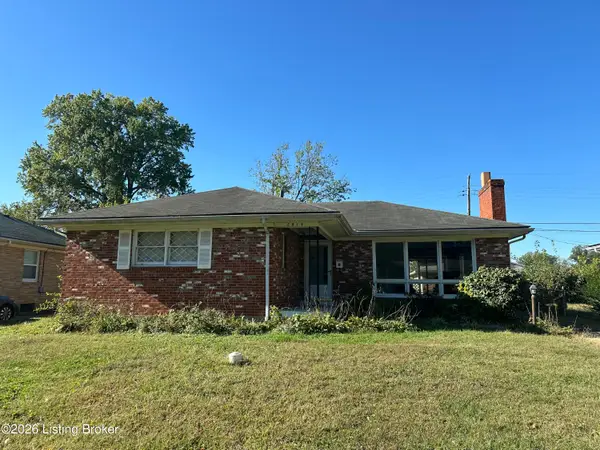 $235,000Coming Soon3 beds 2 baths1,332 sq. ft.
2819 Tyson Pl, Louisville, KY 40218
MLS# 1732616Listed by: WHITE PICKET REAL ESTATE - Coming Soon
 $330,000Coming Soon3 beds 2 baths2,751 sq. ft.
8404 Mckenna Way, Louisville, KY 40291
MLS# 1732302Listed by: HOMEPAGE REALTY - Coming Soon
 $330,000Coming Soon3 beds 2 baths1,380 sq. ft.
4422 Sanders Ln, Louisville, KY 40216
MLS# 1732289Listed by: BROKERAGE: ROYAL REAL ESTATE FIRM - Coming Soon
 $414,900Coming Soon3 beds 2 baths1,579 sq. ft.
4116 Bolling Brook Dr, Louisville, KY 40299
MLS# 1732158Listed by: NEXTHOME SOUTHERN CHARM - New
 $330,000Active2 beds 2 baths1,659 sq. ft.
3300 Freys Hill Rd, Louisville, KY 40241
MLS# 1729902Listed by: KELLER WILLIAMS COLLECTIVE - New
 $324,900Active2 beds 2 baths1,503 sq. ft.
10209 Lark Meadow Dr, Louisville, KY 40291
MLS# 1732872Listed by: MAYER REALTORS - New
 $335,000Active3 beds 2 baths1,864 sq. ft.
7911 Judge Blvd, Louisville, KY 40219
MLS# 1732873Listed by: UNITED REAL ESTATE LOUISVILLE


Protect your home and budget from life's surprises with an Assurant Home Warranty, backed by a partner that supports you through every step of homeownership. Explore Plans.
©2026 Century 21 Real Estate LLC. All rights reserved. CENTURY 21®, the CENTURY 21 Logo and C21® are service marks owned by Century 21 Real Estate LLC. Century 21 Real Estate LLC fully supports the principles of the Fair Housing Act and the Equal Opportunity Act. Each office is independently owned and operated. Listing information is deemed reliable but not guaranteed accurate.