
7414 Oswego Cir, Louisville, KY 40214
Local realty services provided by:CENTURY 21 Simpson & Associates
7414 Oswego Cir,Louisville, KY 40214
$300,000
- 3 Beds
- 3 Baths
- 2,003 sq. ft.
- Single family
- Active
Listed by: kimberly smith
Office: homepage realty
MLS#:1732685
Source:KY_MSMLS
Price summary
- Price:$300,000
- Price per sq. ft.:$217.55
About this home
Welcome home to 7414 Oswego Circle! This 3-bedroom, 3-full-bath bi-level offers a fantastic combination of comfort, functionality, and flexible living space! Step inside and head upstairs to the inviting open-concept kitchen and family room, perfect for everyday living and entertaining. The updated kitchen offers a fresh, modern feel and access to the deck, making outdoor dining and entertaining a breeze! Down the hall, you'll find three bedrooms and a full bathroom, including a spacious primary bedroom with its own private en-suite bath. The finished lower level provides additional living space with a versatile family room, currently being used as a bedroom, and a third full bathroom. Sliding glass doors lead directly to the backyard patio, creating another wonderful space to relax or entertain. Additional highlights include fresh paint, an attached two-car garage with laundry area, and French drains installed in the backyard to help with drainage. With multiple living areas, three full bathrooms, and great indoor and outdoor spaces, this home has so much to offer! Schedule your private showing today!...
Contact an agent
Home facts
- Year built:1976
- Subdivision & Development:IROQUOIS HEIGHTS
- Listing ID #:1732685
- Added:2 day(s) ago
- Updated:October 25, 2026 at 03:23 PM
Rooms and interior
- Bedrooms:3
- Total bathrooms:3
- Full bathrooms:3
- Rooms Total:11
- Basement:Yes
- Basement Description:Walkout Finished
- Living area:2,003 sq. ft.
Heating and cooling
- Cooling:Central Air
- Heating:Electric, FORCED AIR, Natural gas
- Central air:Yes
Structure and exterior
- Year built:1976
- Building area:2,003 sq. ft.
- Lot area:0.26 Acres
- Construction Materials:brick
- Exterior Features:Deck, Patio
- Foundation Description:Poured Concrete
Utilities
- Sewer:Public Sewer
Finances and disclosures
- Price:$300,000
- Price per sq. ft.:$217.55
Parking
- Parking description:Attached, Lower Level
- Garage:Yes
- Garage spaces:2
- Carport spaces:1
New listings near 7414 Oswego Cir
- Coming Soon
 $227,000Coming Soon7 beds 2 baths975 sq. ft.
7508 Eider Dr, Louisville, KY 40258
MLS# 1732811Listed by: GENESIS REALTY LLC - Coming Soon
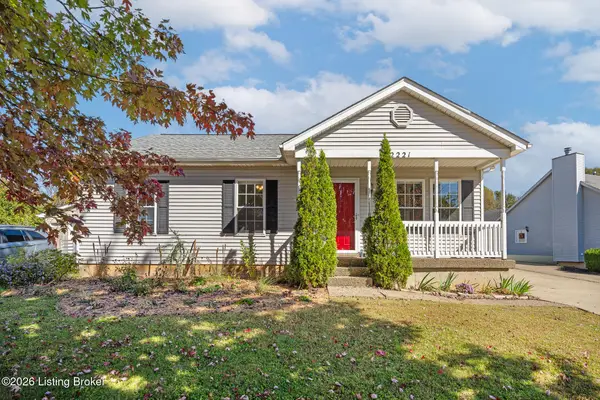 $320,000Coming Soon3 beds 2 baths1,993 sq. ft.
2221 Flat Rock Rd, Louisville, KY 40245
MLS# 1732707Listed by: BERKSHIRE HATHAWAY HOMESERVICES, PARKS & WEISBERG REALTORS - Coming Soon
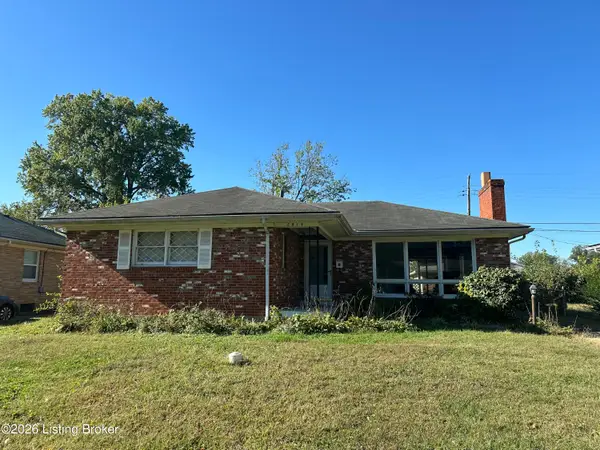 $235,000Coming Soon3 beds 2 baths1,332 sq. ft.
2819 Tyson Pl, Louisville, KY 40218
MLS# 1732616Listed by: WHITE PICKET REAL ESTATE - Coming Soon
 $330,000Coming Soon3 beds 2 baths2,751 sq. ft.
8404 Mckenna Way, Louisville, KY 40291
MLS# 1732302Listed by: HOMEPAGE REALTY - Coming Soon
 $330,000Coming Soon3 beds 2 baths1,380 sq. ft.
4422 Sanders Ln, Louisville, KY 40216
MLS# 1732289Listed by: BROKERAGE: ROYAL REAL ESTATE FIRM - Coming Soon
 $414,900Coming Soon3 beds 2 baths1,579 sq. ft.
4116 Bolling Brook Dr, Louisville, KY 40299
MLS# 1732158Listed by: NEXTHOME SOUTHERN CHARM - New
 $548,000Active4 beds 4 baths2,614 sq. ft.
3003 Brownsboro Rd, Louisville, KY 40206
MLS# 1732844Listed by: RE/MAX EMPIRE - New
 $449,999Active3 beds 3 baths2,560 sq. ft.
615 Myrtle St, Louisville, KY 40208
MLS# 1732845Listed by: COLLECTIVE ROOTS AGENCY - New
 $200,000Active2 beds 2 baths2,175 sq. ft.
6407 S 2nd St, Louisville, KY 40214
MLS# 1732842Listed by: EXP REALTY LLC - New
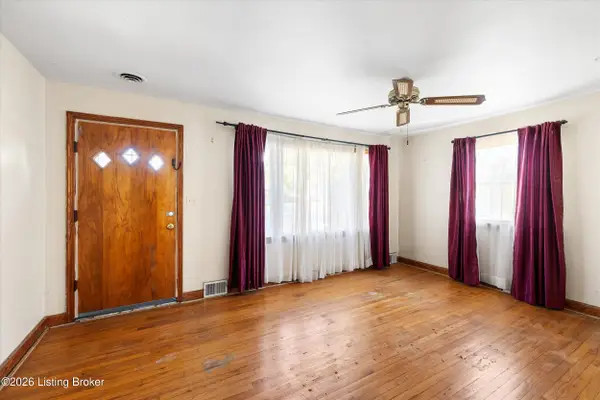 $176,000Active2 beds 2 baths981 sq. ft.
5308 Euclid Ave, Louisville, KY 40272
MLS# 1732841Listed by: MINT REAL ESTATE GROUP


Protect your home and budget from life's surprises with an Assurant Home Warranty, backed by a partner that supports you through every step of homeownership. Explore Plans.
©2026 Century 21 Real Estate LLC. All rights reserved. CENTURY 21®, the CENTURY 21 Logo and C21® are service marks owned by Century 21 Real Estate LLC. Century 21 Real Estate LLC fully supports the principles of the Fair Housing Act and the Equal Opportunity Act. Each office is independently owned and operated. Listing information is deemed reliable but not guaranteed accurate.