
7502 Glen Arbor Rd, Louisville, KY 40222
Local realty services provided by:CENTURY 21 Simpson & Associates
7502 Glen Arbor Rd,Louisville, KY 40222
$575,000
- 4 Beds
- 3 Baths
- 3,327 sq. ft.
- Single family
- Active
Listed by: katie beaver pehlke
Office: kentucky select properties
MLS#:1724627
Source:KY_MSMLS
Price summary
- Price:$575,000
- Price per sq. ft.:$258.78
About this home
Beautiful, spacious walkout ranch in Bancroft with a stunning French-inspired garden backyard worthy of the Kilgore Garden Tour! Offered for the first time in more than 30 years, this lovingly maintained and beautifully renovated home features 4 bedrooms, 3 full baths, and timeless traditional style. A new front entry door creates a warm welcome into the home, where gorgeous hardwood floors, installed throughout the years, flow through much of the main level. The inviting living room features custom built-ins and a decorative fireplace opening seamlessly to the dining room with its elegant, vaulted hip ceiling. The custom galley kitchen connects to a light-filled sunroom addition designed to capture breathtaking views of the professionally designed Wallitsch Gardens backyard. Just beyond, the spacious family room offers additional custom built-ins and a gas fireplace, creating the perfect gathering space. The main level also includes two secondary bedrooms with a hall bath, along with a lovely primary suite featuring a custom walk-in closet and private ensuite bath. The walkout lower level opens to an exceptional covered patio overlooking beautifully landscaped gardens complete with winding walking paths, extensive perennial plantings, and a tranquil water fountain. A large fourth bedroom has been enhanced with custom cabinetry to create an ideal home office, guest suite, or flex space. The lower level also includes a third full bath, a generous family and game room, a laundry room, and an attached two-car garage. This is a rare opportunity to own one of Bancroft's most beautifully landscaped homes, where exceptional indoor living is matched by an unforgettable garden setting....
Contact an agent
Home facts
- Year built:1972
- Listing ID #:1724627
- Added:1 day(s) ago
- Updated:July 28, 2026 at 08:47 PM
Rooms and interior
- Bedrooms:4
- Total bathrooms:3
- Full bathrooms:3
- Rooms Total:13
- Basement:Yes
- Basement Description:Walkout Finished
- Living area:3,327 sq. ft.
Heating and cooling
- Cooling:Central Air
- Heating:FORCED AIR, Natural gas
- Central air:Yes
Structure and exterior
- Year built:1972
- Building area:3,327 sq. ft.
- Lot area:0.29 Acres
- Architectural Style:Raised Ranch
- Exterior Features:Deck, Patio
- Foundation Description:Poured Concrete
Utilities
- Sewer:Public Sewer
Finances and disclosures
- Price:$575,000
- Price per sq. ft.:$258.78
Parking
- Parking description:Attached, Entry Side, Lower Level
- Garage:Yes
- Garage spaces:2
New listings near 7502 Glen Arbor Rd
- New
 $110,000Active2 beds 1 baths725 sq. ft.
1015 Camden Ave, Louisville, KY 40215
MLS# 1724638Listed by: RE/MAX PREMIER PROPERTIES - New
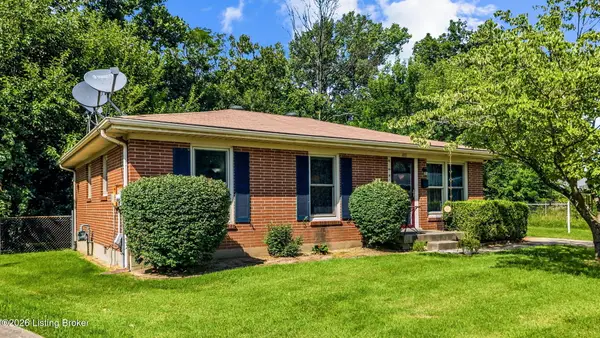 $205,000Active3 beds 1 baths1,012 sq. ft.
4011 Cutlass Ct, Louisville, KY 40229
MLS# 1724646Listed by: COLLECTIVE ROOTS AGENCY - New
 $880,000Active11.89 Acres
6404 Gellhaus Ln, Louisville, KY 40299
MLS# 1724634Listed by: 85W REAL ESTATE - New
 $425,000Active3 beds 2 baths3,060 sq. ft.
13704 Forest Bend Cir, Louisville, KY 40245
MLS# 1724635Listed by: SEMONIN REALTORS - New
 $225,000Active3 beds 1 baths1,280 sq. ft.
3500 Stanton Blvd, Louisville, KY 40220
MLS# 1721226Listed by: KELLER WILLIAMS COLLECTIVE - New
 $89,000Active2 beds 2 baths1,336 sq. ft.
123 S 43rd St, Louisville, KY 40212
MLS# 1724629Listed by: KELLER WILLIAMS COLLECTIVE - New
 $130,000Active3 beds 2 baths1,080 sq. ft.
9409 Dalton Dr, Louisville, KY 40272
MLS# 1724630Listed by: EXP REALTY LLC - New
 $320,000Active3 beds 2 baths1,476 sq. ft.
1208 Beckley Hills Ct, Louisville, KY 40245
MLS# 1724631Listed by: SEMONIN REALTORS - New
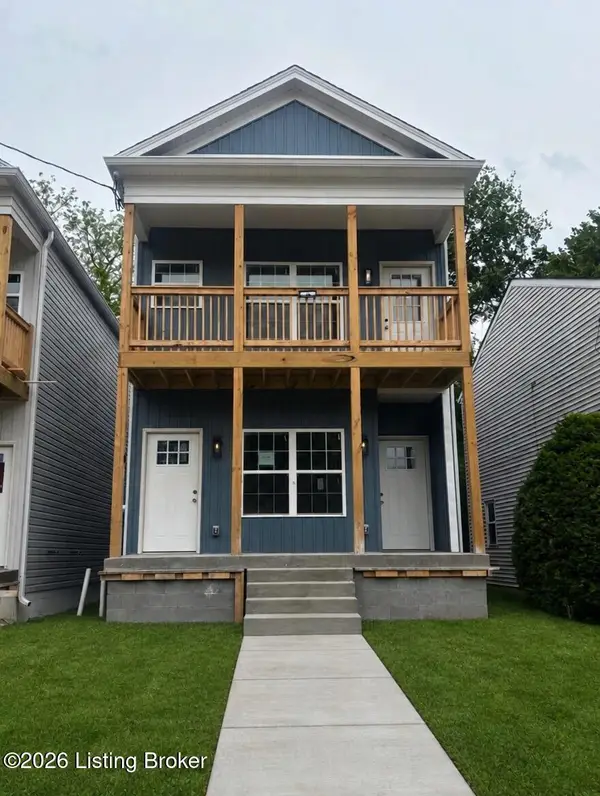 $515,000Active6 beds 4 baths3,000 sq. ft.
603 E Hill St #A & B, Louisville, KY 40217
MLS# 1724632Listed by: WEICHERT REALTORS - ABG


Protect your home and budget from life's surprises with an Assurant Home Warranty, backed by a partner that supports you through every step of homeownership. Explore Plans.
©2026 Century 21 Real Estate LLC. All rights reserved. CENTURY 21®, the CENTURY 21 Logo and C21® are service marks owned by Century 21 Real Estate LLC. Century 21 Real Estate LLC fully supports the principles of the Fair Housing Act and the Equal Opportunity Act. Each office is independently owned and operated. Listing information is deemed reliable but not guaranteed accurate.