
7505 Deer Hollow Ln, Louisville, KY 40214
Local realty services provided by:CENTURY 21 Simpson & Associates
7505 Deer Hollow Ln,Louisville, KY 40214
$450,000
- 4 Beds
- 4 Baths
- 3,140 sq. ft.
- Single family
- Active
Listed by: shawn hogle
Office: shawn hogle real estate services
MLS#:1731665
Source:KY_MSMLS
Price summary
- Price:$450,000
- Price per sq. ft.:$192.64
About this home
OPEN HOUSE 2-4 (SUN) This well-maintained 4 BDR, 3 BA home features an updated kitchen, 1st-floor primary suite, finished walkout basement, and spacious outdoor living areas. Major updates include HVAC (2025) and ROOF (2018)! The eat-in kitchen offers SS appliances, updated cabinets and countertops, hardwood floors, and access to a 12x19 covered deck. The great room boasts a dramatic 16' vaulted ceiling and gas FP. The 1st-floor PBDR suite includes a private BA, whirlpool tub and double vanity. Upstairs features 3 additional BDRs, full BA, and open balcony overlooking the great room. The finished W/O basement includes a large family RM, full BA, French doors to a pebble-stone patio. 7505 Deer Hollow offers comfort, functionality, and exceptional living space. Call for a private showing. Beautiful architectural details throughout the home include crown molding, hardwood flooring in the entry, dining room, and kitchen, a hip-tray ceiling in the formal dining room, and attractive wood stair banisters. The spacious kitchen serves as a central gathering area, offering updated cabinetry and countertops, stainless steel appliances, an eat-in dining space, and abundant natural light. Step outside onto the oversized covered deck, ideal for grilling, relaxing, or entertaining guests. The dramatic great room offers an open, inviting atmosphere with its vaulted ceiling, gas fireplace, and marble hearth. The convenient first-floor primary suite provides privacy and comfort with an adjoining bath featuring a whirlpool tub, separate shower, and double vanity. Upstairs, you'll find three additional bedrooms, a full bathroom, and an open balcony overlooking the great room below. The finished walkout lower level expands the home's living and entertaining possibilities with a generously sized family room and full bathroom. French-style doors lead to a pebble-stone patio, providing another inviting outdoor gathering space. A large unfinished storage room offers excellent space for seasonal belongings, hobbies, or additional storage needs. Additional features include a side-entry garage, multiple finished living areas, three full bathrooms, and a flexible floor plan that accommodates a variety of living arrangements. With its updated kitchen, newer HVAC system, spacious interior, distinctive architectural details, and multiple outdoor living spaces, 7505 Deer Hollow Road offers an excellent combination of comfort, functionality, and charm. Schedule your private showing today!...
Contact an agent
Home facts
- Year built:2002
- Subdivision & Development:OAK HILL ESTATES
- Listing ID #:1731665
- Added:1 day(s) ago
- Updated:October 14, 2026 at 02:58 PM
Rooms and interior
- Bedrooms:4
- Total bathrooms:4
- Full bathrooms:3
- Half bathrooms:1
- Rooms Total:15
- Basement:Yes
- Basement Description:Partially Finished, Walkout Finished, Walkout Part Fin
- Living area:3,140 sq. ft.
Heating and cooling
- Cooling:Central Air
- Heating:FORCED AIR, Natural gas
- Central air:Yes
Structure and exterior
- Year built:2002
- Building area:3,140 sq. ft.
- Lot area:0.38 Acres
- Lot Features:Sidewalk
- Architectural Style:Contemporary, Traditional
- Construction Materials:Aluminum siding, Vinyl siding, Wood Frame, brick
- Exterior Features:Deck, Patio, Porch
- Foundation Description:Poured Concrete
Utilities
- Sewer:Public Sewer
Finances and disclosures
- Price:$450,000
- Price per sq. ft.:$192.64
Parking
- Parking description:Attached, Driveway, Entry Side
- Garage:Yes
- Garage spaces:2
New listings near 7505 Deer Hollow Ln
- Coming Soon
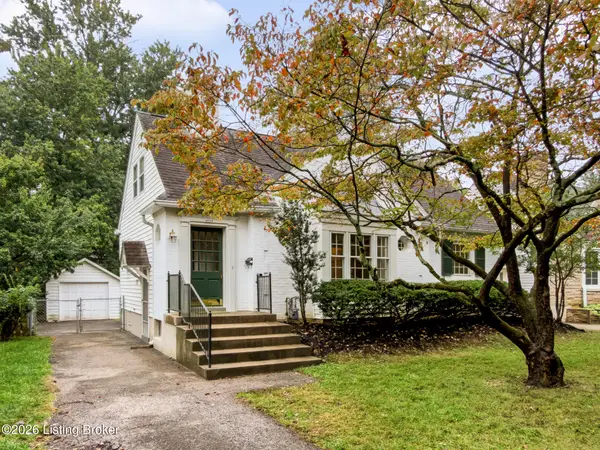 $290,000Coming Soon2 beds 1 baths1,047 sq. ft.
4016 Hycliffe Ave, Louisville, KY 40207
MLS# 1731792Listed by: SIMPLER.REALESTATE - Coming Soon
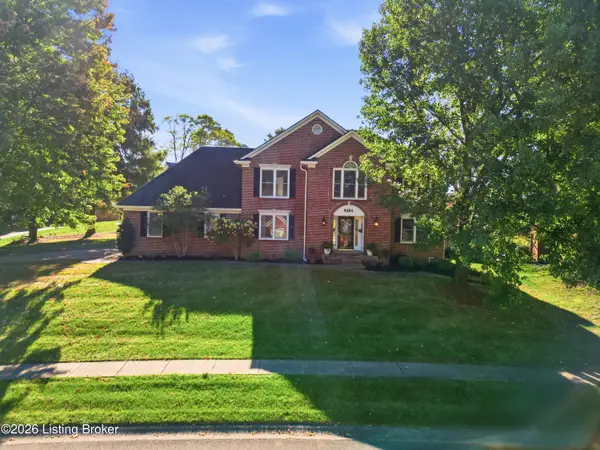 $729,900Coming Soon4 beds 4 baths3,781 sq. ft.
9404 Felsmere Cir, Louisville, KY 40241
MLS# 1731731Listed by: PMR REAL ESTATE BROKERAGE, LLC - Coming Soon
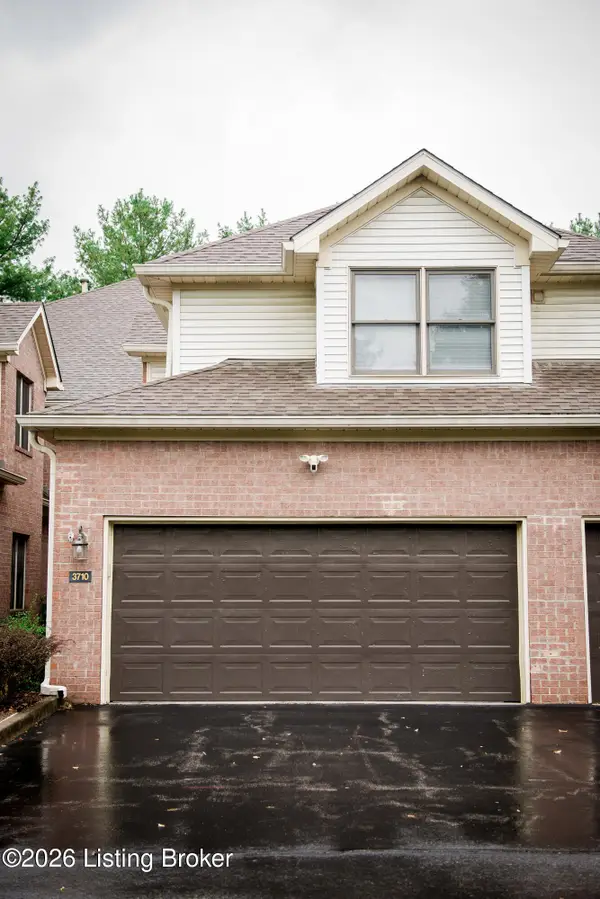 $329,900Coming Soon3 beds 2 baths2,768 sq. ft.
3710 Hurstbourne Ridge Blvd, Louisville, KY 40299
MLS# 1731685Listed by: METRO REALTY - Coming Soon
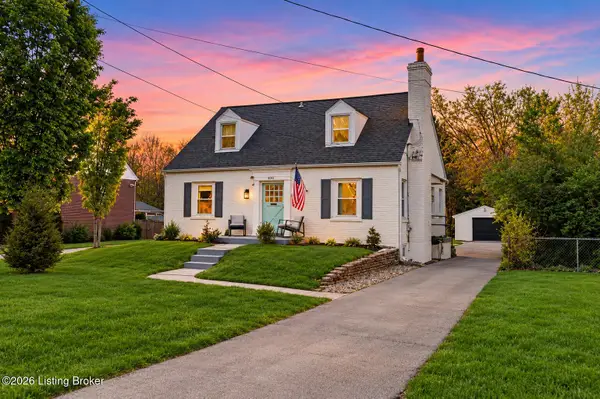 $565,000Coming Soon4 beds 4 baths2,854 sq. ft.
4061 Richland Ave, Louisville, KY 40207
MLS# 1731610Listed by: EXP REALTY LLC - Coming SoonOpen Sun, 1 to 3pm
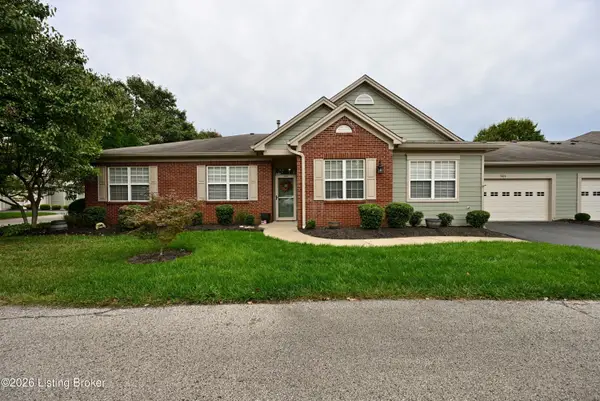 $370,000Coming Soon2 beds 2 baths1,847 sq. ft.
5020 Cotehele Pl, Louisville, KY 40241
MLS# 1731585Listed by: METRO REALTY - Coming SoonOpen Sun, 2 to 4pm
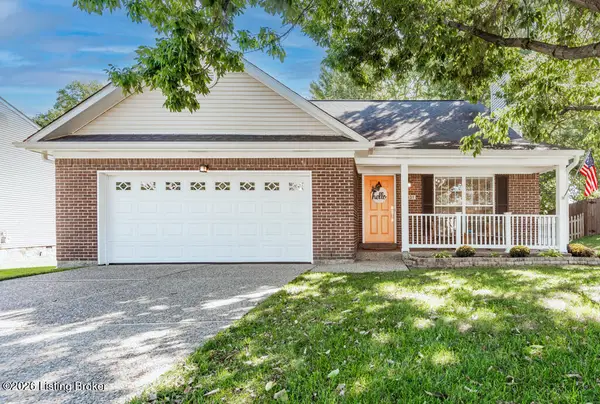 $375,000Coming Soon3 beds 2 baths1,903 sq. ft.
5031 N Cronin Dr, Louisville, KY 40245
MLS# 1731554Listed by: UNITED REAL ESTATE LOUISVILLE - Coming Soon
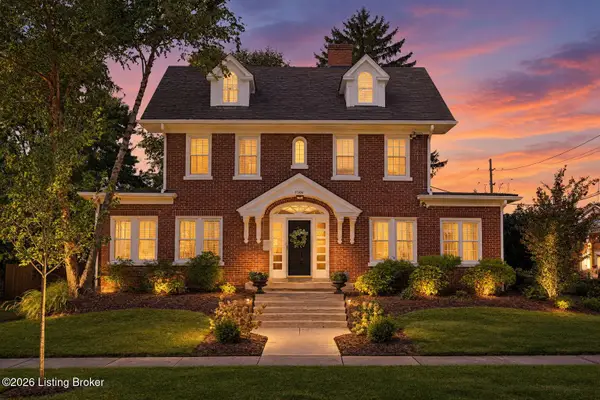 $514,000Coming Soon3 beds 3 baths3,012 sq. ft.
2506 Tennyson Ave, Louisville, KY 40205
MLS# 1731486Listed by: SEMONIN REALTORS - Coming Soon
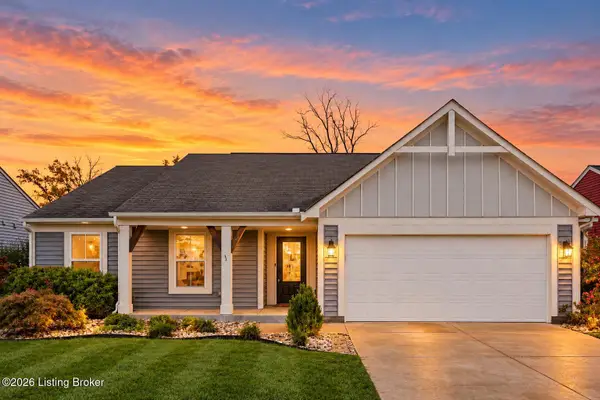 $370,000Coming Soon3 beds 2 baths1,672 sq. ft.
11113 Kaufman Farm Dr, Louisville, KY 40291
MLS# 1731433Listed by: HOMEPAGE REALTY - Coming Soon
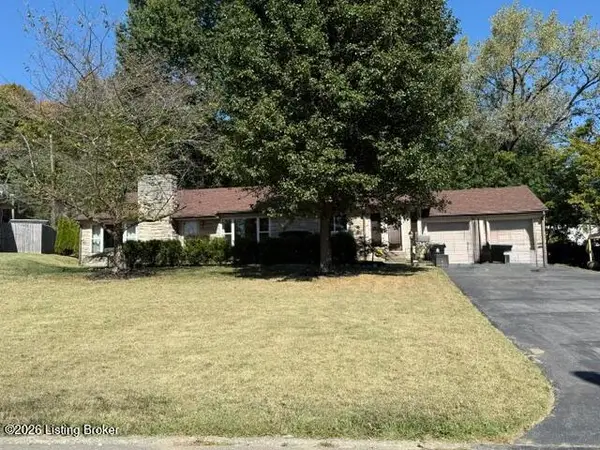 $275,000Coming Soon3 beds 1 baths1,627 sq. ft.
5340 Southdale Rd, Louisville, KY 40214
MLS# 1731365Listed by: HOMEPAGE REALTY - Coming Soon
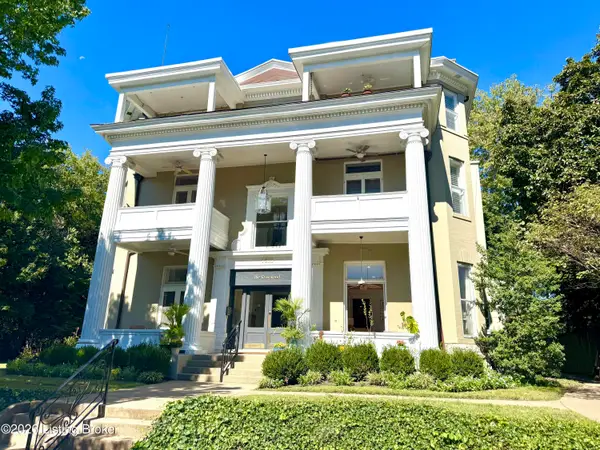 $389,000Coming Soon2 beds 3 baths1,759 sq. ft.
1505 Rosewood Ave #2, Louisville, KY 40204
MLS# 1731348Listed by: SEMONIN REALTORS


Protect your home and budget from life's surprises with an Assurant Home Warranty, backed by a partner that supports you through every step of homeownership. Explore Plans.
©2026 Century 21 Real Estate LLC. All rights reserved. CENTURY 21®, the CENTURY 21 Logo and C21® are service marks owned by Century 21 Real Estate LLC. Century 21 Real Estate LLC fully supports the principles of the Fair Housing Act and the Equal Opportunity Act. Each office is independently owned and operated. Listing information is deemed reliable but not guaranteed accurate.