
7603 Parkridge Trace, Louisville, KY 40214
Local realty services provided by:CENTURY 21 Simpson & Associates
7603 Parkridge Trace,Louisville, KY 40214
$449,900
- 4 Beds
- 4 Baths
- 2,638 sq. ft.
- Single family
- Active
Upcoming open houses
- Sat, May 3012:00 pm - 02:00 pm
Listed by: jason farabee, paul t blackburn
Office: the agency louisville
MLS#:1718665
Source:KY_MSMLS
Price summary
- Price:$449,900
- Price per sq. ft.:$223.5
About this home
Welcome to this charming brick two-story home nestled in the Parkridge neighborhood. From the moment you arrive, the classic covered front porch extends a warm welcome, offering space to enjoy the outdoors before the open foyer. The generous family room commands attention with abundant natural light and a timeless fireplace framed built-in bookshelves, offering an ideal backdrop for both quiet evenings and lively gatherings. This space flows effortlessly into the eat-in kitchen, where the island provides seating and prep space. A separate formal dining room just off the kitchen provides a refined setting for elevated entertaining and special occasions. Completing the main level are a conveniently located laundry room and a half bathroom. The upper level is home to a serene primary suite designed as a true private retreat, enhanced by an elegant tray ceiling, a generous walk-in closet, and an ensuite bathroom appointed with a jetted soaking tub and a separate stall shower. Three additional bedrooms are serviced by a conveniently located guest bathroom. The partially finished lower level expands the home's usable living space, featuring a second family room, recreational room, and a convenient half bath, providing a versatile foundation ready to be tailored to your lifestyle. Outside, the rear deck and patio create an exceptional space for al fresco dining and entertaining, all while overlooking a sweeping, fenced backyard. This exceptional home is situated just minutes from Iroquois Park, with convenient connectivity to Manslick Road, I-264, and approximately seven miles from Louisville Muhammad Ali International Airport....
Contact an agent
Home facts
- Year built:1993
- Listing ID #:1718665
- Added:1 day(s) ago
- Updated:May 28, 2026 at 05:47 PM
Rooms and interior
- Bedrooms:4
- Total bathrooms:4
- Full bathrooms:2
- Half bathrooms:2
- Rooms Total:14
- Basement:Yes
- Basement Description:Partially Finished
- Living area:2,638 sq. ft.
Heating and cooling
- Cooling:Central Air
- Heating:FORCED AIR, Natural gas
- Central air:Yes
Structure and exterior
- Year built:1993
- Building area:2,638 sq. ft.
- Lot area:0.38 Acres
- Architectural Style:Traditional
- Construction Materials:Vinyl siding, Wood Frame
- Exterior Features:Deck, Patio, Porch
- Foundation Description:Poured Concrete
Utilities
- Sewer:Public Sewer
Finances and disclosures
- Price:$449,900
- Price per sq. ft.:$223.5
Parking
- Parking description:Attached, Driveway, Entry Rear
- Garage:Yes
- Garage spaces:2
New listings near 7603 Parkridge Trace
- New
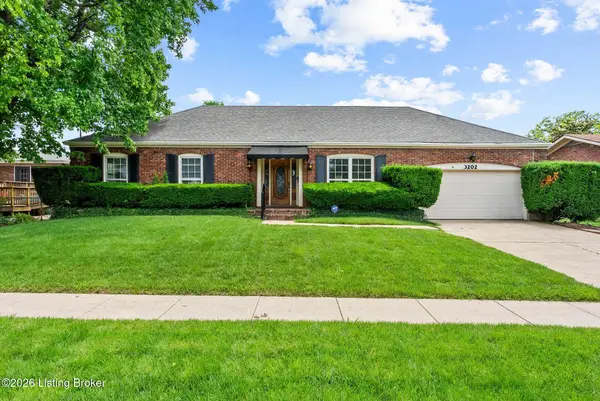 $334,900Active3 beds 2 baths2,417 sq. ft.
3202 Pomeroy Dr, Louisville, KY 40220
MLS# 1718688Listed by: WHITE PICKET REAL ESTATE - New
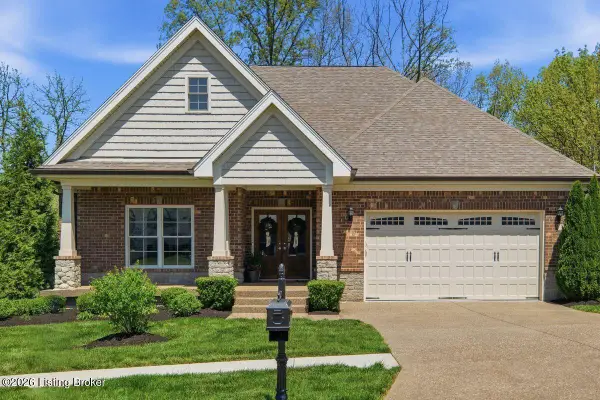 $725,000Active4 beds 4 baths3,533 sq. ft.
115 Locust Park Pl, Louisville, KY 40245
MLS# 1718689Listed by: HOMEPAGE REALTY - New
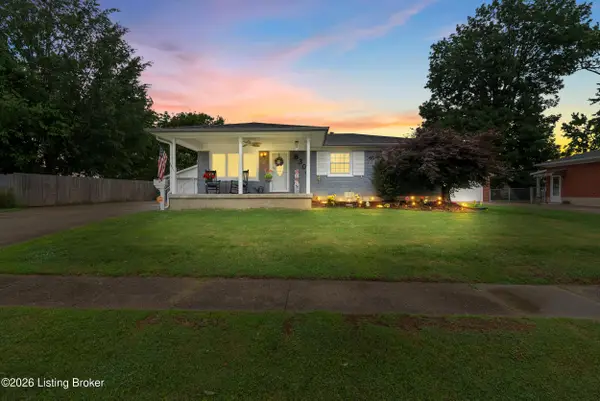 $319,900Active4 beds 4 baths3,880 sq. ft.
6304 Nigel Dr, Louisville, KY 40216
MLS# 1718690Listed by: INFINITE HOMES REALTY - New
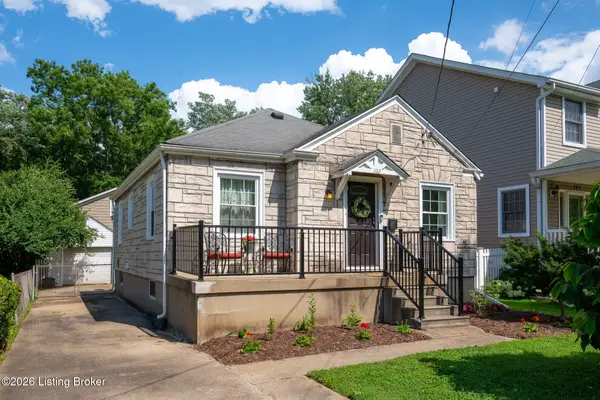 $289,900Active2 beds 1 baths950 sq. ft.
103 Claremont Ave, Louisville, KY 40206
MLS# 1718691Listed by: FIRST SATURDAY REAL ESTATE - New
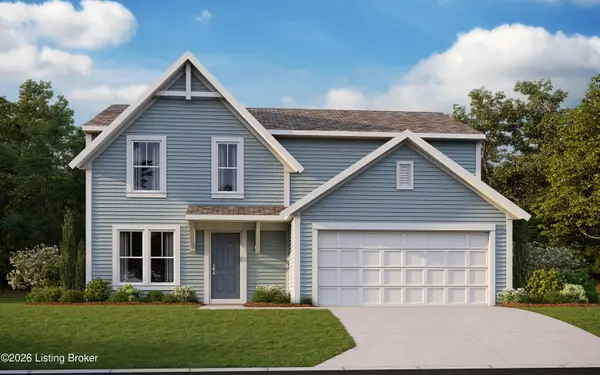 $415,457Active3 beds 3 baths1,991 sq. ft.
8920 Tribute Dr, Louisville, KY 40229
MLS# 1718695Listed by: HMS REAL ESTATE - New
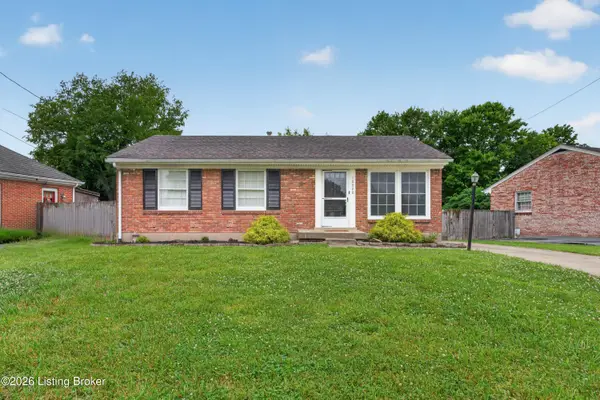 $240,000Active3 beds 1 baths1,850 sq. ft.
10020 Charleswood Rd, Louisville, KY 40229
MLS# 1718696Listed by: SEGREST FLAHERTY REALTORS LLC - New
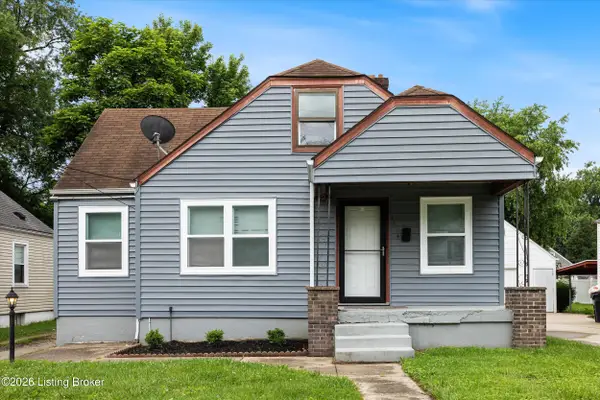 $180,000Active3 beds 1 baths1,243 sq. ft.
3314 Oleanda Ave, Louisville, KY 40215
MLS# 1718699Listed by: KELLER WILLIAMS COLLECTIVE - New
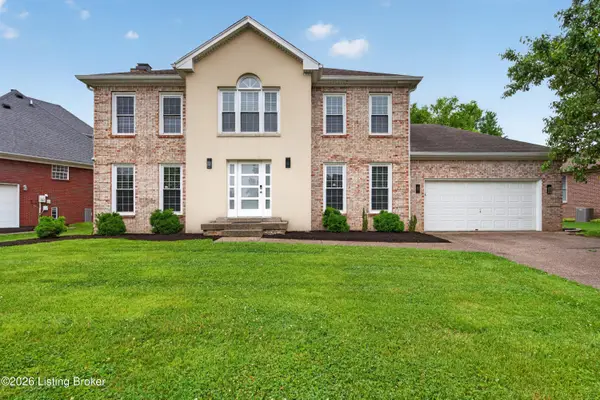 $455,000Active3 beds 3 baths2,206 sq. ft.
11403 Whitney Hill Rd, Louisville, KY 40299
MLS# 1718700Listed by: SEGREST FLAHERTY REALTORS LLC - New
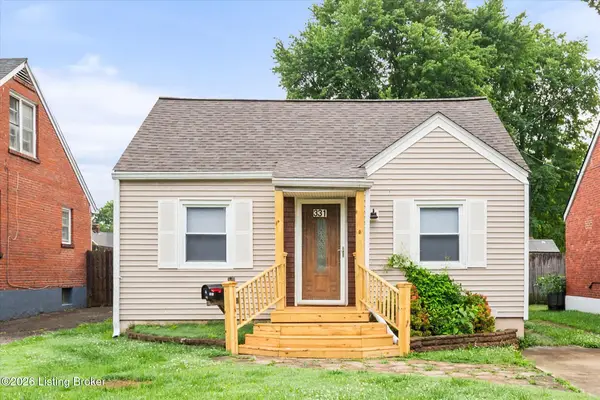 $174,800Active3 beds 2 baths928 sq. ft.
331 Alger Ave, Louisville, KY 40214
MLS# 1718701Listed by: RE/MAX EMPIRE - New
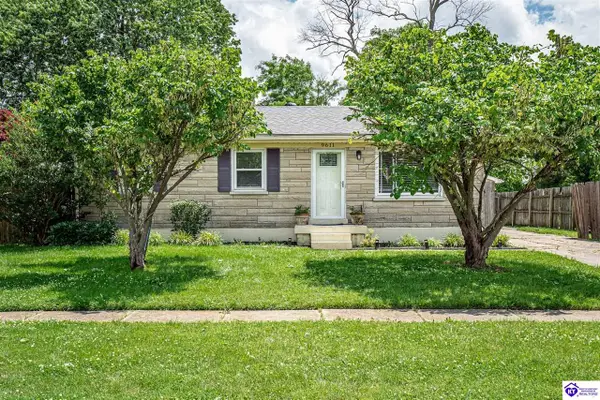 $257,500Active3 beds 1 baths1,753 sq. ft.
9611 Inca Drive, Louisville, KY 40258
MLS# HK2602160Listed by: RE/MAX FIVE STAR PROPERTIES


Protect your home and budget from life's surprises with an Assurant Home Warranty, backed by a partner that supports you through every step of homeownership. Explore Plans.
©2026 Century 21 Real Estate LLC. All rights reserved. CENTURY 21®, the CENTURY 21 Logo and C21® are service marks owned by Century 21 Real Estate LLC. Century 21 Real Estate LLC fully supports the principles of the Fair Housing Act and the Equal Opportunity Act. Each office is independently owned and operated. Listing information is deemed reliable but not guaranteed accurate.