
7605 Pauls View Pl, Louisville, KY 40228
Local realty services provided by:CENTURY 21 Simpson & Associates
7605 Pauls View Pl,Louisville, KY 40228
$425,000
- 4 Beds
- 3 Baths
- - sq. ft.
- Single family
- Sold
Listed by: fernando martinez gonzalez
Office: encore realty group
MLS#:1720279
Source:KY_MSMLS
Sorry, we are unable to map this address
Price summary
- Price:$425,000
About this home
Experience the perfect blend of style, comfort, and craftsmanship. This stunning new-construction home. From the moment you arrive, you'll be impressed by the attractive curb appeal, professional landscaping, spacious driveway, and welcoming front entrance. The beautiful staircase and bright, open layout set the tone for the rest of the home. Luxury vinyl plank flooring flows throughout, complemented by elegant flush-mount lighting, granite countertops, custom cabinetry, and brand-new appliances. Every detail, from the hardware to the fixtures, has been carefully selected to create a polished and upscale feel. The highly desirable split-bedroom floor plan provides added privacy, with the primary suite thoughtfully separated from the additional bedrooms. Featuring 4 spacious bedrooms and 3 full bathrooms, this home is designed to accommodate a variety of lifestyles. The spacious primary suite serves as a true retreat, featuring vaulted ceilings, a generous walk-in closet, and a stunning spa-inspired ensuite bathroom. Enjoy a luxurious soaking tub, multiple showerheads, a double-sink vanity, and elegant marble-look wall finishes that create a resort-like atmosphere. The finished basement adds tremendous versatility, offering an additional bedroom, a full bathroom, and a stylish wet bar complete with a sink, granite countertops, and cabinetry. Whether you're entertaining guests, creating a game room, hosting family, or designing the ultimate media space, the lower level provides endless possibilities. Step outside to enjoy the spacious backyard and large concrete patio, perfect for outdoor entertaining, relaxing evenings, or weekend gatherings. Completing the property is an oversized two-car garage, providing plenty of room for vehicles, storage, tools, and recreational equipment. Built with quality craftsmanship and showcasing modern finishes throughout, this exceptional home offers the benefits of new construction with the space, comfort, and features today's buyers are looking for. Schedule your private showing today and experience everything this remarkable property has to offer....
Contact an agent
Home facts
- Year built:2025
- Subdivision & Development:HURSTBOURNE HEIGHTS
- Listing ID #:1720279
- Added:70 day(s) ago
- Updated:August 21, 2026 at 08:55 PM
Rooms and interior
- Bedrooms:4
- Total bathrooms:3
- Full bathrooms:3
- Rooms Total:11
- Basement:Yes
- Basement Description:Finished
Heating and cooling
- Cooling:Central Air
- Heating:FORCED AIR, Natural gas
- Central air:Yes
Structure and exterior
- Year built:2025
- Construction Materials:Stone Veneer, Vinyl siding
- Exterior Features:Patio, Porch
- Foundation Description:Poured Concrete
Utilities
- Sewer:Public Sewer
Finances and disclosures
- Price:$425,000
Parking
- Parking description:Attached, Driveway, Entry Front
- Garage:Yes
- Garage spaces:2
New listings near 7605 Pauls View Pl
- Coming Soon
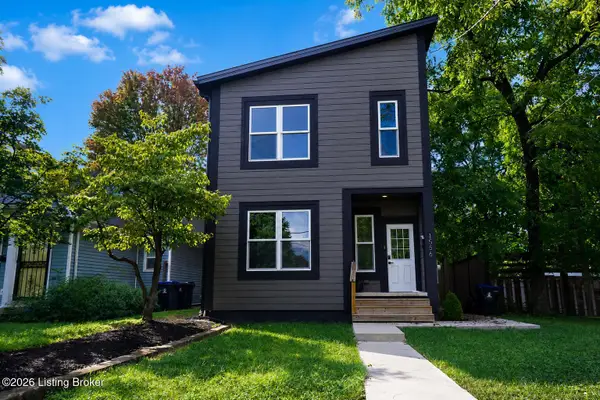 $395,000Coming Soon3 beds 4 baths1,892 sq. ft.
1556 S Shelby St, Louisville, KY 40217
MLS# 1726981Listed by: COLDWELL BANKER MCMAHAN - Coming Soon
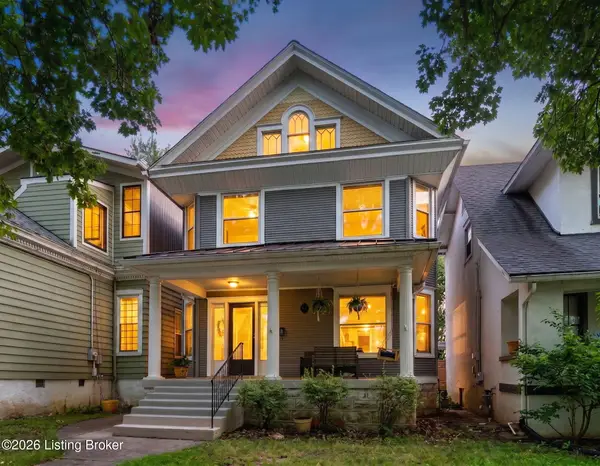 $495,000Coming Soon4 beds 2 baths2,535 sq. ft.
2018 Sherwood Ave, Louisville, KY 40205
MLS# 1726956Listed by: BERKSHIRE HATHAWAY HOMESERVICES, PARKS & WEISBERG REALTORS - Coming SoonOpen Thu, 4 to 7pm
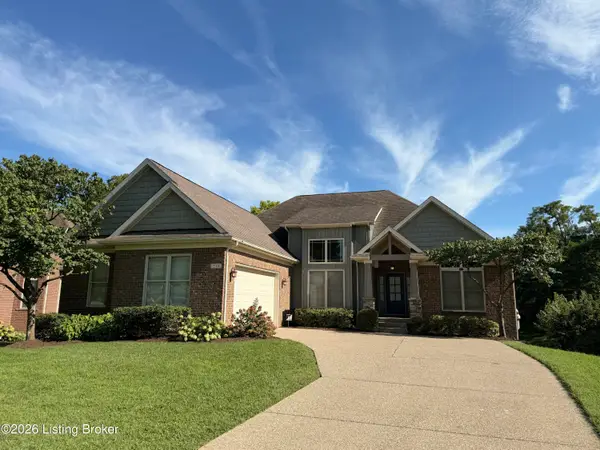 $649,500Coming Soon5 beds 3 baths3,492 sq. ft.
510 Academy Ridge Pl, Louisville, KY 40245
MLS# 1726751Listed by: THE AGENCY LOUISVILLE - Coming Soon
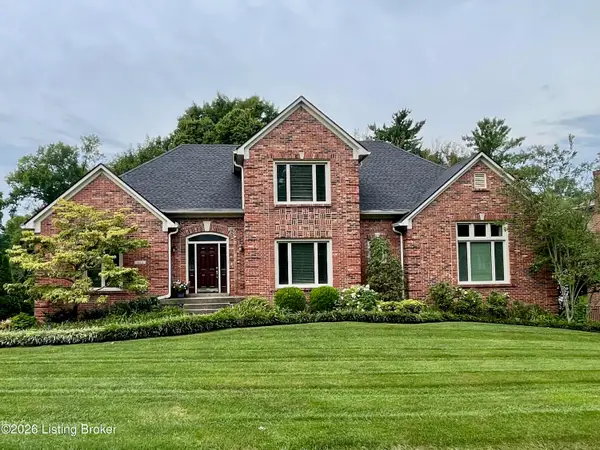 $800,000Coming Soon5 beds 4 baths4,455 sq. ft.
1112 Bentwood Place Ct, Louisville, KY 40207
MLS# 1726747Listed by: SIMPLER.REALESTATE - Coming Soon
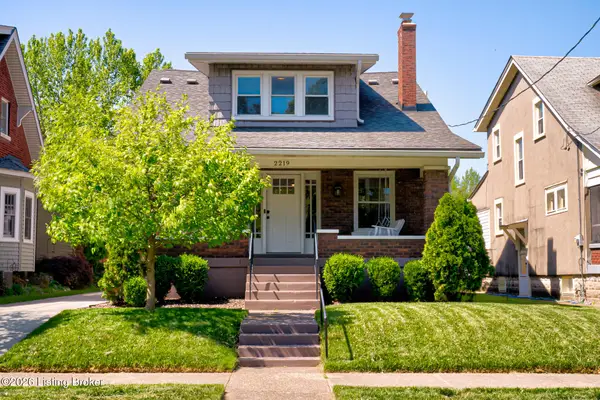 $550,000Coming Soon3 beds 3 baths2,767 sq. ft.
2219 Weber Ave, Louisville, KY 40205
MLS# 1726748Listed by: SEMONIN REALTORS - Coming Soon
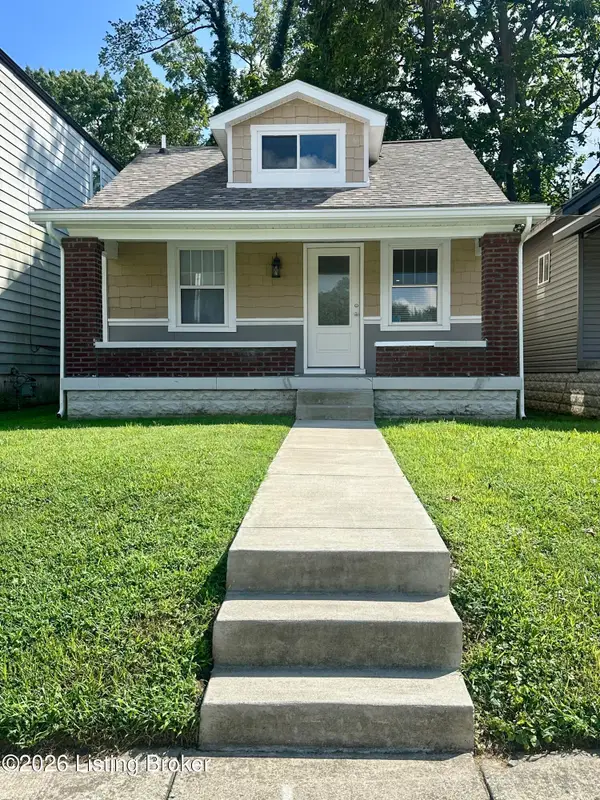 $165,000Coming Soon3 beds 1 baths1,888 sq. ft.
3028 Hale Ave, Louisville, KY 40211
MLS# 1726633Listed by: KELLER WILLIAMS LOUISVILLE - Coming Soon
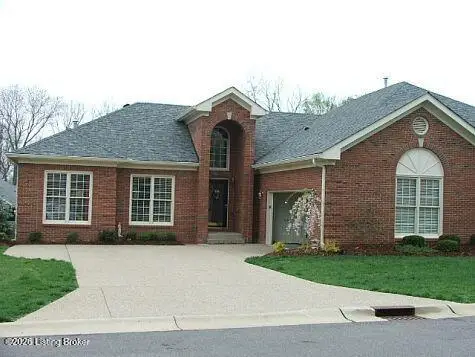 $450,000Coming Soon2 beds 3 baths2,833 sq. ft.
10021 Forest Village Ln, Louisville, KY 40223
MLS# 1726515Listed by: BERKSHIRE HATHAWAY HOMESERVICES, PARKS & WEISBERG REALTORS - Coming Soon
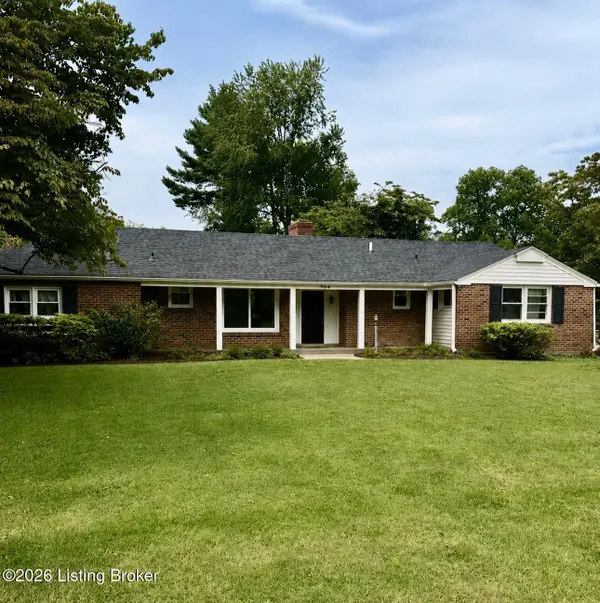 $450,000Coming Soon4 beds 3 baths2,551 sq. ft.
204 N Chadwick Rd, Louisville, KY 40223
MLS# 1726368Listed by: KELLER WILLIAMS COLLECTIVE - Coming Soon
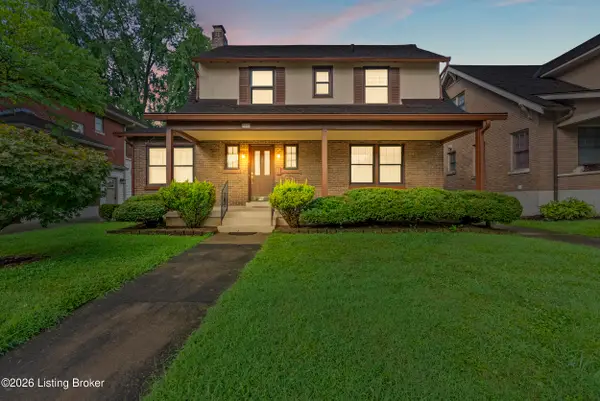 $500,000Coming Soon3 beds 3 baths1,972 sq. ft.
2346 Carolina Ave, Louisville, KY 40205
MLS# 1726224Listed by: BERKSHIRE HATHAWAY HOMESERVICES, PARKS & WEISBERG REALTORS - New
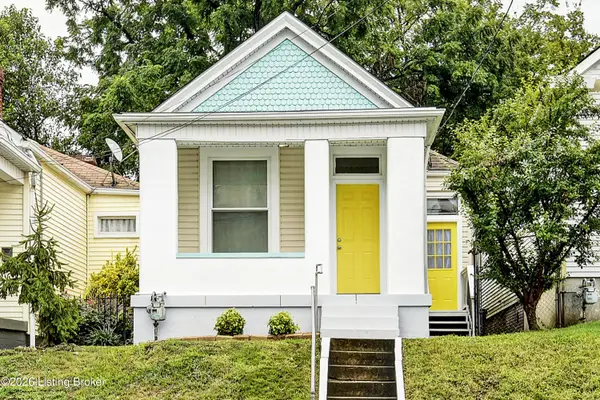 $265,000Active2 beds 1 baths850 sq. ft.
813 Swan St, Louisville, KY 40204
MLS# 1726968Listed by: BERKSHIRE HATHAWAY HOMESERVICES, PARKS & WEISBERG REALTORS


Protect your home and budget from life's surprises with an Assurant Home Warranty, backed by a partner that supports you through every step of homeownership. Explore Plans.
©2026 Century 21 Real Estate LLC. All rights reserved. CENTURY 21®, the CENTURY 21 Logo and C21® are service marks owned by Century 21 Real Estate LLC. Century 21 Real Estate LLC fully supports the principles of the Fair Housing Act and the Equal Opportunity Act. Each office is independently owned and operated. Listing information is deemed reliable but not guaranteed accurate.