
7607 Six Mile Ln, Louisville, KY 40220
Local realty services provided by:CENTURY 21 Simpson & Associates
7607 Six Mile Ln,Louisville, KY 40220
$325,000
- 3 Beds
- 2 Baths
- 2,382 sq. ft.
- Single family
- Active
Listed by: shaun s wallace
Office: 1 percent lists purple door
MLS#:1730458
Source:KY_MSMLS
Price summary
- Price:$325,000
- Price per sq. ft.:$204.66
About this home
Prime location on Six Mile Lane! This all-brick, three-bedroom, two-full-bath ranch offers nearly 2,400 square feet of finished living space with a versatile layout and plenty of room to spread out. The main level features hardwood floors, a spacious living room filled with natural light, a formal dining room, and a kitchen with warm stained-wood cabinetry. A large second den or living area creates an inviting gathering space with a brick fireplace and stained wood beams adding character and charm. All three bedrooms are generously sized, while the finished basement provides even more living space with a large recreation room plus an additional finished room ideal for a home office, hobby room, or playroom. Outside, enjoy a private fenced backyard surrounded by mature trees, a relaxing patio area, and a detached two-car garage. Conveniently located near Hurstbourne Lane and Breckenridge Lane with easy access to Jeffersontown, Fern Creek, the Highlands, I-264, shopping, dining, parks, recreation, and more. A fantastic combination of space, character, privacy, and location!...
Contact an agent
Home facts
- Year built:1971
- Subdivision & Development:BRECKENRIDGE ESTATES
- Listing ID #:1730458
- Added:1 day(s) ago
- Updated:October 01, 2026 at 03:54 PM
Rooms and interior
- Bedrooms:3
- Total bathrooms:2
- Full bathrooms:2
- Rooms Total:11
- Basement:Yes
- Basement Description:Partially Finished
- Living area:2,382 sq. ft.
Heating and cooling
- Cooling:Central Air
- Heating:FORCED AIR, Natural gas
- Central air:Yes
Structure and exterior
- Year built:1971
- Building area:2,382 sq. ft.
- Lot area:0.26 Acres
- Lot Features:Level
- Architectural Style:Ranch
- Construction Materials:brick
- Exterior Features:Deck, Patio
- Foundation Description:Poured Concrete
Utilities
- Sewer:Public Sewer
Finances and disclosures
- Price:$325,000
- Price per sq. ft.:$204.66
Parking
- Parking description:Detached
- Garage:Yes
- Garage spaces:2
- Carport spaces:2
New listings near 7607 Six Mile Ln
- Coming Soon
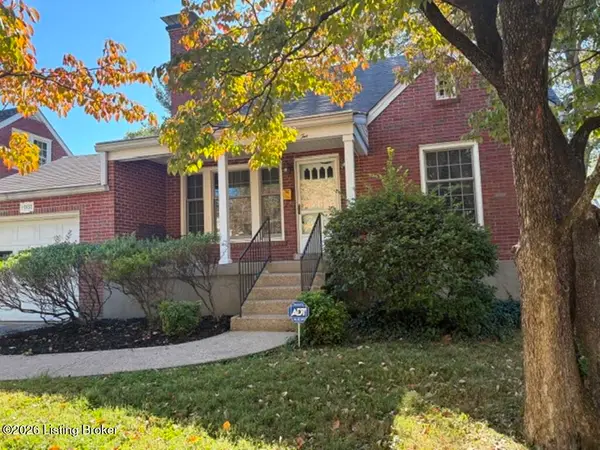 $298,900Coming Soon2 beds 1 baths1,430 sq. ft.
2032 Lancashire Ave, Louisville, KY 40205
MLS# 1730621Listed by: EDELEN & EDELEN REALTORS - Coming Soon
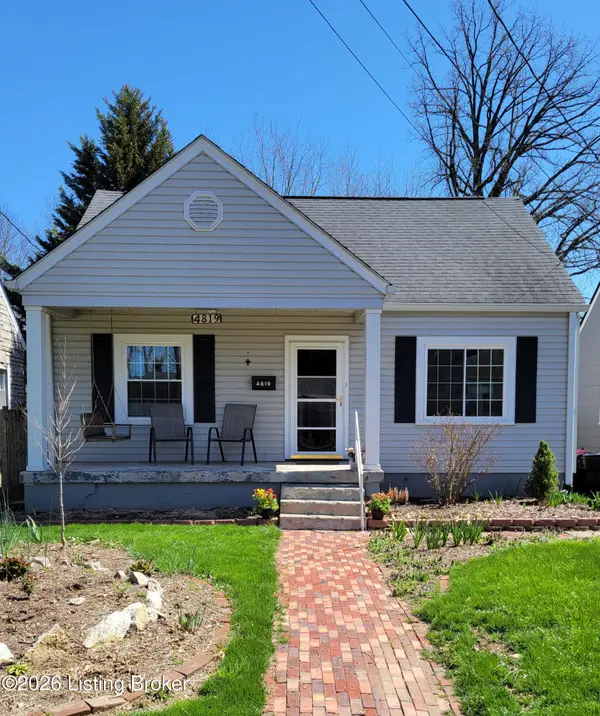 $200,000Coming Soon3 beds 1 baths1,238 sq. ft.
4819 Cliff Ave, Louisville, KY 40215
MLS# 1730606Listed by: JULIE POGUE PROPERTIES - Coming Soon
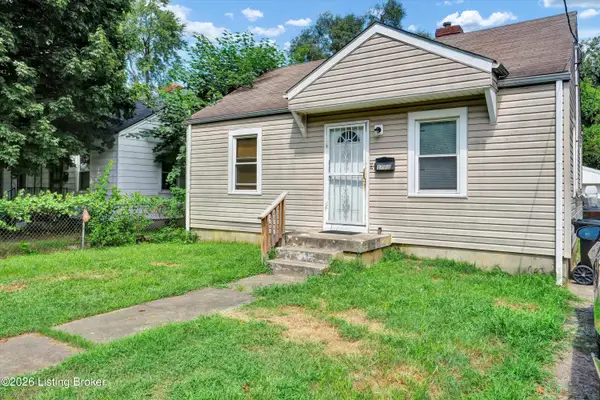 $99,300Coming Soon2 beds 1 baths700 sq. ft.
1223 Lincoln Ave, Louisville, KY 40208
MLS# 1730557Listed by: THE COLLECTIVE REALTY CO. - Coming Soon
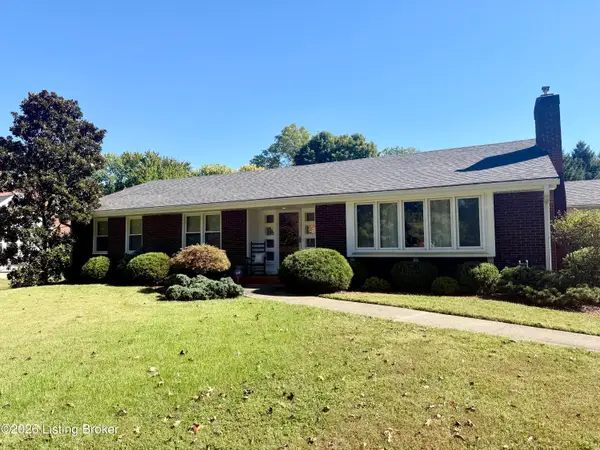 $440,000Coming Soon3 beds 2 baths1,723 sq. ft.
111 South Hampton Rd, Louisville, KY 40223
MLS# 1730463Listed by: HOMEPAGE REALTY - Coming Soon
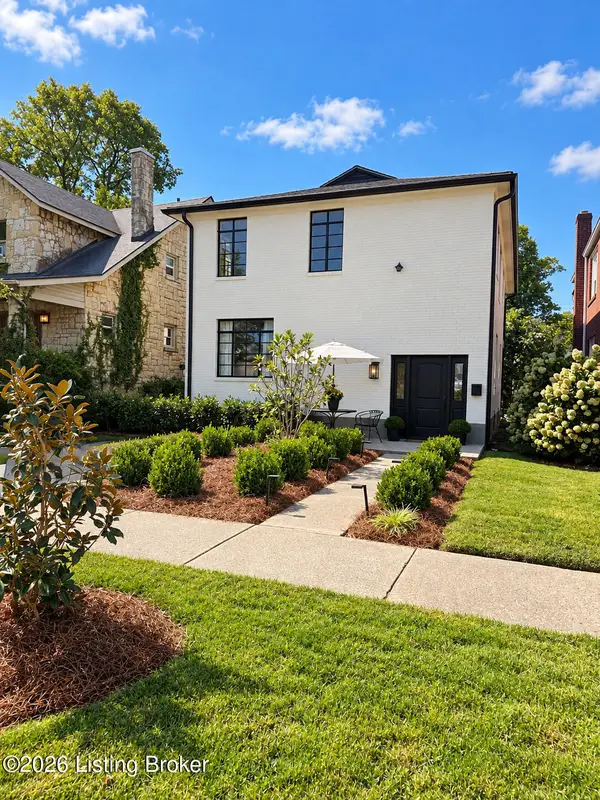 $700,000Coming Soon4 beds 2 baths2,106 sq. ft.
102 Wiltshire Ave #1, Louisville, KY 40207
MLS# 1730430Listed by: SIMPLER.REALESTATE - Coming Soon
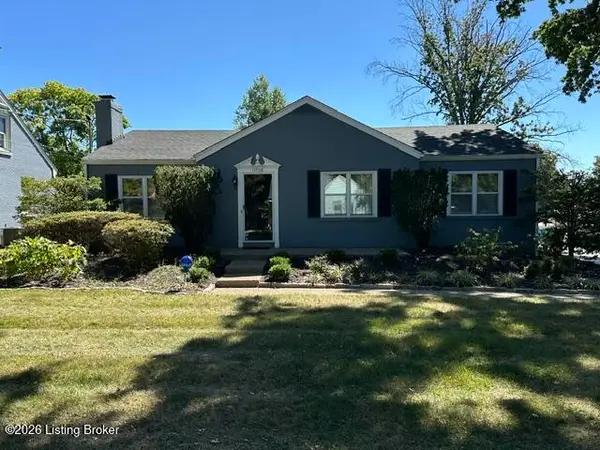 $365,100Coming Soon3 beds 2 baths1,760 sq. ft.
11706 Herrick Ln, Louisville, KY 40243
MLS# 1730276Listed by: HOUSING ASSOCIATES - Coming Soon
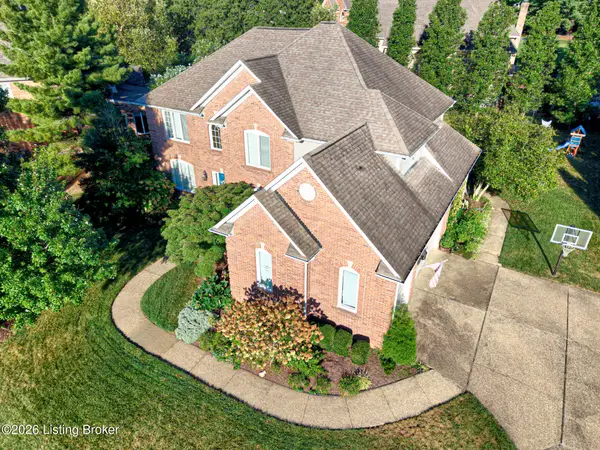 $775,000Coming Soon4 beds 5 baths4,170 sq. ft.
1302 Isleworth Dr, Louisville, KY 40245
MLS# 1730223Listed by: EXP REALTY LLC - Coming SoonOpen Sat, 12 to 2pm
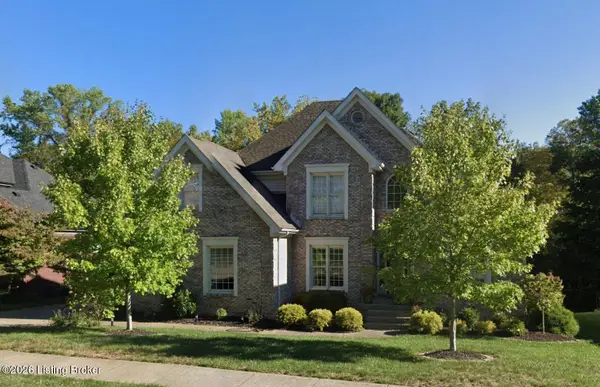 $595,000Coming Soon4 beds 4 baths4,100 sq. ft.
4215 Woodmont Park Ln, Louisville, KY 40245
MLS# 1730214Listed by: EXP REALTY LLC - Coming Soon
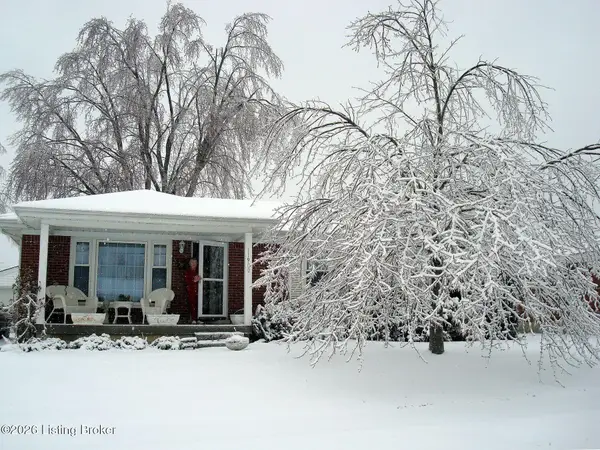 $249,900Coming Soon3 beds 1 baths1,225 sq. ft.
11900 Poplarwood Dr, Louisville, KY 40272
MLS# 1730213Listed by: SIGNAL ONE REALTY - Coming Soon
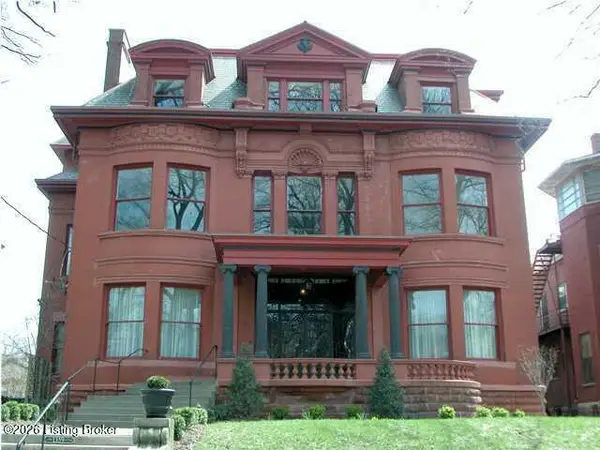 $348,500Coming Soon3 beds 4 baths3,334 sq. ft.
1359 S 3rd St #1, Louisville, KY 40208
MLS# 1730170Listed by: BERKSHIRE HATHAWAY HOMESERVICES, PARKS & WEISBERG REALTORS


Protect your home and budget from life's surprises with an Assurant Home Warranty, backed by a partner that supports you through every step of homeownership. Explore Plans.
©2026 Century 21 Real Estate LLC. All rights reserved. CENTURY 21®, the CENTURY 21 Logo and C21® are service marks owned by Century 21 Real Estate LLC. Century 21 Real Estate LLC fully supports the principles of the Fair Housing Act and the Equal Opportunity Act. Each office is independently owned and operated. Listing information is deemed reliable but not guaranteed accurate.