
7642 Deer Meadow Dr, Louisville, KY 40241
Local realty services provided by:CENTURY 21 Simpson & Associates
Listed by: susan m fischesser
Office: semonin realtors
MLS#:1729467
Source:KY_MSMLS
Price summary
- Price:$583,500
- Price per sq. ft.:$213.11
About this home
Space to Gather, Entertain & Enjoy in Wolf Creek. Beautiful open living spaces and an abundance of natural light give this 4-bedroom, 3.5-bath Wolf Creek home a wonderful sense of space and warmth. Set on a corner lot, the home offers multiple gathering areas, a finished walkout lower level, great outdoor living spaces, and thoughtful updates throughout. The sunken living room is filled with natural light from the many windows and features a fireplace, with an open connection to the dining room that makes the space inviting and ideal for entertaining. The kitchen is open to the main living areas and features quartz countertops, an eat-in bar, Thermador double ovens, an updated refrigerator, and upscale appliances, offering plenty of space for cooking, casual meals, and gathering. The first-floor family room provides another comfortable gathering space with a fireplace and opens directly to the composite deck, extending everyday living outdoors. Enjoy the backyard setting with a waterfall feature and firepit, creating a wonderful place for entertaining or relaxing. The finished walkout lower level offers even more room to gather and entertain, featuring a kitchenette and bar area, along with flexible space for games, a home office, exercise area, or additional living space. Step directly outside to the patio for another easy connection to the outdoors. With four bedrooms and three full baths, there's plenty of room to spread out. Fresh paint and updated fixtures add to the move-in-ready feel, while the spacious 2.5-car garage offers abundant storage and a workbench. Solar panels are another valuable feature, with the seller reporting average utility costs of approximately $166 per month. The seller is also providing a 1-year home warranty. And then there's the Wolf Creek lifestyle. Convenient to the neighborhood amenities, you'll enjoy a pool, clubhouse, playground, tennis and pickleball courts, along with community social activities throughout the year--plenty of opportunities to gather, play, and enjoy where you live....
Contact an agent
Home facts
- Year built:1990
- Subdivision & Development:WOLFCREEK
- Listing ID #:1729467
- Added:38 day(s) ago
- Updated:October 27, 2026 at 08:37 AM
Rooms and interior
- Bedrooms:4
- Total bathrooms:4
- Full bathrooms:3
- Half bathrooms:1
- Rooms Total:16
- Basement:Yes
- Basement Description:Walkout Finished
- Living area:3,638 sq. ft.
Heating and cooling
- Cooling:Central Air
- Heating:Electric, FORCED AIR
- Central air:Yes
Structure and exterior
- Year built:1990
- Building area:3,638 sq. ft.
- Lot area:0.43 Acres
- Architectural Style:Traditional
- Construction Materials:Wood Frame
- Exterior Features:Deck, Patio, Porch
Utilities
- Sewer:Public Sewer
Finances and disclosures
- Price:$583,500
- Price per sq. ft.:$213.11
Features and amenities
- Pool features:Pool
Parking
- Parking description:Attached, Entry Side
- Garage:Yes
- Garage spaces:2
New listings near 7642 Deer Meadow Dr
- Coming Soon
 $499,900Coming Soon3 beds 3 baths2,720 sq. ft.
51 Persimmon Ridge Dr, Louisville, KY 40245
MLS# 1732933Listed by: HOMEPAGE REALTY - Coming Soon
 $600,000Coming Soon3 beds 3 baths2,210 sq. ft.
1252 Willow Ave, Louisville, KY 40204
MLS# 1732888Listed by: HOUSING ASSOCIATES - Coming Soon
 $425,000Coming Soon3 beds 3 baths3,135 sq. ft.
8429 Grandel Forest Way, Louisville, KY 40258
MLS# 1732878Listed by: SEMONIN REALTORS - Coming Soon
 $227,000Coming Soon7 beds 2 baths975 sq. ft.
7508 Eider Dr, Louisville, KY 40258
MLS# 1732811Listed by: GENESIS REALTY LLC - Coming SoonOpen Sun, 2 to 4pm
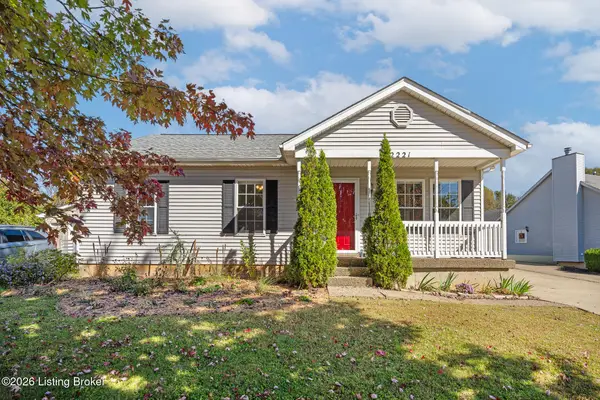 $320,000Coming Soon3 beds 2 baths1,993 sq. ft.
2221 Flat Rock Rd, Louisville, KY 40245
MLS# 1732707Listed by: BERKSHIRE HATHAWAY HOMESERVICES, PARKS & WEISBERG REALTORS - Coming Soon
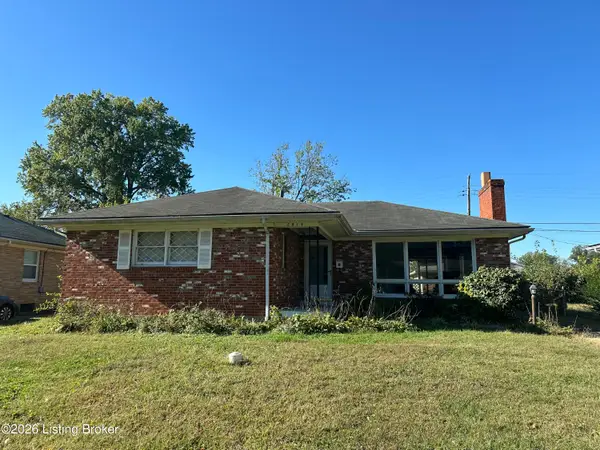 $235,000Coming Soon3 beds 2 baths1,332 sq. ft.
2819 Tyson Pl, Louisville, KY 40218
MLS# 1732616Listed by: WHITE PICKET REAL ESTATE - Coming Soon
 $330,000Coming Soon3 beds 2 baths2,751 sq. ft.
8404 Mckenna Way, Louisville, KY 40291
MLS# 1732302Listed by: HOMEPAGE REALTY - Coming Soon
 $330,000Coming Soon3 beds 2 baths1,380 sq. ft.
4422 Sanders Ln, Louisville, KY 40216
MLS# 1732289Listed by: BROKERAGE: ROYAL REAL ESTATE FIRM - Coming Soon
 $414,900Coming Soon3 beds 2 baths1,579 sq. ft.
4116 Bolling Brook Dr, Louisville, KY 40299
MLS# 1732158Listed by: NEXTHOME SOUTHERN CHARM - New
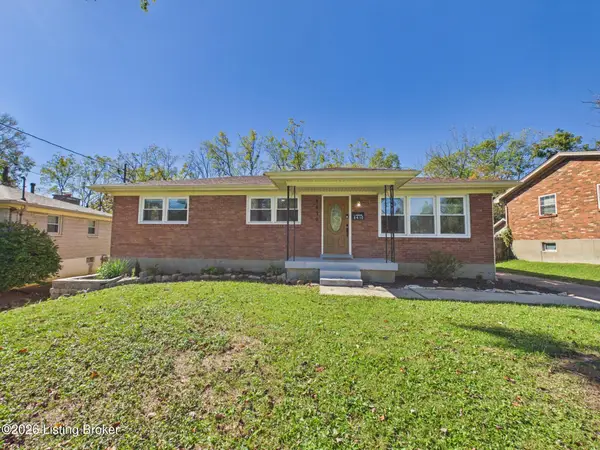 $260,000Active3 beds 2 baths1,100 sq. ft.
8410 Michael Ray Dr, Louisville, KY 40219
MLS# 1732943Listed by: THE BRELAND GROUP


Protect your home and budget from life's surprises with an Assurant Home Warranty, backed by a partner that supports you through every step of homeownership. Explore Plans.
©2026 Century 21 Real Estate LLC. All rights reserved. CENTURY 21®, the CENTURY 21 Logo and C21® are service marks owned by Century 21 Real Estate LLC. Century 21 Real Estate LLC fully supports the principles of the Fair Housing Act and the Equal Opportunity Act. Each office is independently owned and operated. Listing information is deemed reliable but not guaranteed accurate.