
7902 Trading Post Ct, Louisville, KY 40291
Local realty services provided by:CENTURY 21 Simpson & Associates
Upcoming open houses
- Sun, Oct 2502:00 pm - 04:00 pm
Listed by: john milliner
Office: simpler.realestate
MLS#:1724860
Source:KY_MSMLS
Price summary
- Price:$655,000
- Price per sq. ft.:$303.94
About this home
Tucked into a quiet cul de sac in Fern Creek, this brand new construction ranch pairs brick and stone curb appeal with an open interior built for how people actually live. Just south of the Gene Snyder and only five minutes from Bardstown Road, it keeps everyday conveniences close while holding onto the quiet of a wooded setting. Step through the double glass front doors into a foyer lit by an iron chandelier, where LVP flooring and crown molding set the tone for the rest of the level. The main floor runs open from front to back. A linear fireplace framed in tile and topped with a dark wood mantel anchors the great room, flanked by built in bookcases with cabinet storage below, and a wall of windows faces the covered porch. The kitchen holds the other end with white perimeter cabinetry, a custom vented hood, and a dark island topped in quartz. Wall oven, cooktop, subway tile backsplash, and glass pendants that carry the design language into the dining area, where a chandelier sits beside a French door to the deck. A built in desk with a quartz top and upper cabinets tucks in alongside, giving you a work spot that is part of the house instead of an afterthought. The primary suite opens right off the kitchen. A tray ceiling crowns the bedroom, and a sliding barn door leads into the ensuite, with a double vanity, marble tile flooring, and an oversized walk in shower with its own window. From there it runs through to a large walk in closet and then straight into the laundry room, so the entire wing loops back out to the kitchen from either side. Clothes never travel further than the room they live in. Four bedrooms and three and a half baths give the floor plan room to flex for family, guests, or a home office. Downstairs, the finished lower level opens into a second living space with a full wet bar, dark cabinetry, and floating shelves, plus a bedroom and full bath of its own. Outside, a covered rear porch with a ceiling fan steps down to an open deck overlooking a private tree lined yard. Matte black hardware carries through every room, and a two car garage handles the rest. New build. Quiet street. Prime Fern Creek location. Schedule your showing today....
Contact an agent
Home facts
- Year built:2026
- Subdivision & Development:CHISM TRAIL
- Listing ID #:1724860
- Added:83 day(s) ago
- Updated:October 22, 2026 at 03:11 PM
Rooms and interior
- Bedrooms:4
- Total bathrooms:4
- Full bathrooms:3
- Half bathrooms:1
- Rooms Total:17
- Basement:Yes
- Basement Description:Finished, Partially Finished, Unfinished
- Living area:3,235 sq. ft.
Heating and cooling
- Cooling:Central Air
- Heating:FORCED AIR
- Central air:Yes
Structure and exterior
- Year built:2026
- Building area:3,235 sq. ft.
- Lot area:0.26 Acres
- Lot Features:Cleared, Level
- Architectural Style:Open Plan, Ranch
- Construction Materials:Aluminum siding, Stone, Vinyl siding, Wood Frame, brick
- Exterior Features:Deck, Porch
- Foundation Description:Poured Concrete
Utilities
- Sewer:Public Sewer
Finances and disclosures
- Price:$655,000
- Price per sq. ft.:$303.94
Parking
- Parking description:Attached, Driveway, Entry Front
- Garage:Yes
- Garage spaces:2
New listings near 7902 Trading Post Ct
- Coming Soon
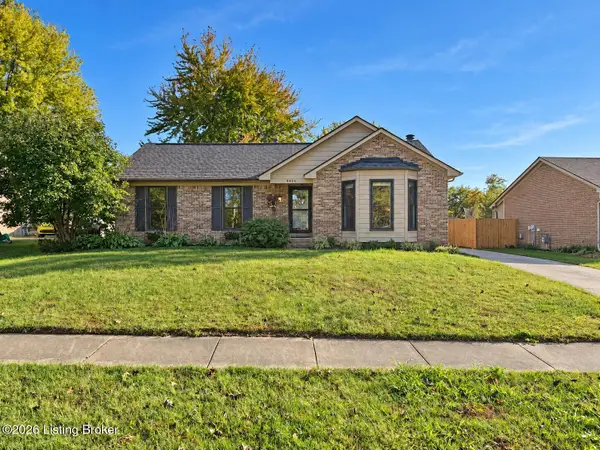 $330,000Coming Soon3 beds 2 baths2,751 sq. ft.
8404 Mckenna Way, Louisville, KY 40291
MLS# 1732302Listed by: HOMEPAGE REALTY - Coming Soon
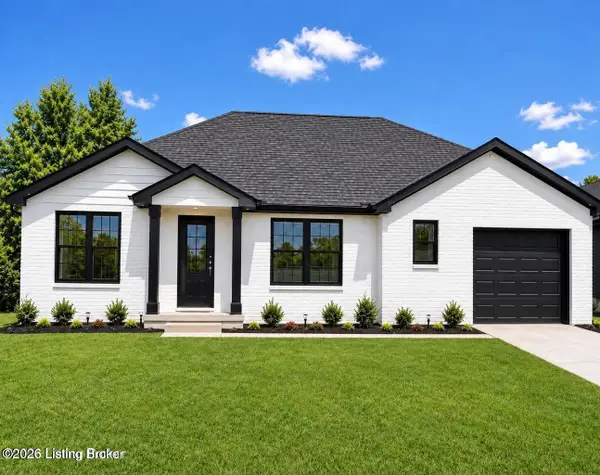 $330,000Coming Soon3 beds 2 baths1,380 sq. ft.
4422 Sanders Ln, Louisville, KY 40216
MLS# 1732289Listed by: BROKERAGE: ROYAL REAL ESTATE FIRM - Coming SoonOpen Sun, 2 to 4pm
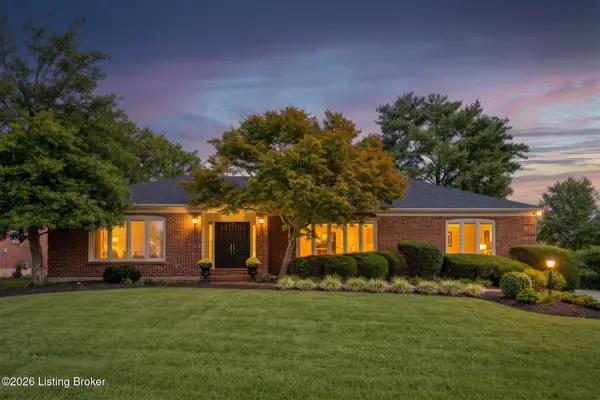 $599,900Coming Soon3 beds 4 baths4,063 sq. ft.
3015 Hayfield Dr, Louisville, KY 40205
MLS# 1732290Listed by: BERKSHIRE HATHAWAY HOMESERVICES, PARKS & WEISBERG REALTORS - Coming Soon
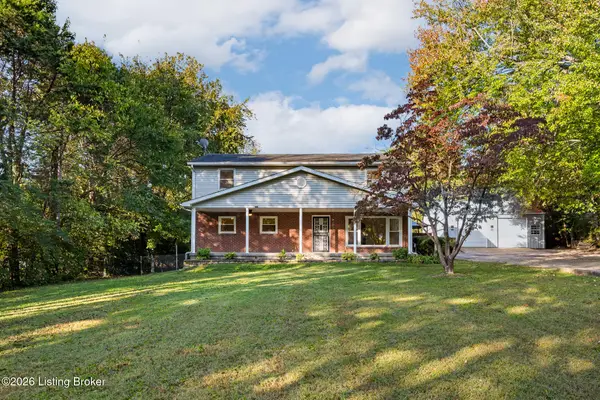 $420,000Coming Soon5 beds 3 baths2,999 sq. ft.
8304 Pennsylvania Run Rd, Louisville, KY 40228
MLS# 1732230Listed by: BERKSHIRE HATHAWAY HOMESERVICES, PARKS & WEISBERG REALTORS - Coming Soon
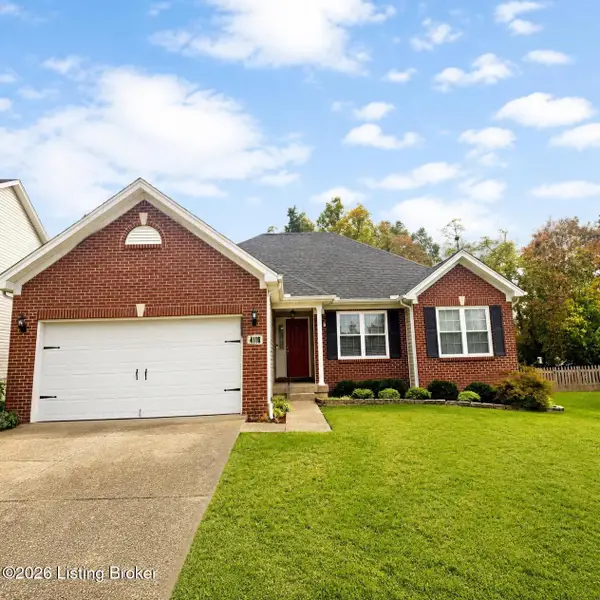 $414,900Coming Soon3 beds 2 baths1,579 sq. ft.
4116 Bolling Brook Dr, Louisville, KY 40299
MLS# 1732158Listed by: NEXTHOME SOUTHERN CHARM - Coming SoonOpen Sun, 2 to 4pm
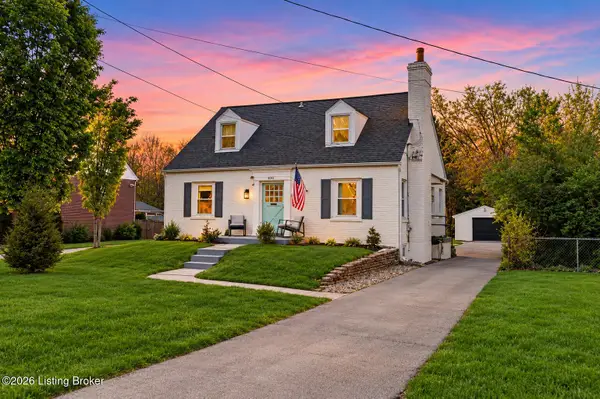 $565,000Coming Soon4 beds 4 baths2,854 sq. ft.
4061 Richland Ave, Louisville, KY 40207
MLS# 1731610Listed by: EXP REALTY LLC - Open Sat, 1 to 3pmNew
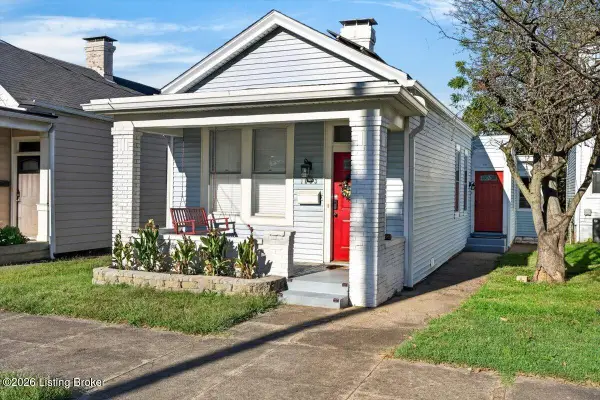 $275,000Active3 beds 1 baths1,283 sq. ft.
1033 Milton St, Louisville, KY 40217
MLS# 1732308Listed by: KELLER WILLIAMS COLLECTIVE - New
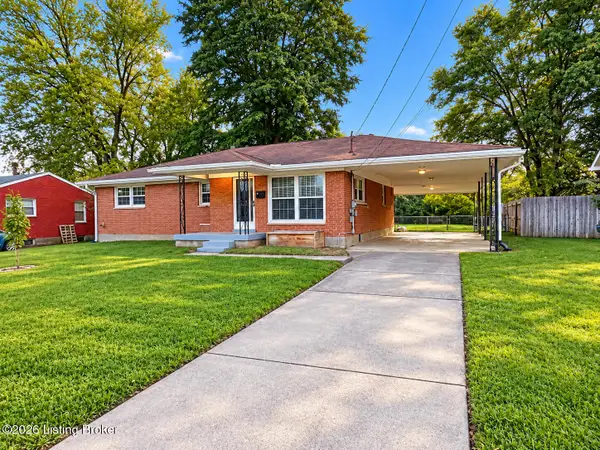 $264,000Active4 beds 3 baths2,689 sq. ft.
9110 Aristides Dr, Louisville, KY 40258
MLS# 1732565Listed by: AMERICUS REALTY GROUP - New
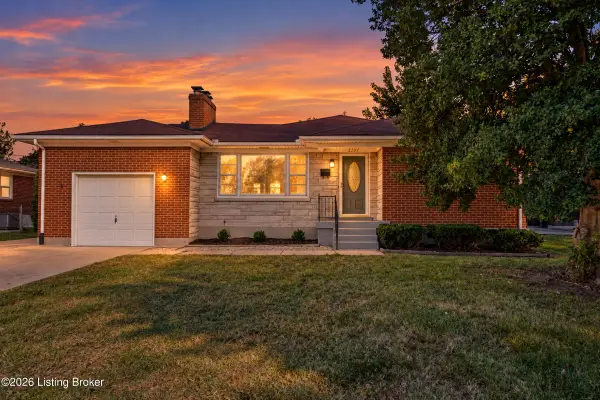 $235,000Active2 beds 1 baths1,174 sq. ft.
2207 Liverpool Ln, Louisville, KY 40218
MLS# 1732566Listed by: SEMONIN REALTORS - New
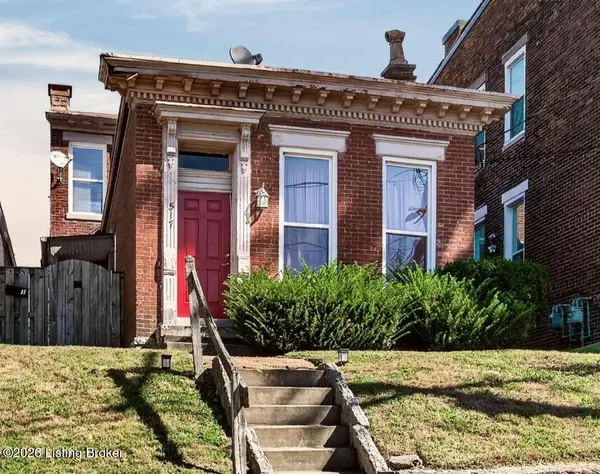 $324,900Active3 beds 2 baths1,678 sq. ft.
517 Baxter Ave, Louisville, KY 40204
MLS# 1732567Listed by: KELLER WILLIAMS COLLECTIVE


Protect your home and budget from life's surprises with an Assurant Home Warranty, backed by a partner that supports you through every step of homeownership. Explore Plans.
©2026 Century 21 Real Estate LLC. All rights reserved. CENTURY 21®, the CENTURY 21 Logo and C21® are service marks owned by Century 21 Real Estate LLC. Century 21 Real Estate LLC fully supports the principles of the Fair Housing Act and the Equal Opportunity Act. Each office is independently owned and operated. Listing information is deemed reliable but not guaranteed accurate.