
811 Gagel Ave, Louisville, KY 40216
Local realty services provided by:CENTURY 21 Simpson & Associates
811 Gagel Ave,Louisville, KY 40216
$310,000
- 4 Beds
- 3 Baths
- 3,032 sq. ft.
- Single family
- Active
Listed by: travis cox
Office: 85w real estate
MLS#:1729530
Source:KY_MSMLS
Price summary
- Price:$310,000
- Price per sq. ft.:$204.49
About this home
Practically a new home. Renovated top to bottom, this ranch delivers the feel of new construction on an established 0.45 acre lot, with 4 bedrooms, 3 full baths, and 3,032 finished square feet. The main level features a bright living room with a stone fireplace, a dining area, and a fully redone kitchen with a large island, abundant cabinetry, and generous counter space. Three bedrooms and two full baths complete the first floor. The finished walkout basement adds a large family room with a second fireplace, a fourth bedroom, a full bath, laundry, and flexible space for an office, gym, or entertaining. Outside, enjoy a covered porch and plenty of yard. All the work is done. Just move in. With fresh, modern finishes throughout and an abundance of usable living space, this home is ready for its next chapter!
Contact an agent
Home facts
- Year built:1960
- Subdivision & Development:FORREST RIDGE
- Listing ID #:1729530
- Added:3 day(s) ago
- Updated:September 22, 2026 at 03:00 PM
Rooms and interior
- Bedrooms:4
- Total bathrooms:3
- Full bathrooms:3
- Rooms Total:10
- Basement:Yes
- Basement Description:Finished, Walkout Finished
- Living area:3,032 sq. ft.
Heating and cooling
- Cooling:Central Air
- Heating:Electric, FORCED AIR
- Central air:Yes
Structure and exterior
- Year built:1960
- Building area:3,032 sq. ft.
- Lot area:0.45 Acres
- Architectural Style:Ranch
- Construction Materials:Stone, Wood Frame
- Exterior Features:Porch
- Foundation Description:Poured Concrete
Utilities
- Sewer:Public Sewer
Finances and disclosures
- Price:$310,000
- Price per sq. ft.:$204.49
Parking
- Parking description:Driveway
- Carport spaces:2
New listings near 811 Gagel Ave
- Coming Soon
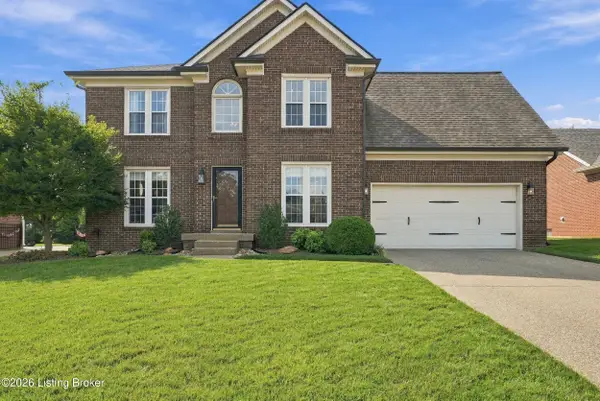 $500,000Coming Soon4 beds 3 baths2,539 sq. ft.
3420 Sample Way, Louisville, KY 40245
MLS# 1729736Listed by: 85W REAL ESTATE - Coming Soon
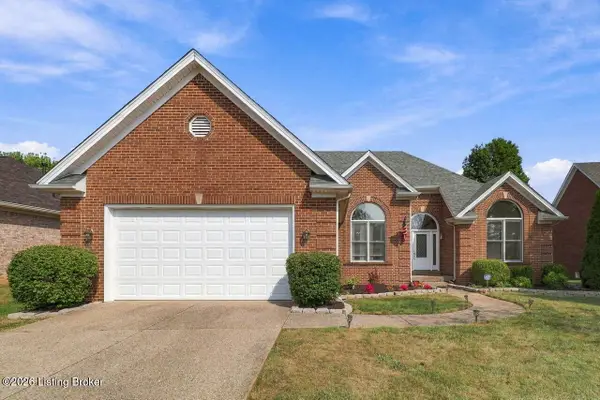 $460,000Coming Soon3 beds 3 baths3,256 sq. ft.
3917 Rock Bay Dr, Louisville, KY 40245
MLS# 1729723Listed by: REAL ESTATE GO TO - Coming SoonOpen Wed, 5 to 7pm
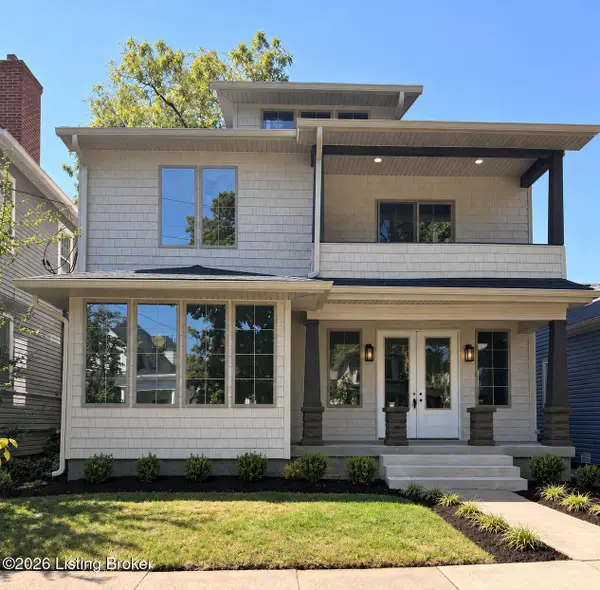 $950,000Coming Soon5 beds 4 baths3,196 sq. ft.
120 S Bayly Ave, Louisville, KY 40206
MLS# 1729642Listed by: RESERVE REALTY GROUP - Coming SoonOpen Sun, 2 to 4pm
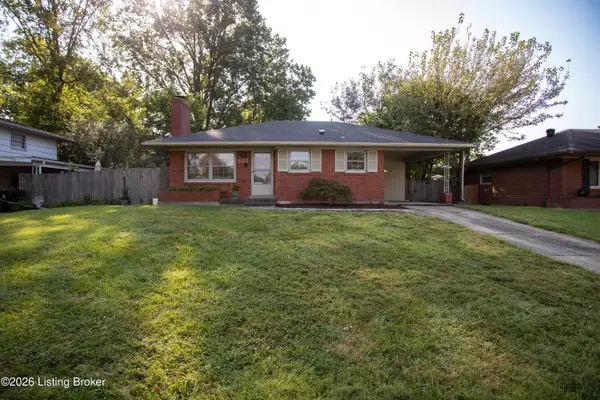 $265,000Coming Soon3 beds 1 baths1,687 sq. ft.
3026 Vogue Ave, Louisville, KY 40220
MLS# 1729559Listed by: THE BRELAND GROUP - Coming Soon
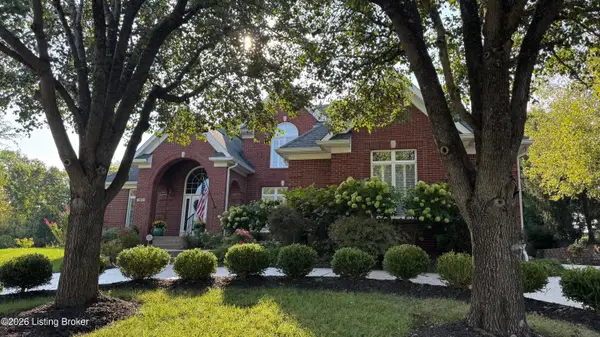 $1,075,000Coming Soon5 beds 5 baths6,258 sq. ft.
303 Longview Park Pl, Louisville, KY 40245
MLS# 1729493Listed by: LENIHAN SOTHEBY'S INT'L REALTY - Coming Soon
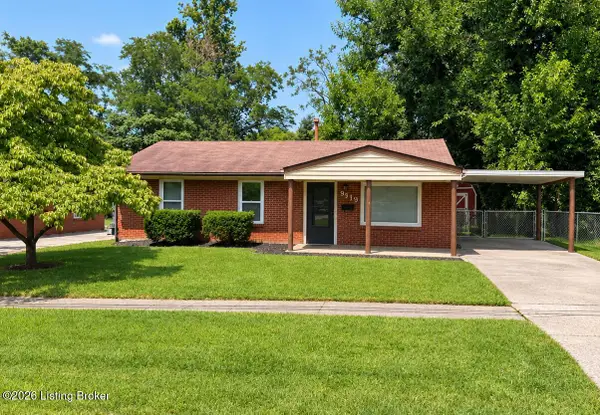 $225,000Coming Soon3 beds 1 baths990 sq. ft.
9919 Robsion Rd, Louisville, KY 40299
MLS# 1729466Listed by: ASPIRE REAL ESTATE GROUP - Coming Soon
 $220,000Coming Soon3 beds 2 baths1,152 sq. ft.
7102 River Field Dr, Louisville, KY 40258
MLS# 1729197Listed by: KELLER WILLIAMS COLLECTIVE - Coming SoonOpen Sat, 2 to 4pm
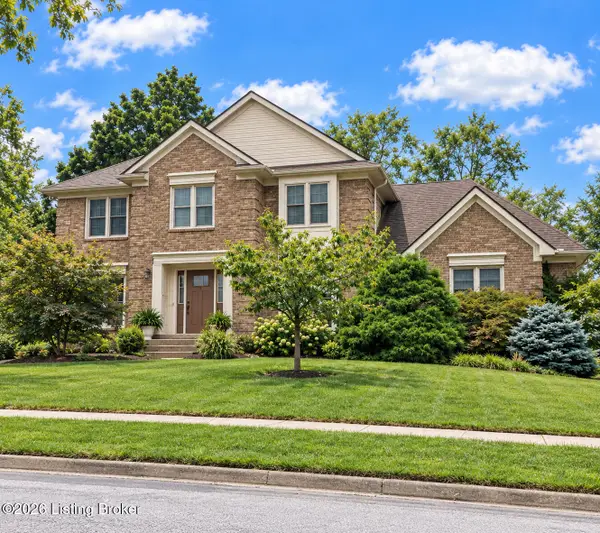 $534,900Coming Soon4 beds 4 baths3,385 sq. ft.
818 Foxgate Rd, Louisville, KY 40223
MLS# 1729106Listed by: SIMPLER.REALESTATE - Coming Soon
 $380,000Coming Soon3 beds 3 baths2,316 sq. ft.
10221 Park Lake Dr, Louisville, KY 40229
MLS# 1729034Listed by: METTS GROUP, LLC - Coming Soon
 $299,900Coming Soon3 beds 2 baths2,424 sq. ft.
5522 Beth Rd, Louisville, KY 40219
MLS# 1728998Listed by: GENESIS REALTY LLC


Protect your home and budget from life's surprises with an Assurant Home Warranty, backed by a partner that supports you through every step of homeownership. Explore Plans.
©2026 Century 21 Real Estate LLC. All rights reserved. CENTURY 21®, the CENTURY 21 Logo and C21® are service marks owned by Century 21 Real Estate LLC. Century 21 Real Estate LLC fully supports the principles of the Fair Housing Act and the Equal Opportunity Act. Each office is independently owned and operated. Listing information is deemed reliable but not guaranteed accurate.