
818 Washburn Ave #6, Louisville, KY 40222
Local realty services provided by:CENTURY 21 Simpson & Associates
818 Washburn Ave #6,Louisville, KY 40222
$225,000
- 2 Beds
- 2 Baths
- 1,212 sq. ft.
- Single family
- Pending
Listed by: coury walker, andrea c walker
Office: keller williams collective
MLS#:1724596
Source:KY_MSMLS
Price summary
- Price:$225,000
- Price per sq. ft.:$185.64
About this home
This lovely well maintained 2nd floor condo is ready for you to spend your holidays! Features of this home include an open concept of Living Room and Dining Area with newer flooring, Fireplace, 3 Seasons Room with added storage. The Primary Ensuite includes a walk-in closet. An additional bedroom, full bath, and spacious kitchen complete the layout. There is a garage included as well! New paint, walk-in shower, updated bathroom vanities, lights in bathroom and new faucets in bathroom. Nestled close to Westport Village it is convenient for shopping and dining. Call today for your home tour!
Contact an agent
Home facts
- Year built:1987
- Subdivision & Development:SPINDLEWICK
- Listing ID #:1724596
- Added:18 day(s) ago
- Updated:October 23, 2026 at 10:51 PM
Rooms and interior
- Bedrooms:2
- Total bathrooms:2
- Full bathrooms:2
- Rooms Total:8
- Basement:Yes
- Living area:1,212 sq. ft.
Heating and cooling
- Cooling:Central Air
- Heating:Natural gas
- Central air:Yes
Structure and exterior
- Year built:1987
- Building area:1,212 sq. ft.
- Construction Materials:Vinyl siding
Utilities
- Sewer:Public Sewer
Finances and disclosures
- Price:$225,000
- Price per sq. ft.:$185.64
Features and amenities
- Pool features:Pool
Parking
- Parking description:Detached
- Garage:Yes
- Garage spaces:1
New listings near 818 Washburn Ave #6
- Coming Soon
 $227,000Coming Soon7 beds 2 baths975 sq. ft.
7508 Eider Dr, Louisville, KY 40258
MLS# 1732811Listed by: GENESIS REALTY LLC - Coming Soon
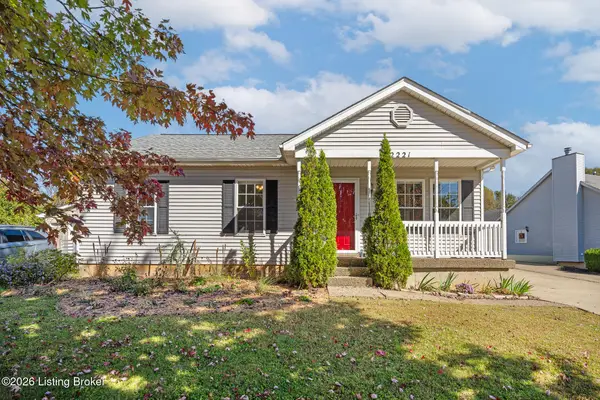 $320,000Coming Soon3 beds 2 baths1,993 sq. ft.
2221 Flat Rock Rd, Louisville, KY 40245
MLS# 1732707Listed by: BERKSHIRE HATHAWAY HOMESERVICES, PARKS & WEISBERG REALTORS - Coming Soon
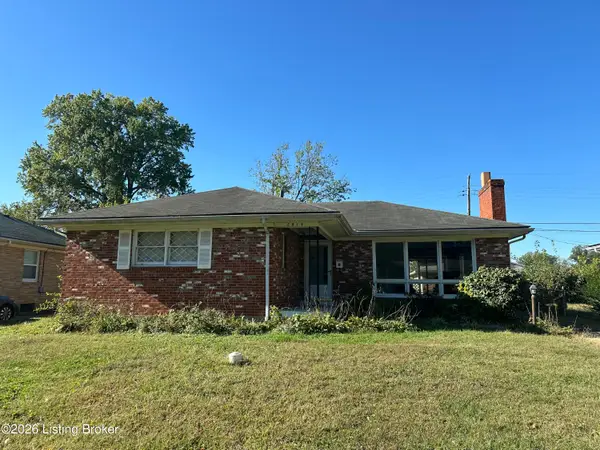 $235,000Coming Soon3 beds 2 baths1,332 sq. ft.
2819 Tyson Pl, Louisville, KY 40218
MLS# 1732616Listed by: WHITE PICKET REAL ESTATE - Coming Soon
 $330,000Coming Soon3 beds 2 baths2,751 sq. ft.
8404 Mckenna Way, Louisville, KY 40291
MLS# 1732302Listed by: HOMEPAGE REALTY - Coming Soon
 $330,000Coming Soon3 beds 2 baths1,380 sq. ft.
4422 Sanders Ln, Louisville, KY 40216
MLS# 1732289Listed by: BROKERAGE: ROYAL REAL ESTATE FIRM - Coming Soon
 $414,900Coming Soon3 beds 2 baths1,579 sq. ft.
4116 Bolling Brook Dr, Louisville, KY 40299
MLS# 1732158Listed by: NEXTHOME SOUTHERN CHARM - New
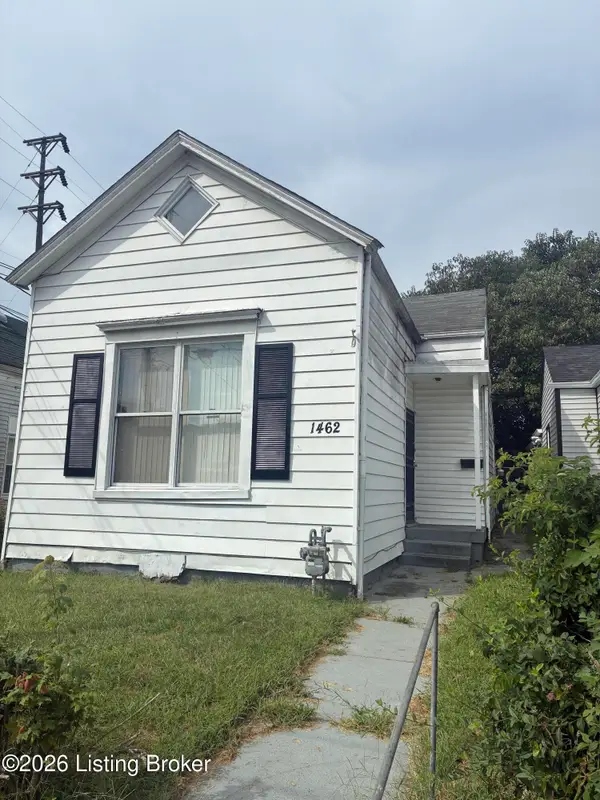 $55,000Active2 beds 1 baths1,144 sq. ft.
1462 S 11th St, Louisville, KY 40210
MLS# 1732780Listed by: KELLER WILLIAMS COLLECTIVE - New
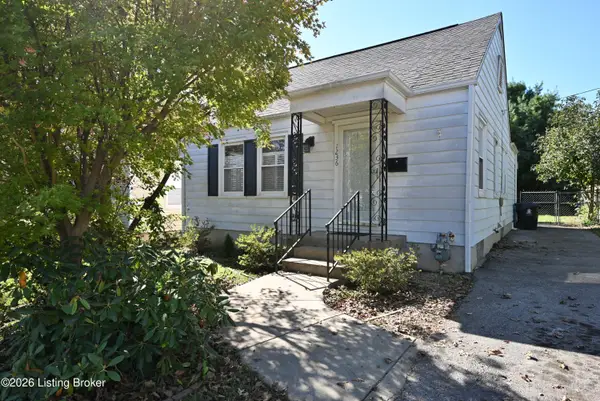 $219,900Active2 beds 1 baths746 sq. ft.
1236 Milton St, Louisville, KY 40217
MLS# 1732782Listed by: UNITED REAL ESTATE LOUISVILLE - New
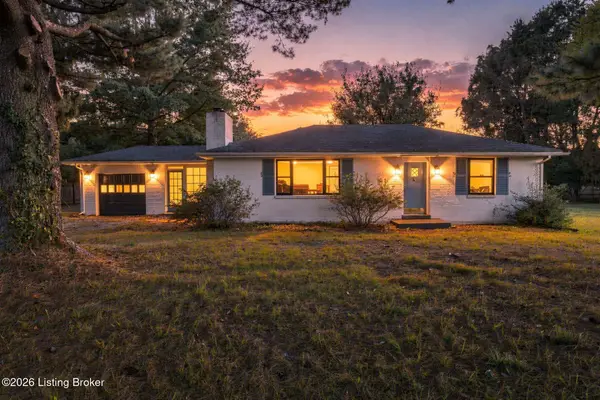 $375,000Active2 beds 1 baths1,209 sq. ft.
4410 Old Springdale Rd, Louisville, KY 40241
MLS# 1732783Listed by: LENIHAN SOTHEBY'S INT'L REALTY - New
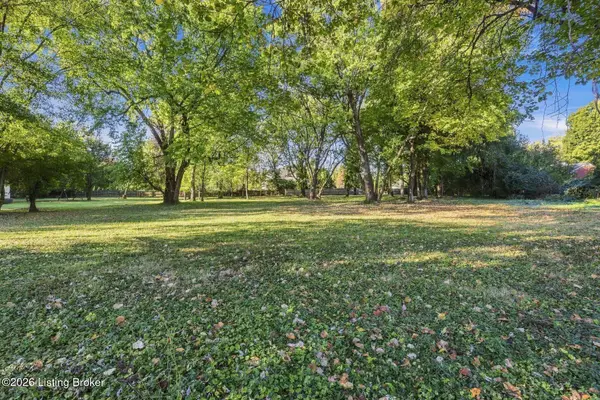 $175,000Active0.84 Acres
4414 Old Springdale Rd, Louisville, KY 40241
MLS# 1732784Listed by: LENIHAN SOTHEBY'S INT'L REALTY


Protect your home and budget from life's surprises with an Assurant Home Warranty, backed by a partner that supports you through every step of homeownership. Explore Plans.
©2026 Century 21 Real Estate LLC. All rights reserved. CENTURY 21®, the CENTURY 21 Logo and C21® are service marks owned by Century 21 Real Estate LLC. Century 21 Real Estate LLC fully supports the principles of the Fair Housing Act and the Equal Opportunity Act. Each office is independently owned and operated. Listing information is deemed reliable but not guaranteed accurate.