
824 E Burnett Ave, Louisville, KY 40217
Local realty services provided by:CENTURY 21 Simpson & Associates
Upcoming open houses
- Sun, Jul 2602:00 pm - 04:00 pm
Listed by: brady petrando
Office: berkshire hathaway homeservices, parks & weisberg realtors
MLS#:1723851
Source:KY_MSMLS
Price summary
- Price:$275,000
- Price per sq. ft.:$269.87
About this home
Welcome home to this charming Schnitzelburg gem offering the convenience of a garage, additional off-street parking, and a fully fenced yard—no searching for street parking here! This versatile 2-bedroom, 1-bath home lives larger than expected with flexible spaces to fit your lifestyle. Gorgeous luxury vinyl plank flooring throughout creates a warm, inviting feel while providing a timeless neutral backdrop for any décor. The front room is currently being used as an oversized primary bedroom but could easily be converted back into a spacious living room if desired. The classic shotgun-style layout leads to a flexible room that makes the perfect home office by day and guest room by night, thanks to the conveniently installed Murphy bed. The bright and spacious family room is filled with natural light from two large windows overlooking the covered brick patio, creating a wonderful space for relaxing or entertaining. The kitchen offers an abundance of cabinet storage and includes a movable island for added prep space and functionality. Just off the kitchen, you'll find a generously sized laundry room with additional storage. Outdoor living is just as inviting, with a welcoming front porch, a covered side porch serving as the main entrance, and a covered brick patio overlooking the fenced backyard—ideal for morning coffee, evening gatherings, or simply enjoying the outdoors. Located in the heart of Schnitzelburg, you'll be just minutes from neighborhood favorites including Check's Café, Monnik Beer Co., Dairy Kastle, and Oscar's Hardware, with easy access to all the restaurants, shops, and entertainment that Germantown and the surrounding area have to offer....
Contact an agent
Home facts
- Year built:1905
- Listing ID #:1723851
- Added:1 day(s) ago
- Updated:July 20, 2026 at 10:49 PM
Rooms and interior
- Bedrooms:2
- Total bathrooms:1
- Full bathrooms:1
- Rooms Total:6
- Basement:Yes
- Basement Description:Cellar
- Living area:1,019 sq. ft.
Heating and cooling
- Cooling:Central Air
- Heating:Electric
- Central air:Yes
Structure and exterior
- Year built:1905
- Building area:1,019 sq. ft.
- Lot area:0.11 Acres
- Lot Features:Level, Sidewalk
- Architectural Style:Shotgun
- Construction Materials:Vinyl siding
- Exterior Features:Patio, Porch
- Foundation Description:Concrete Block
Utilities
- Sewer:Public Sewer
Finances and disclosures
- Price:$275,000
- Price per sq. ft.:$269.87
Parking
- Parking description:Detached, Entry Rear
- Garage:Yes
- Garage spaces:1
New listings near 824 E Burnett Ave
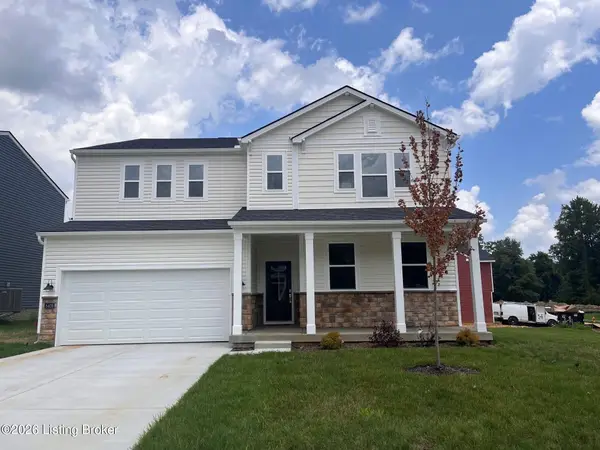 $415,990Pending5 beds 3 baths3,020 sq. ft.
8409 Hollis View Way, Louisville, KY 40214
MLS# 1723875Listed by: USELLIS REALTY INCORPORATED- New
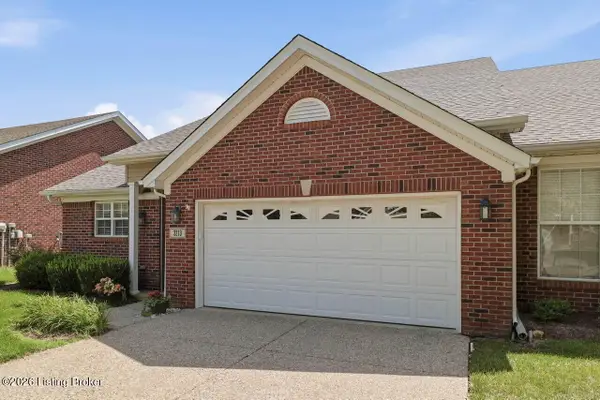 $325,000Active3 beds 3 baths1,866 sq. ft.
3213 Stony Farm Dr, Louisville, KY 40299
MLS# 1723878Listed by: NEST REALTY - New
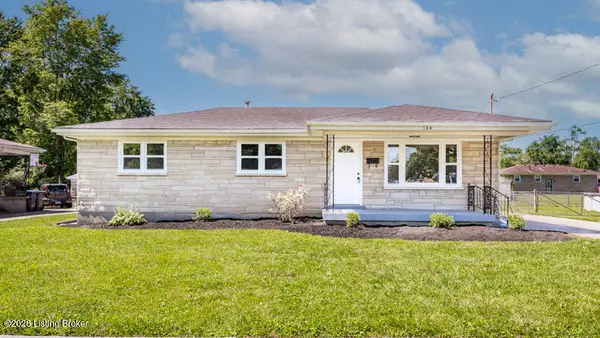 $269,000Active3 beds 2 baths2,148 sq. ft.
124 Harpers Ferry Rd, Louisville, KY 40214
MLS# 1723879Listed by: CHAMPION PROPERTIES - New
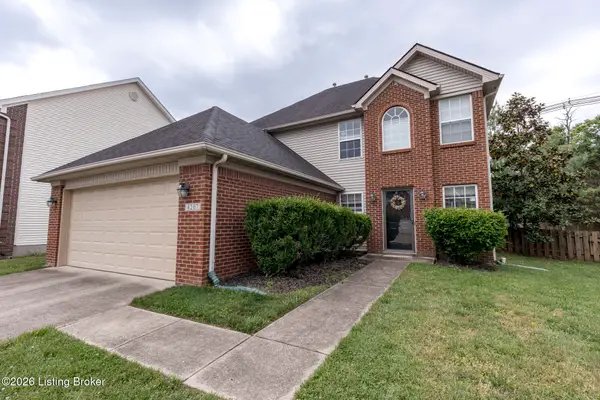 $389,000Active3 beds 3 baths1,900 sq. ft.
4207 Brownsboro Glen Rd, Louisville, KY 40241
MLS# 1723880Listed by: SIMPLER.REALESTATE - Coming Soon
 $195,000Coming Soon2 beds 1 baths
1122 W Indian Trail, Louisville, KY 40213
MLS# 1723872Listed by: BERKSHIRE HATHAWAY HOMESERVICES, PARKS & WEISBERG REALTORS - New
 $214,900Active3 beds 2 baths2,185 sq. ft.
1524 Sanders Ln, Louisville, KY 40216
MLS# 1723873Listed by: BENNETT-WEBB REALTY - New
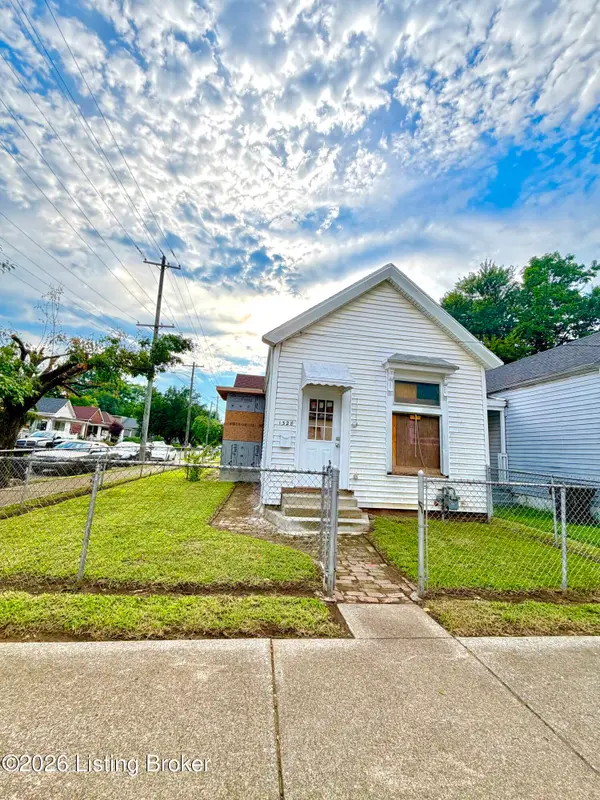 $69,000Active3 beds 3 baths
1328 S 17th St, Louisville, KY 40210
MLS# 1723861Listed by: AMERICUS REALTY GROUP - New
 $749,900Active5 beds 4 baths3,744 sq. ft.
7102 Old Heady Rd, Louisville, KY 40299
MLS# 1723863Listed by: SCHULER BAUER REAL ESTATE SERVICES ERA POWERED - New
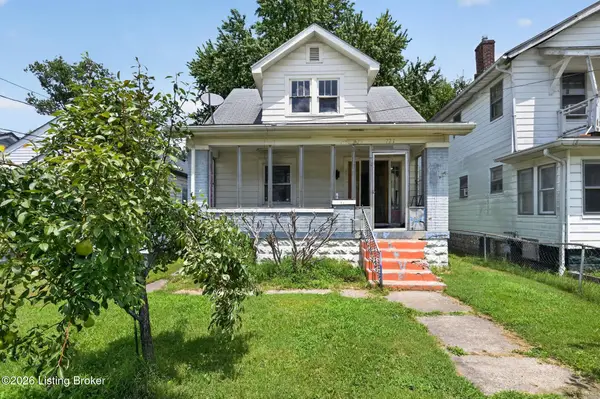 $115,000Active4 beds 3 baths1,884 sq. ft.
721 Denmark St, Louisville, KY 40215
MLS# 1723864Listed by: AMERICUS REALTY GROUP - New
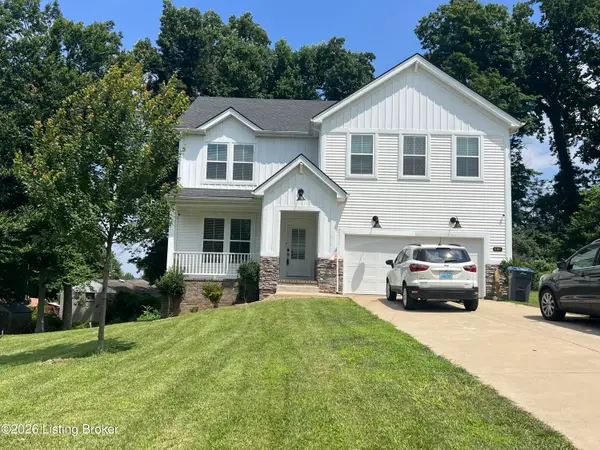 $420,000Active5 beds 3 baths2,550 sq. ft.
6107 Ledgerock Cove Pl, Louisville, KY 40219
MLS# 1723865Listed by: ACTION FIRST REALTY, INC.


Protect your home and budget from life's surprises with an Assurant Home Warranty, backed by a partner that supports you through every step of homeownership. Explore Plans.
©2026 Century 21 Real Estate LLC. All rights reserved. CENTURY 21®, the CENTURY 21 Logo and C21® are service marks owned by Century 21 Real Estate LLC. Century 21 Real Estate LLC fully supports the principles of the Fair Housing Act and the Equal Opportunity Act. Each office is independently owned and operated. Listing information is deemed reliable but not guaranteed accurate.