
8302 Dravo Cir, Louisville, KY 40220
Local realty services provided by:CENTURY 21 Simpson & Associates
8302 Dravo Cir,Louisville, KY 40220
$368,670
- 3 Beds
- 3 Baths
- 1,853 sq. ft.
- Single family
- Active
Listed by: mollie younger noe, jessica roth
Office: exp realty llc.
MLS#:1723362
Source:KY_MSMLS
Price summary
- Price:$368,670
- Price per sq. ft.:$198.96
About this home
Welcome home to this thoughtfully updated 3 bed, 3 bath 1½ story in Hurstbourne Springs! This home features an open living room with vaulted ceilings, filling the space with natural light. The kitchen includes updated cabinets, granite countertops, and a stove, refrigerator, and microwave that will stay, plus brand new LVP flooring flows throughout the entire first floor for a fresh, cohesive feel. The 1st floor primary suite highlights a custom designed ceiling, his and her walk-in closets, along with a newly installed walk-in tub. Upstairs, the loft/bedroom offers a wonderful view overlooking the living room below, complete with a private bath and walk-in closet, perfect for guests or a private retreat. Make your way to the rear of the home and relax anytime in the 4 seasons room equipped with heat and air, providing an additional gathering space for family and friends. Find your way to the large deck off the rear of the home, enclosed inside the privacy fence, now a luxury for the community with this feature being grandfathered in after rules and guidelines changed, offering a truly private backyard unlike all others in the community....
Contact an agent
Home facts
- Year built:1996
- Subdivision & Development:HURSTBOURNE SPRINGS
- Listing ID #:1723362
- Added:28 day(s) ago
- Updated:August 09, 2026 at 10:21 AM
Rooms and interior
- Bedrooms:3
- Total bathrooms:3
- Full bathrooms:3
- Rooms Total:11
- Basement:Yes
- Living area:1,853 sq. ft.
Heating and cooling
- Cooling:Central Air
- Heating:FORCED AIR, Natural gas
- Central air:Yes
Structure and exterior
- Year built:1996
- Building area:1,853 sq. ft.
- Lot area:0.04 Acres
- Construction Materials:Vinyl siding, Wood Frame
- Exterior Features:Deck
- Foundation Description:Crawl Space
Utilities
- Sewer:Public Sewer
Finances and disclosures
- Price:$368,670
- Price per sq. ft.:$198.96
Features and amenities
- Pool features:Pool
Parking
- Parking description:Attached, Driveway
- Garage:Yes
- Garage spaces:2
New listings near 8302 Dravo Cir
- New
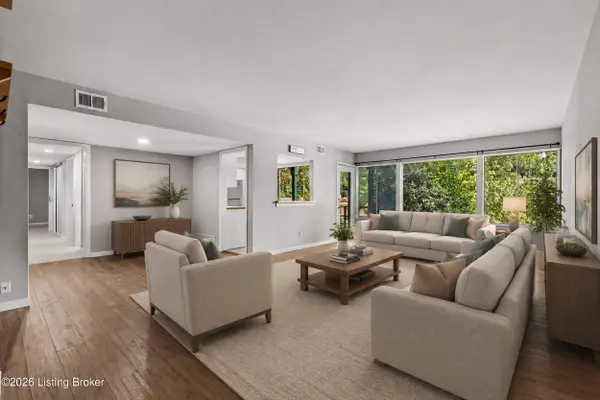 $138,000Active2 beds 2 baths1,055 sq. ft.
2505 Brownsboro Rd #A4, Louisville, KY 40206
MLS# 1726095Listed by: UNITED REAL ESTATE LOUISVILLE - New
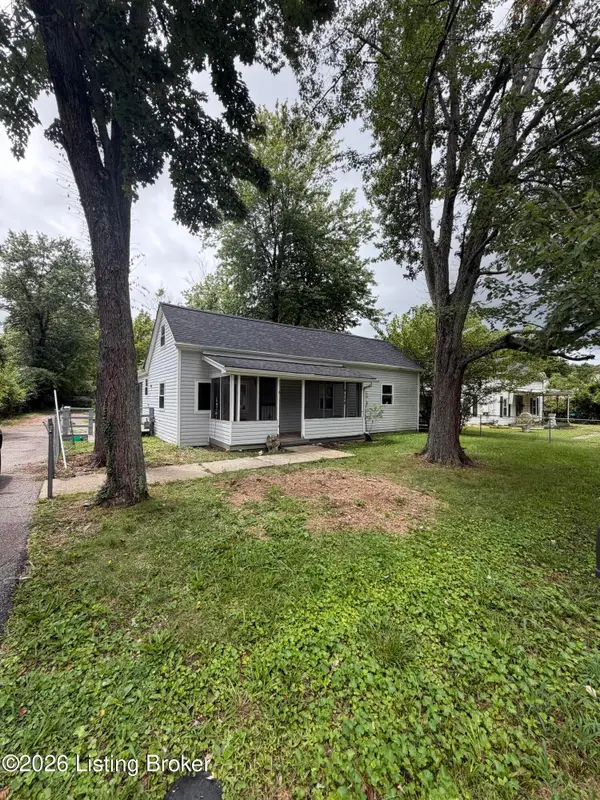 $175,000Active3 beds 1 baths1,280 sq. ft.
4608 Crawford Ave, Louisville, KY 40258
MLS# 1726096Listed by: GENESIS REALTY LLC - New
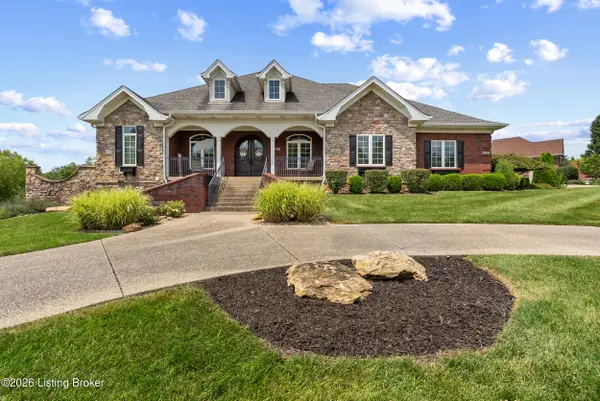 $665,000Active4 beds 5 baths3,950 sq. ft.
2200 Polo Creek Ln, Louisville, KY 40245
MLS# 1726091Listed by: LEGACY HOME REALTORS - New
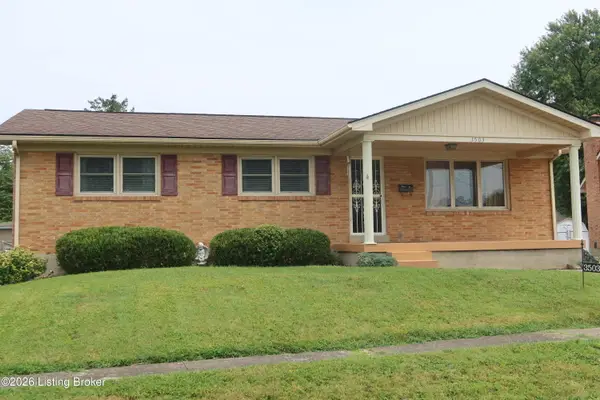 $254,950Active3 beds 2 baths1,947 sq. ft.
3503 Fernheather Dr, Louisville, KY 40216
MLS# 1726094Listed by: JIM RUSSELL REALTORS - New
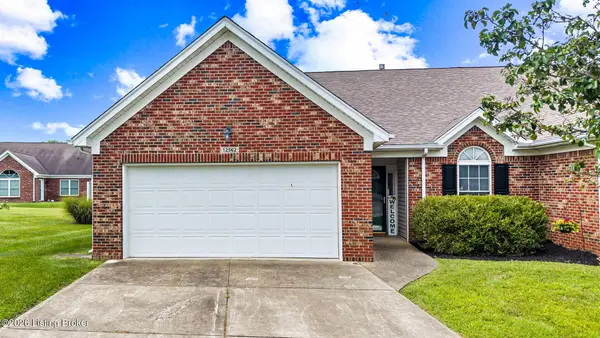 $299,500Active3 beds 3 baths2,000 sq. ft.
12562 Spring Falls Ct, Louisville, KY 40229
MLS# 1726069Listed by: KNOB & KEY REALTY, LLC - New
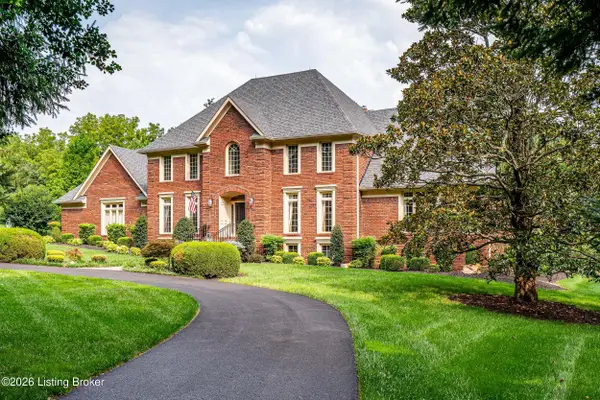 $1,450,000Active5 beds 5 baths5,839 sq. ft.
12303 Old Lucas Ln, Louisville, KY 40223
MLS# 1726070Listed by: KENTUCKY SELECT PROPERTIES - Open Sun, 2 to 4pmNew
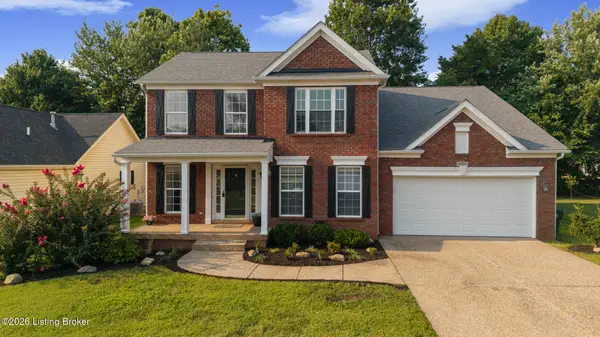 $459,900Active3 beds 4 baths3,620 sq. ft.
10611 Providence Dr, Louisville, KY 40291
MLS# 1726072Listed by: SEMONIN REALTORS - Open Sun, 2 to 4pmNew
 $360,000Active4 beds 3 baths2,250 sq. ft.
10619 Brook Chase Ct, Louisville, KY 40228
MLS# 1726073Listed by: VENTURE REALTY LLC - New
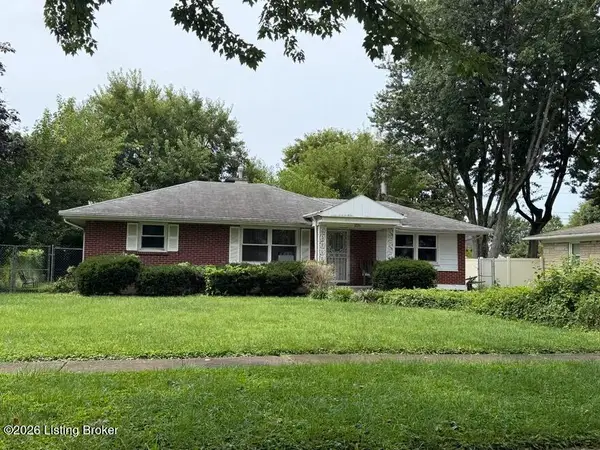 $190,000Active2 beds 1 baths1,083 sq. ft.
3224 Stratford Ave, Louisville, KY 40218
MLS# 1726074Listed by: SIMPLER.REALESTATE - Coming Soon
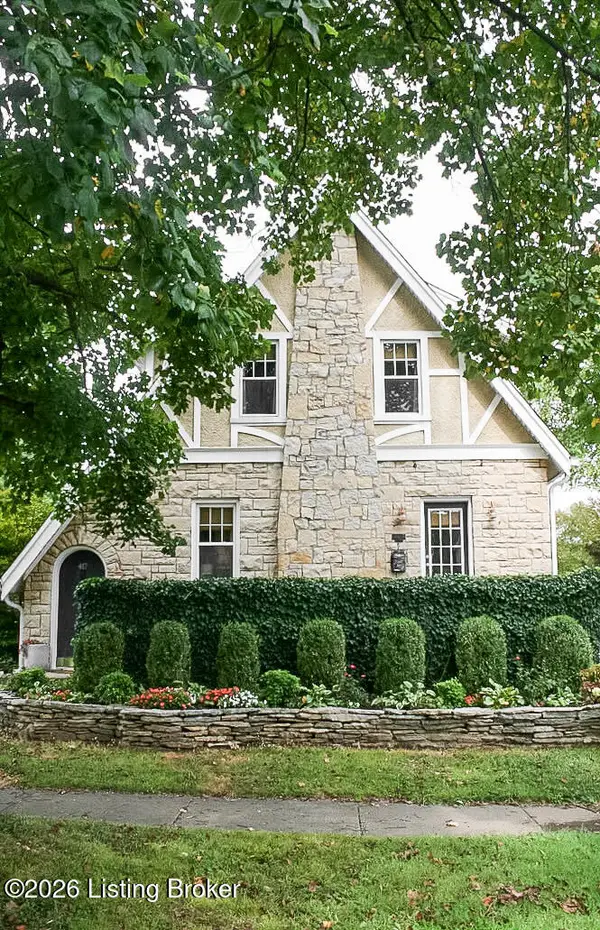 $435,000Coming Soon3 beds 2 baths
417 Eline Ave, Louisville, KY 40207
MLS# 1726084Listed by: SIMPLER.REALESTATE


Protect your home and budget from life's surprises with an Assurant Home Warranty, backed by a partner that supports you through every step of homeownership. Explore Plans.
©2026 Century 21 Real Estate LLC. All rights reserved. CENTURY 21®, the CENTURY 21 Logo and C21® are service marks owned by Century 21 Real Estate LLC. Century 21 Real Estate LLC fully supports the principles of the Fair Housing Act and the Equal Opportunity Act. Each office is independently owned and operated. Listing information is deemed reliable but not guaranteed accurate.