
8309 Denise Dr, Louisville, KY 40219
Local realty services provided by:CENTURY 21 Simpson & Associates
8309 Denise Dr,Louisville, KY 40219
$275,000
- 3 Beds
- 1 Baths
- 2,280 sq. ft.
- Single family
- Pending
Listed by: stephania hernandez perez
Office: americus realty group
MLS#:1727524
Source:KY_MSMLS
Price summary
- Price:$275,000
- Price per sq. ft.:$241.23
About this home
Welcome to 8309 Denise Drive! This beautifully remodeled home is move-in ready and packed with updates. The roof was replaced in 2023, and the home features a brand-new AC, furnace, and water heater for added peace of mind. Situated on an extra-large lot, the property offers plenty of outdoor space and possibilities. One of the standout features is the oversized, extra-tall garage, perfect for anyone needing additional space for vehicles, storage, a workshop, or hobbies. The basement has been completely waterproofed and is ready for you to come in and bring your vision to life—whether you imagine additional living space, a recreation area, home gym, or more. With its extensive renovations, major mechanical updates, spacious lot, waterproofed basement, and impressive garage, this home is one you don't want to miss. Schedule your showing today!
Contact an agent
Home facts
- Year built:1956
- Subdivision & Development:CHERI VILLAGE
- Listing ID #:1727524
- Added:55 day(s) ago
- Updated:October 22, 2026 at 08:31 AM
Rooms and interior
- Bedrooms:3
- Total bathrooms:1
- Full bathrooms:1
- Rooms Total:6
- Basement:Yes
- Basement Description:Finished
- Living area:2,280 sq. ft.
Heating and cooling
- Cooling:Central Air
- Heating:FORCED AIR
- Central air:Yes
Structure and exterior
- Year built:1956
- Building area:2,280 sq. ft.
- Lot area:0.29 Acres
- Architectural Style:Ranch
- Construction Materials:Wood Frame
- Exterior Features:Patio
- Foundation Description:Poured Concrete
Utilities
- Sewer:Public Sewer
Finances and disclosures
- Price:$275,000
- Price per sq. ft.:$241.23
Parking
- Parking description:Attached, Driveway
- Garage:Yes
- Garage spaces:2
- Carport spaces:1
New listings near 8309 Denise Dr
- Coming Soon
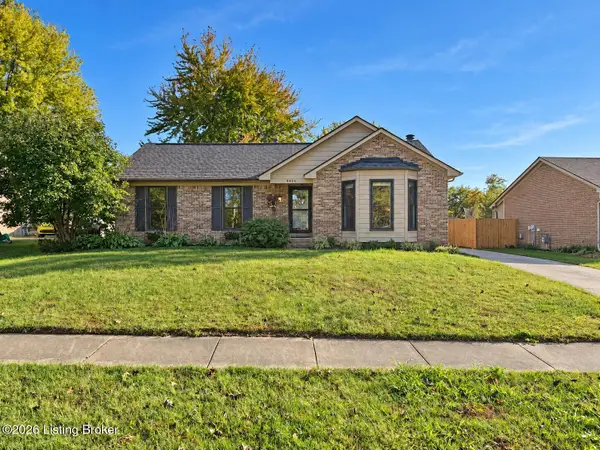 $330,000Coming Soon3 beds 2 baths2,050 sq. ft.
8404 Mckenna Way, Louisville, KY 40291
MLS# 1732302Listed by: HOMEPAGE REALTY - Coming Soon
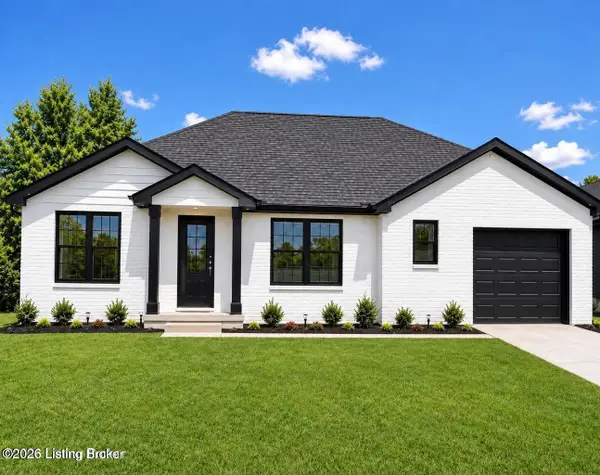 $330,000Coming Soon3 beds 2 baths1,380 sq. ft.
4422 Sanders Ln, Louisville, KY 40216
MLS# 1732289Listed by: BROKERAGE: ROYAL REAL ESTATE FIRM - Coming SoonOpen Sun, 2 to 4pm
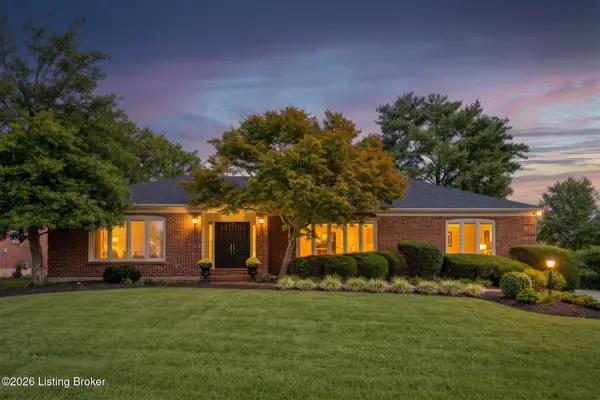 $599,900Coming Soon3 beds 4 baths4,063 sq. ft.
3015 Hayfield Dr, Louisville, KY 40205
MLS# 1732290Listed by: BERKSHIRE HATHAWAY HOMESERVICES, PARKS & WEISBERG REALTORS - Coming Soon
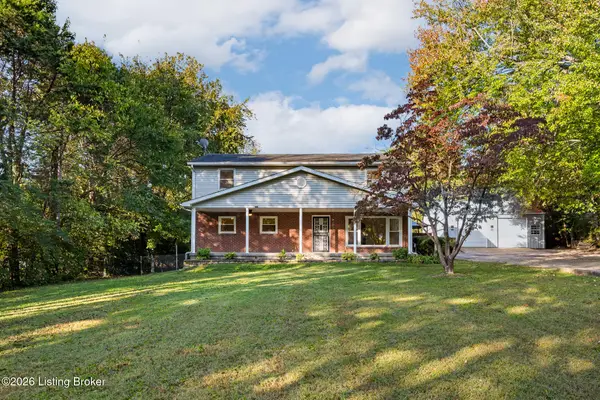 $420,000Coming Soon5 beds 3 baths2,999 sq. ft.
8304 Pennsylvania Run Rd, Louisville, KY 40228
MLS# 1732230Listed by: BERKSHIRE HATHAWAY HOMESERVICES, PARKS & WEISBERG REALTORS - Coming Soon
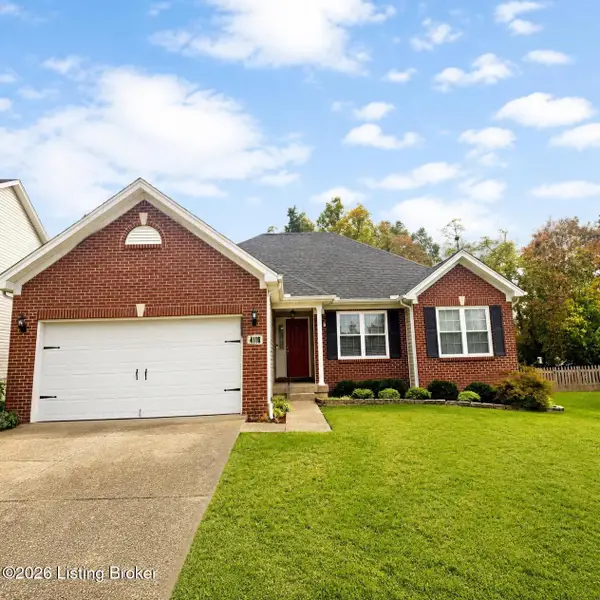 $414,900Coming Soon3 beds 2 baths1,579 sq. ft.
4116 Bolling Brook Dr, Louisville, KY 40299
MLS# 1732158Listed by: NEXTHOME SOUTHERN CHARM - Coming SoonOpen Sun, 2 to 4pm
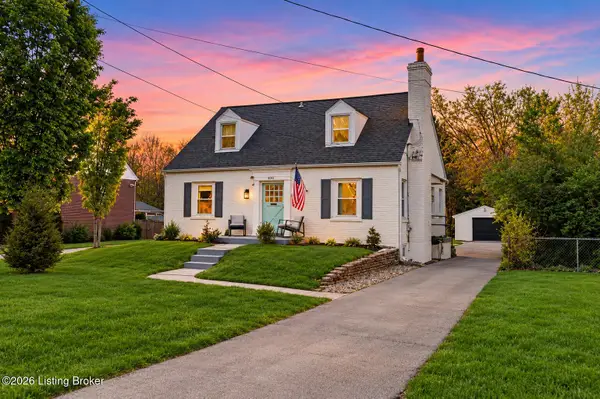 $565,000Coming Soon4 beds 4 baths2,854 sq. ft.
4061 Richland Ave, Louisville, KY 40207
MLS# 1731610Listed by: EXP REALTY LLC - New
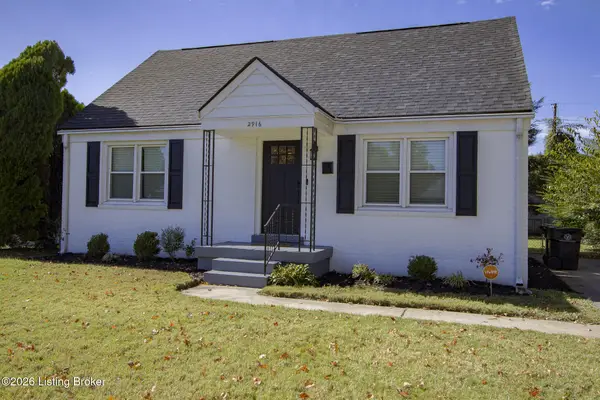 $310,000Active3 beds 2 baths1,322 sq. ft.
2916 Yorkshire Blvd, Louisville, KY 40220
MLS# 1732521Listed by: BECK REALTY GROUP - Open Sun, 2 to 4pmNew
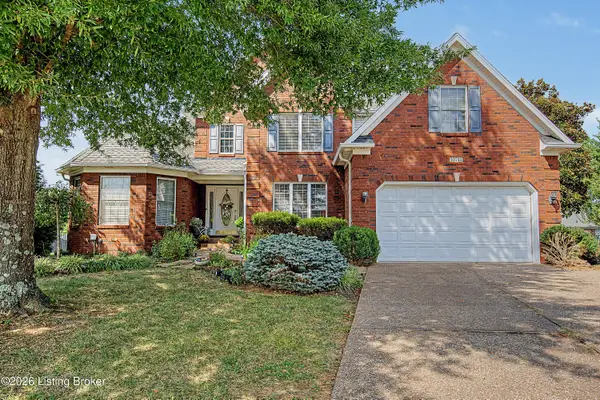 $567,500Active5 beds 4 baths4,608 sq. ft.
10711 Marceitta Ct, Louisville, KY 40291
MLS# 1731505Listed by: SEMONIN REALTORS - New
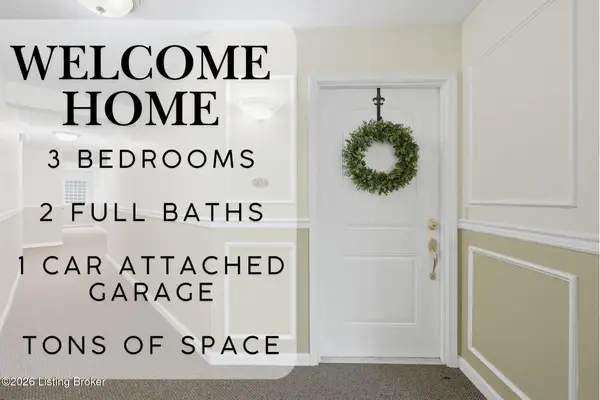 $199,800Active2 beds 2 baths1,292 sq. ft.
9405 Magnolia Ridge Dr #204, Louisville, KY 40291
MLS# 1732519Listed by: WHITE PICKET REAL ESTATE - New
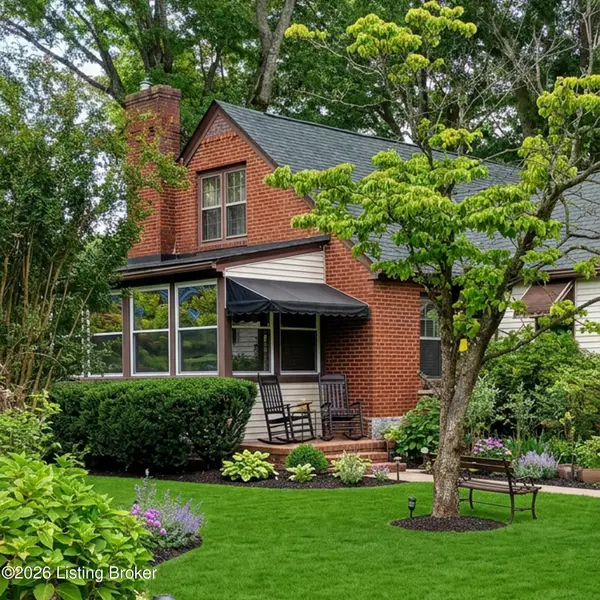 $134,900Active3 beds 2 baths2,023 sq. ft.
2801 Ralph Ave, Louisville, KY 40216
MLS# 1732513Listed by: UNITED REAL ESTATE LOUISVILLE


Protect your home and budget from life's surprises with an Assurant Home Warranty, backed by a partner that supports you through every step of homeownership. Explore Plans.
©2026 Century 21 Real Estate LLC. All rights reserved. CENTURY 21®, the CENTURY 21 Logo and C21® are service marks owned by Century 21 Real Estate LLC. Century 21 Real Estate LLC fully supports the principles of the Fair Housing Act and the Equal Opportunity Act. Each office is independently owned and operated. Listing information is deemed reliable but not guaranteed accurate.