
839 Mulberry St, Louisville, KY 40217
Local realty services provided by:CENTURY 21 Simpson & Associates
Listed by: betty radford, crystal m dries
Office: simpler.realestate
MLS#:1733062
Source:KY_MSMLS
Price summary
- Price:$250,000
- Price per sq. ft.:$173.61
About this home
Welcome to 839 Mulberry Street, a classic Schnitzelburg camelback, where original character meets a thoughtful update. A stacked stone retaining wall, fresh mulch beds, and a mature Japanese maple frame the covered front porch with its stone columns and cheerful blue door. Inside, tall ceilings and original hardwood floors run through the front living room, where a decorative fireplace is flanked by built in shelving. Using the side door,the front room also makes a very nice bedroom. Glass French doors with a transom above open to a second living space with a ceiling medallion, and a third room beyond works as a formal dining room with two tall windows and a side entry. The rear kitchen has a vaulted ceiling, white subway tile, white cabinetry with a full height pantry, open shelving, slate counters, a gas range, and lots of windows looking onto the quaint backyard. The full bath pairs a tiled tub and shower with a vessel sink vanity and beadboard wainscot, with the laundry tucked just around the corner. Upstairs, the camelback addition holds a bedroom with a walk in closet and a second room, suited for an office or sitting area. Out back, a covered porch opens to a fenced brick patio strung with lights, and a detached two car garage with an automatic opener and alley access completes the lot. This home sits near the northern end of Mulberry giving easy access to Germantown, the Logan Street Market and all the fun improvements in Paristown. This is one of Louisville's most walkable neighborhoods, with corner taverns, coffee shops, and restaurants a few blocks in any direction, Cherokee Park and the Highlands minutes away, and the University of Louisville campus a short drive down the road. It is a quick commute to downtown and an easy neighborhood to call home. Schedule your showing today and see 839 Mulberry in person....
Contact an agent
Home facts
- Year built:1900
- Subdivision & Development:SCHNITZELBURG
- Listing ID #:1733062
- Added:2 day(s) ago
- Updated:October 30, 2026 at 10:45 PM
Rooms and interior
- Bedrooms:2
- Total bathrooms:1
- Full bathrooms:1
- Rooms Total:8
- Basement:Yes
- Living area:1,440 sq. ft.
Heating and cooling
- Cooling:Central Air
- Heating:FORCED AIR, Natural gas
- Central air:Yes
Structure and exterior
- Year built:1900
- Building area:1,440 sq. ft.
- Lot area:0.07 Acres
- Lot Features:Level, Sidewalk, Storm Sewer
- Architectural Style:Camelback
- Construction Materials:Aluminum siding, Wood Frame
- Exterior Features:Patio, Porch
- Foundation Description:Crawl Space
Utilities
- Sewer:Public Sewer
Finances and disclosures
- Price:$250,000
- Price per sq. ft.:$173.61
Parking
- Parking description:Detached, Entry Rear
- Garage:Yes
- Garage spaces:1
New listings near 839 Mulberry St
- Coming Soon
 $395,000Coming Soon3 beds 3 baths2,063 sq. ft.
407 Wisteria Ave, Louisville, KY 40222
MLS# 1733334Listed by: COLDWELL BANKER MCMAHAN - Coming Soon
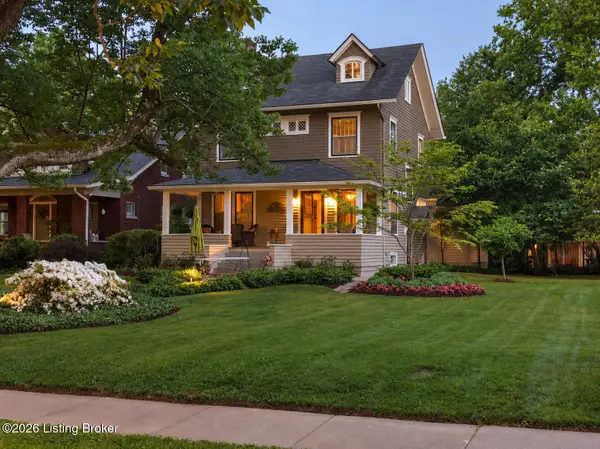 $865,000Coming Soon4 beds 3 baths2,964 sq. ft.
26 Eastover Ct, Louisville, KY 40206
MLS# 1733342Listed by: EXP REALTY LLC - Coming Soon
 $385,000Coming Soon3 beds 3 baths1,815 sq. ft.
2329 Lower Hunters Trace, Louisville, KY 40216
MLS# 1733307Listed by: SEMONIN REALTORS - Coming Soon
 $329,000Coming Soon3 beds 2 baths1,478 sq. ft.
10714 Elkington Ln, Louisville, KY 40241
MLS# 1733313Listed by: HOMEPAGE REALTY - Coming Soon
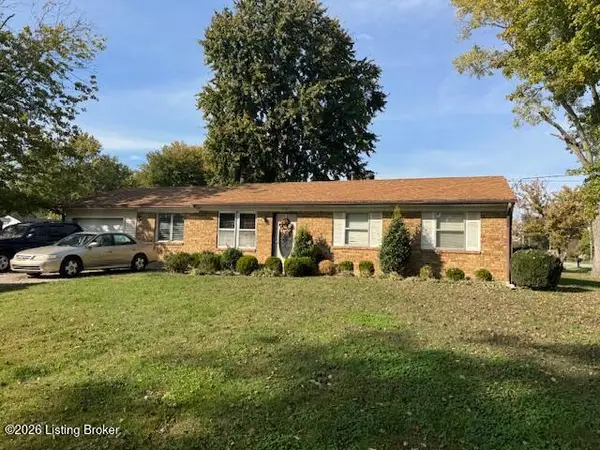 $195,900Coming Soon3 beds 1 baths1,135 sq. ft.
4701 Conder Ave, Louisville, KY 40272
MLS# 1733047Listed by: GENESIS REALTY LLC - Coming Soon
 $227,000Coming Soon7 beds 2 baths975 sq. ft.
7508 Eider Dr, Louisville, KY 40258
MLS# 1732811Listed by: GENESIS REALTY LLC - Coming Soon
 $330,000Coming Soon3 beds 2 baths2,751 sq. ft.
8404 Mckenna Way, Louisville, KY 40291
MLS# 1732302Listed by: HOMEPAGE REALTY - Coming Soon
 $330,000Coming Soon3 beds 2 baths1,380 sq. ft.
4422 Sanders Ln, Louisville, KY 40216
MLS# 1732289Listed by: BROKERAGE: ROYAL REAL ESTATE FIRM - New
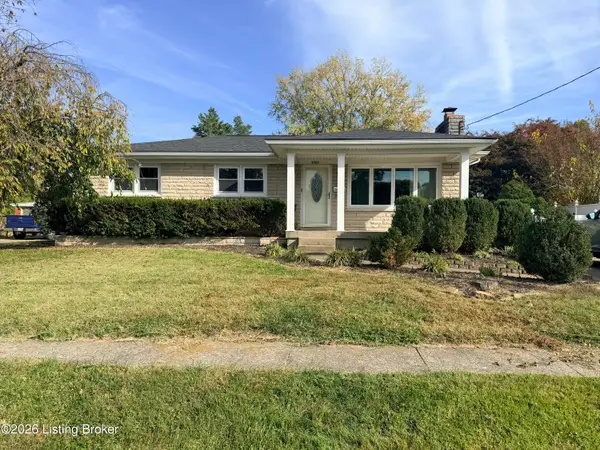 $260,000Active3 beds 1 baths1,566 sq. ft.
8307 Seaforth Dr, Louisville, KY 40258
MLS# 1733451Listed by: EXIT REALTY HOME FRONT - New
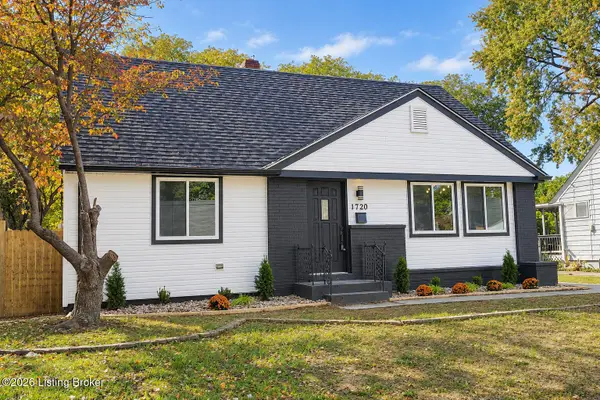 $224,500Active5 beds 2 baths1,548 sq. ft.
1720 Bachmann Dr, Louisville, KY 40216
MLS# 1733446Listed by: LISTWITHFREEDOM.COM


Protect your home and budget from life's surprises with an Assurant Home Warranty, backed by a partner that supports you through every step of homeownership. Explore Plans.
©2026 Century 21 Real Estate LLC. All rights reserved. CENTURY 21®, the CENTURY 21 Logo and C21® are service marks owned by Century 21 Real Estate LLC. Century 21 Real Estate LLC fully supports the principles of the Fair Housing Act and the Equal Opportunity Act. Each office is independently owned and operated. Listing information is deemed reliable but not guaranteed accurate.