
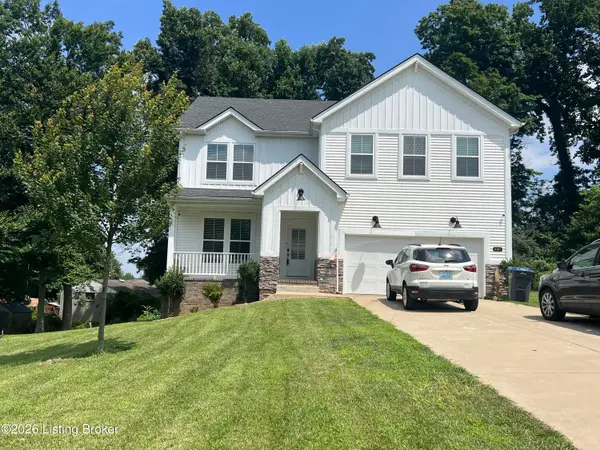
8401 Hollis Vw Way, Louisville, KY 40214
Local realty services provided by:CENTURY 21 Simpson & Associates
8401 Hollis Vw Way,Louisville, KY 40214
$348,990
- 4 Beds
- 3 Baths
- 2,069 sq. ft.
- Single family
- Active
Upcoming open houses
- Sun, Sep 1312:00 pm - 05:00 pm
Listed by: douglas schneider
Office: usellis realty incorporated
MLS#:1728966
Source:KY_MSMLS
Price summary
- Price:$348,990
- Price per sq. ft.:$168.68
About this home
Corner Lot Dream Home in Park Ridge! Nestled in Louisville's newest community, this stunning Dayton floor plan combines designer finishes, spacious living, and modern style. Featuring 4 bedrooms, 2.5 baths, a versatile flex room, and a spacious loft, there's room for everyone to live, work, and entertain. The open-concept main level showcases soaring 9' ceilings, luxury plank flooring, abundant natural light, and a dramatic staircase with an elegant landing. The gourmet kitchen shines with upgraded Aristokraft soft-close cabinets, quartz countertops, and a stylish tile backsplash. Upstairs, the private owner's suite overlooks the expansive backyard through oversized windows and features a dream-worthy walk-in closet. If you're looking for space, upgrades, and a home that truly stands out, this Park Ridge home is a must see. Seller is offering financing incentives for a limited time plus FREE FRIDGE WASHER AND DRYER.
Contact an agent
Home facts
- Year built:2026
- Subdivision & Development:Park Ridge
- Listing ID #:1728966
- Added:1 day(s) ago
- Updated:September 12, 2026 at 08:49 PM
Rooms and interior
- Bedrooms:4
- Total bathrooms:3
- Full bathrooms:2
- Half bathrooms:1
- Rooms Total:14
- Basement:Yes
- Living area:2,069 sq. ft.
Heating and cooling
- Cooling:Central Air
- Heating:Electric, Natural gas
- Central air:Yes
Structure and exterior
- Year built:2026
- Building area:2,069 sq. ft.
- Lot area:0.15 Acres
- Lot Features:Sidewalk
- Architectural Style:Colonial, Open Plan
- Construction Materials:Stone, Vinyl siding, Wood Frame
- Exterior Features:Patio
- Foundation Description:Poured Concrete, Slab
Utilities
- Sewer:Public Sewer
Finances and disclosures
- Price:$348,990
- Price per sq. ft.:$168.68
Parking
- Parking description:Attached, Driveway, Entry Front
- Garage:Yes
- Garage spaces:2
New listings near 8401 Hollis Vw Way
- Coming Soon
 $285,000Coming Soon3 beds 2 baths1,775 sq. ft.
10005 Northridge Dr, Louisville, KY 40272
MLS# 1728914Listed by: BERKSHIRE HATHAWAY HOMESERVICES, PARKS & WEISBERG REALTORS - Coming Soon
 $575,000Coming Soon4 beds 4 baths3,356 sq. ft.
311 Lake Forest Pkwy, Louisville, KY 40245
MLS# 1728845Listed by: EXP REALTY LLC - Coming Soon
 $350,000Coming Soon3 beds 2 baths2,089 sq. ft.
9218 Watterson Trail, Louisville, KY 40299
MLS# 1728660Listed by: HOMEPAGE REALTY - Coming Soon
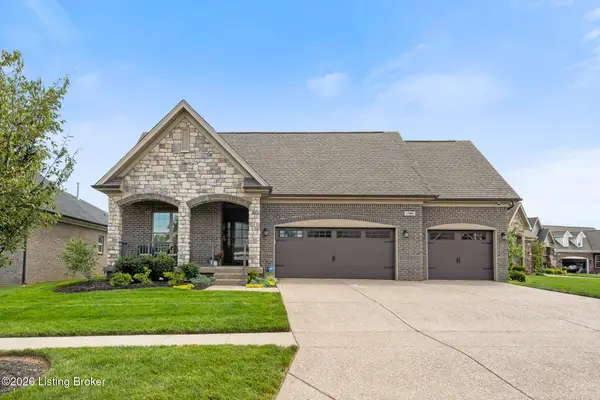 $684,900Coming Soon3 beds 3 baths3,127 sq. ft.
1199 Coolhouse Way, Louisville, KY 40223
MLS# 1728637Listed by: SEMONIN REALTORS - Coming Soon
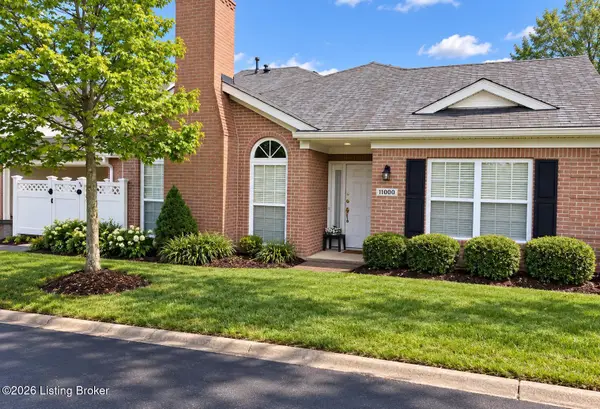 $315,000Coming Soon2 beds 2 baths1,649 sq. ft.
11000 River Birch Way, Louisville, KY 40291
MLS# 1728414Listed by: HOMEPAGE REALTY - Coming Soon
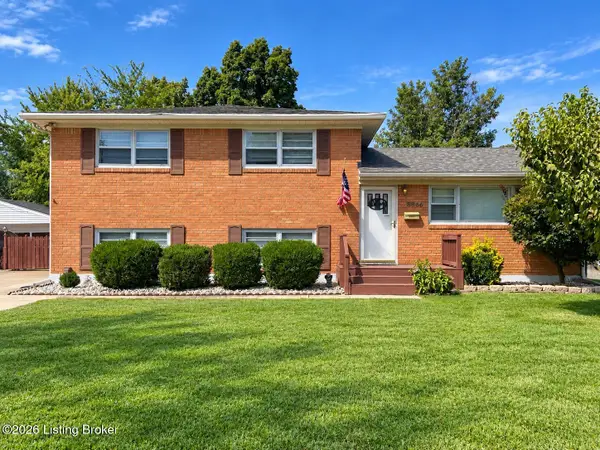 $255,000Coming Soon3 beds 2 baths1,932 sq. ft.
8306 Madrone Ave, Louisville, KY 40258
MLS# 1728389Listed by: ASPIRE REAL ESTATE GROUP - Coming Soon
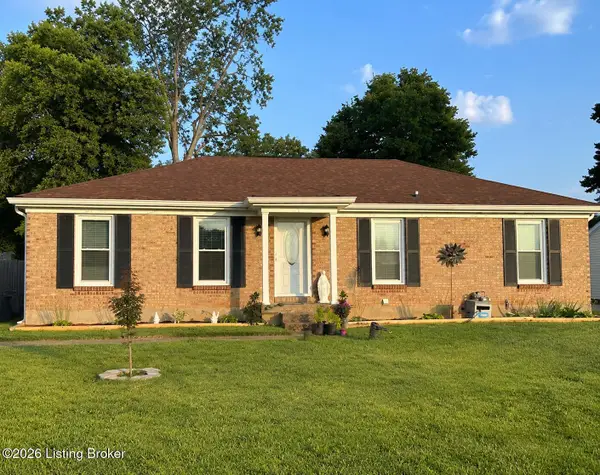 $314,900Coming Soon3 beds 2 baths1,310 sq. ft.
8902 Wooded Glen Rd, Louisville, KY 40220
MLS# 1728114Listed by: EXP REALTY LLC - New
 $395,000Active5 beds 3 baths2,550 sq. ft.
6107 Ledgerock Cove Pl, Louisville, KY 40219
MLS# 1728963Listed by: ACTION FIRST REALTY, INC. - New
 $219,999Active3 beds 1 baths1,098 sq. ft.
6107 Oakdale Ln, Louisville, KY 40219
MLS# 1728964Listed by: SIMPLER.REALESTATE


Protect your home and budget from life's surprises with an Assurant Home Warranty, backed by a partner that supports you through every step of homeownership. Explore Plans.
©2026 Century 21 Real Estate LLC. All rights reserved. CENTURY 21®, the CENTURY 21 Logo and C21® are service marks owned by Century 21 Real Estate LLC. Century 21 Real Estate LLC fully supports the principles of the Fair Housing Act and the Equal Opportunity Act. Each office is independently owned and operated. Listing information is deemed reliable but not guaranteed accurate.