
8706 Michael Edward Dr, Louisville, KY 40291
Local realty services provided by:CENTURY 21 Simpson & Associates
8706 Michael Edward Dr,Louisville, KY 40291
$280,000
- 3 Beds
- 2 Baths
- 2,115 sq. ft.
- Single family
- Active
Listed by: senahid bektas
Office: key point realty
MLS#:1723076
Source:KY_MSMLS
Price summary
- Price:$280,000
- Price per sq. ft.:$230.45
About this home
NEW ROOF ON! Welcome to this beautifully maintained 3 bed 2 bath all-brick ranch, ideally situated in one of Fern Creek's most established and desirable neighborhoods. Offering the perfect blend of quality craftsmanship, generous living space, and tasteful updates, this home is ready for its next chapter. Inside, you'll find 3 spacious bedrooms, beautifully updated flooring, fresh interior paint, updated bathrooms, and a renovated kitchen featuring granite countertops, newer cabinetry, stainless steel appliances, and modern finishes. The expansive finished basement significantly enhances the home's functionality with a large family room, bonus room that can be used as 4th bedroom—providing exceptional flexibility for entertaining, extended family or private workspace Situated on approximately a ¼-acre lot, the exterior offers brand new deck, fresh landscaping, a spacious backyard with plenty of room for outdoor enjoyment, and a 2-car garage. With its solid all-brick construction, desirable floor plan, numerous updates, and outstanding location close to parks, shopping, dining, and major conveniences, this home presents an exceptional opportunity to own a move-in-ready property while still offering the potential to make it uniquely your own. Don't miss your chance to own this exceptional Fern Creek home. Check agent notes for access...
Contact an agent
Home facts
- Year built:1955
- Subdivision & Development:FERN CREEK ACRES
- Listing ID #:1723076
- Added:37 day(s) ago
- Updated:August 19, 2026 at 12:39 AM
Rooms and interior
- Bedrooms:3
- Total bathrooms:2
- Full bathrooms:2
- Rooms Total:8
- Basement:Yes
- Basement Description:Partially Finished
- Living area:2,115 sq. ft.
Heating and cooling
- Cooling:Central Air
- Heating:Natural gas
- Central air:Yes
Structure and exterior
- Year built:1955
- Building area:2,115 sq. ft.
- Lot area:0.27 Acres
- Architectural Style:Ranch
- Exterior Features:Deck, Porch
- Foundation Description:Concrete Block
Utilities
- Sewer:Public Sewer
Finances and disclosures
- Price:$280,000
- Price per sq. ft.:$230.45
Parking
- Parking description:Detached
- Garage:Yes
- Garage spaces:2
New listings near 8706 Michael Edward Dr
- Coming Soon
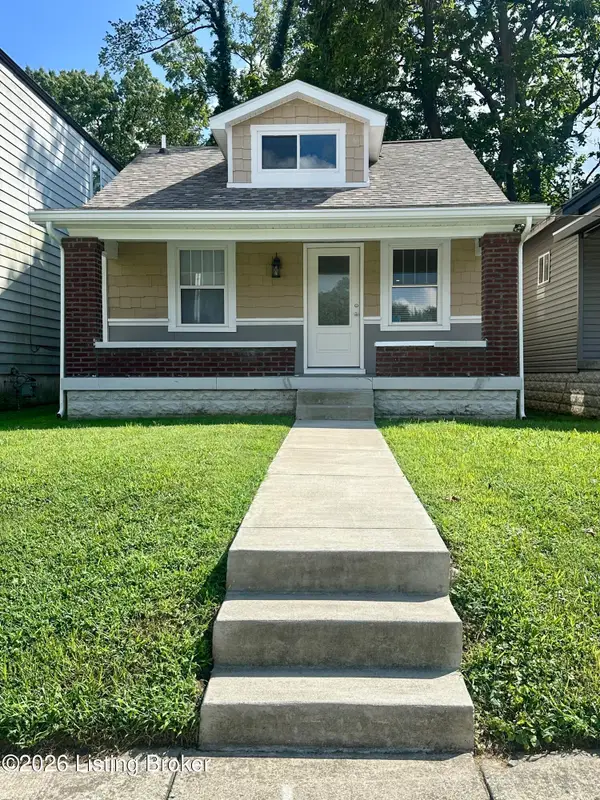 $165,000Coming Soon3 beds 1 baths
3028 Hale Ave, Louisville, KY 40211
MLS# 1726633Listed by: KELLER WILLIAMS LOUISVILLE - Coming Soon
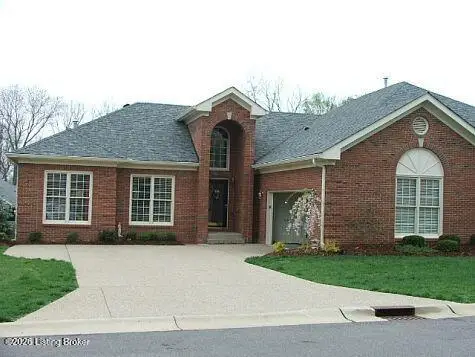 $450,000Coming Soon2 beds 3 baths
10021 Forest Village Ln, Louisville, KY 40223
MLS# 1726515Listed by: BERKSHIRE HATHAWAY HOMESERVICES, PARKS & WEISBERG REALTORS - Coming Soon
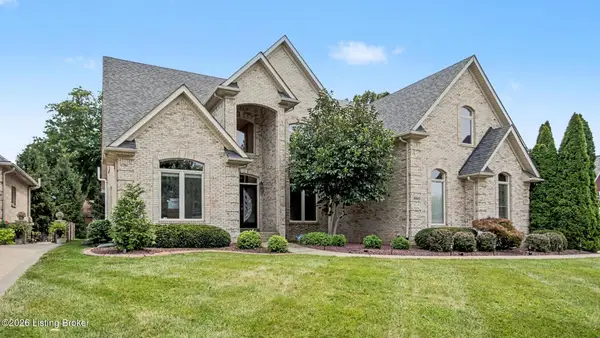 $739,700Coming Soon5 beds 4 baths
8803 Summit Ridge Dr, Louisville, KY 40241
MLS# 1726468Listed by: SIMPLER.REALESTATE - Coming Soon
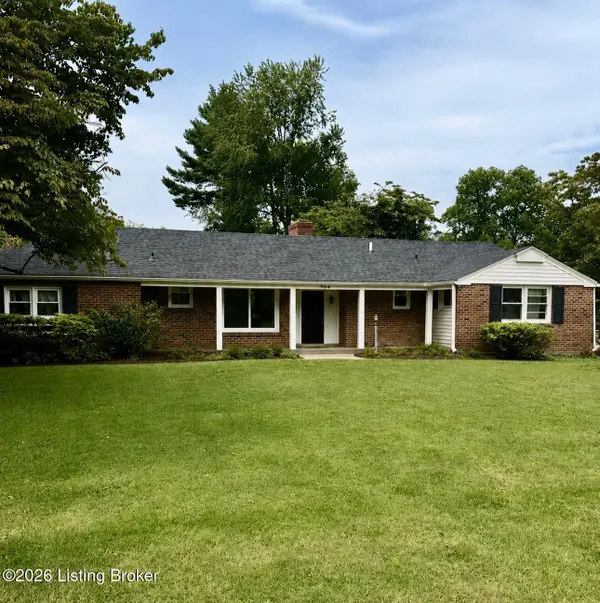 $450,000Coming Soon4 beds 3 baths
204 N Chadwick Rd, Louisville, KY 40223
MLS# 1726368Listed by: KELLER WILLIAMS COLLECTIVE - Coming Soon
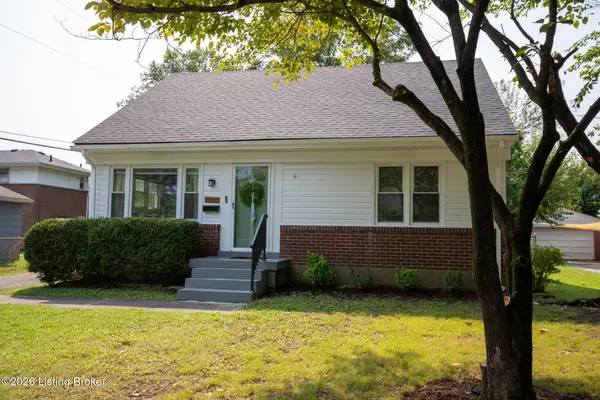 $280,000Coming Soon4 beds 1 baths
4226 Brookhaven Ave, Louisville, KY 40220
MLS# 1726319Listed by: 85W REAL ESTATE - Coming Soon
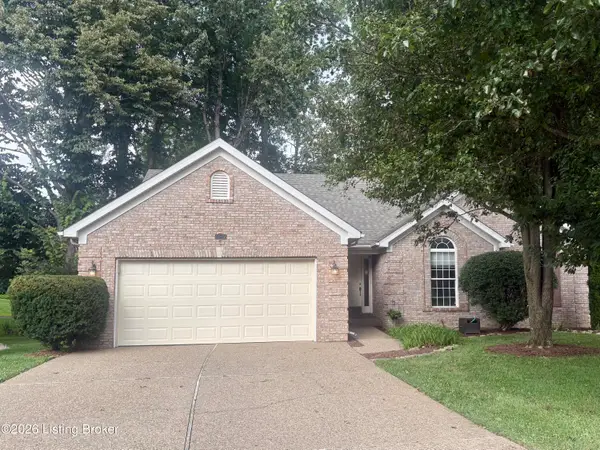 $385,000Coming Soon3 beds 2 baths
3521 Coventry Tee Ct, Louisville, KY 40241
MLS# 1726296Listed by: SCHULER BAUER REAL ESTATE SERVICES ERA POWERED - Coming Soon
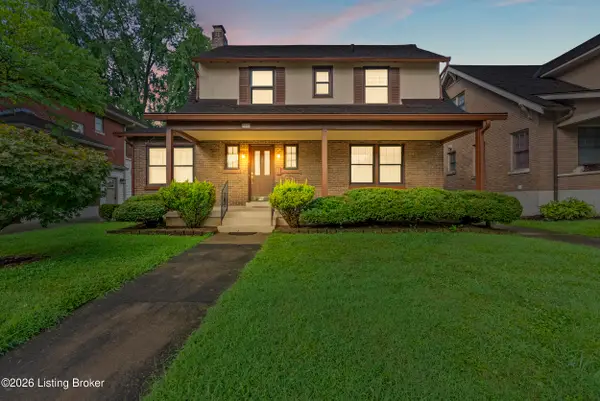 $500,000Coming Soon3 beds 3 baths
2346 Carolina Ave, Louisville, KY 40205
MLS# 1726224Listed by: BERKSHIRE HATHAWAY HOMESERVICES, PARKS & WEISBERG REALTORS - Coming Soon
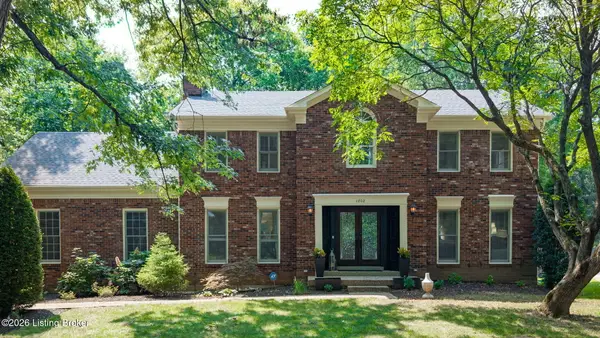 $545,000Coming Soon4 beds 3 baths
4802 Springdale Ct, Louisville, KY 40241
MLS# 1726198Listed by: SCHULER BAUER REAL ESTATE SERVICES ERA POWERED - Coming Soon
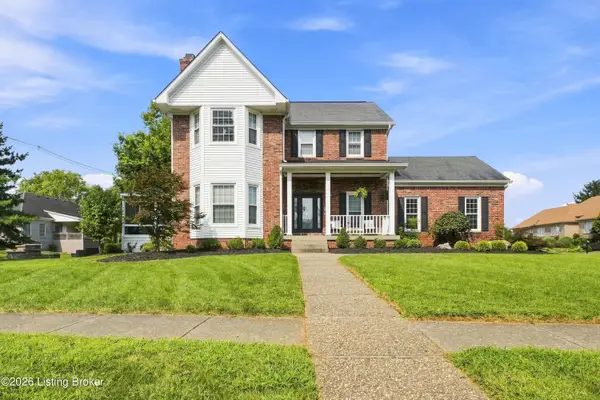 $550,000Coming Soon3 beds 4 baths
8606 Glenhope Dr, Louisville, KY 40291
MLS# 1726184Listed by: JULIE POGUE PROPERTIES - Coming SoonOpen Sun, 2 to 4pm
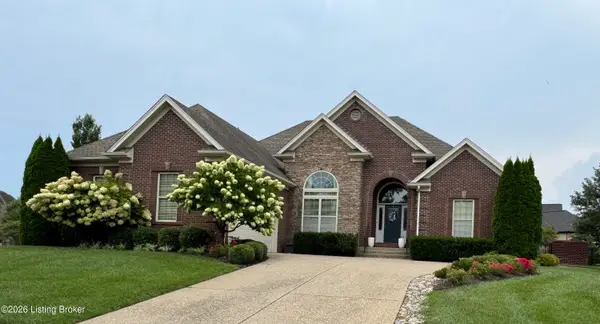 $715,000Coming Soon3 beds 4 baths
11111 Pebble Creek Dr, Louisville, KY 40241
MLS# 1725999Listed by: SIMPLER.REALESTATE


Protect your home and budget from life's surprises with an Assurant Home Warranty, backed by a partner that supports you through every step of homeownership. Explore Plans.
©2026 Century 21 Real Estate LLC. All rights reserved. CENTURY 21®, the CENTURY 21 Logo and C21® are service marks owned by Century 21 Real Estate LLC. Century 21 Real Estate LLC fully supports the principles of the Fair Housing Act and the Equal Opportunity Act. Each office is independently owned and operated. Listing information is deemed reliable but not guaranteed accurate.