
9009 Wanlou Dr, Louisville, KY 40272
Local realty services provided by:CENTURY 21 Simpson & Associates
9009 Wanlou Dr,Louisville, KY 40272
$295,000
- 3 Beds
- 2 Baths
- - sq. ft.
- Single family
- Sold
Listed by: christopher r eagan, allison j scott-eagan
Office: eagan realty group
MLS#:1725001
Source:KY_MSMLS
Sorry, we are unable to map this address
Price summary
- Price:$295,000
About this home
Awesome, absolutely immaculate and beautifully updated ranch home. Large, bright rooms showcase gleaming hardwood floors throughout the main level, accented by elegant crown molding in the LR and BRs. Open gourmet kitchen w/ quartz counters, stylish tile backsplash, and updated cabinetry. Renovated bathrooms include a beautiful walk-in shower w/ built-in bench. Additional thoughtful features include a convenient laundry chute and a near-complete electrical rewire w/ 200-amp service. The finished basement offers a spacious family room highlighted by custom Kentucky barn wood-wrapped columns and attractive natural wood paneling, plus a potential 4th BR, perfect as a guest room or home office. Outdoor living is exceptional! Relax on the 16' x 24' covered patio w/ ceiling fans (ideal on... ...those hot days), providing great views overlooking the large, fenced, exceptionally private backyard featuring a 21' above-ground pool with custom deck and an 8' x 12' garden shed. The double-wide driveway provides abundant parking and leads to the oversized ( < 15 yr old) 24' x 26' detached block garage w/ tall overhead door and additional storage. Attached is a separate 12' x 20' workshop w/ its own private entrance—an ideal space for a contractor, tradesperson, hobbyist, or home-based business....
Contact an agent
Home facts
- Year built:1963
- Subdivision & Development:TIMOTHY HILLS
- Listing ID #:1725001
- Added:42 day(s) ago
- Updated:September 12, 2026 at 07:00 AM
Rooms and interior
- Bedrooms:3
- Total bathrooms:2
- Full bathrooms:2
- Rooms Total:11
- Basement:Yes
- Basement Description:Finished
Heating and cooling
- Cooling:Central Air
- Heating:FORCED AIR, Natural gas
- Central air:Yes
Structure and exterior
- Year built:1963
- Architectural Style:Ranch
- Construction Materials:Aluminum siding, Stone
- Exterior Features:Deck, Patio
- Foundation Description:Poured Concrete
Utilities
- Sewer:Public Sewer
Finances and disclosures
- Price:$295,000
Parking
- Parking description:Detached, Driveway, Entry Side
- Garage:Yes
- Garage spaces:2
New listings near 9009 Wanlou Dr
- Coming Soon
 $285,000Coming Soon3 beds 2 baths1,775 sq. ft.
10005 Northridge Dr, Louisville, KY 40272
MLS# 1728914Listed by: BERKSHIRE HATHAWAY HOMESERVICES, PARKS & WEISBERG REALTORS - Coming Soon
 $575,000Coming Soon4 beds 4 baths3,356 sq. ft.
311 Lake Forest Pkwy, Louisville, KY 40245
MLS# 1728845Listed by: EXP REALTY LLC - Coming Soon
 $350,000Coming Soon3 beds 2 baths2,089 sq. ft.
9218 Watterson Trail, Louisville, KY 40299
MLS# 1728660Listed by: HOMEPAGE REALTY - Coming Soon
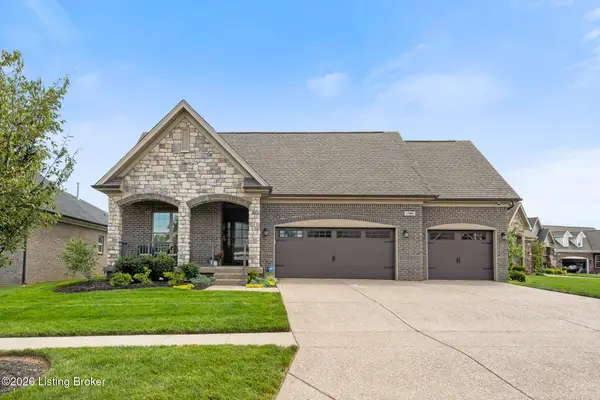 $684,900Coming Soon3 beds 3 baths3,127 sq. ft.
1199 Coolhouse Way, Louisville, KY 40223
MLS# 1728637Listed by: SEMONIN REALTORS - Coming Soon
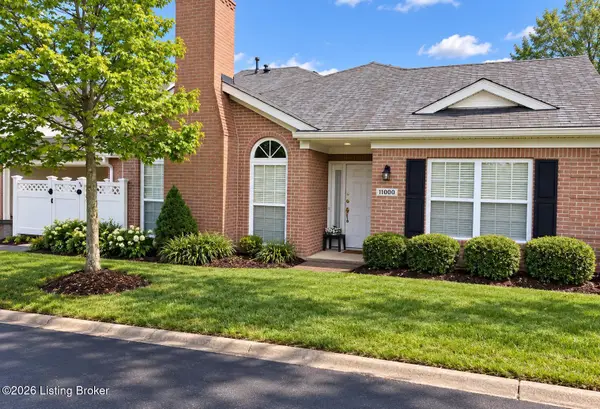 $315,000Coming Soon2 beds 2 baths1,649 sq. ft.
11000 River Birch Way, Louisville, KY 40291
MLS# 1728414Listed by: HOMEPAGE REALTY - Coming Soon
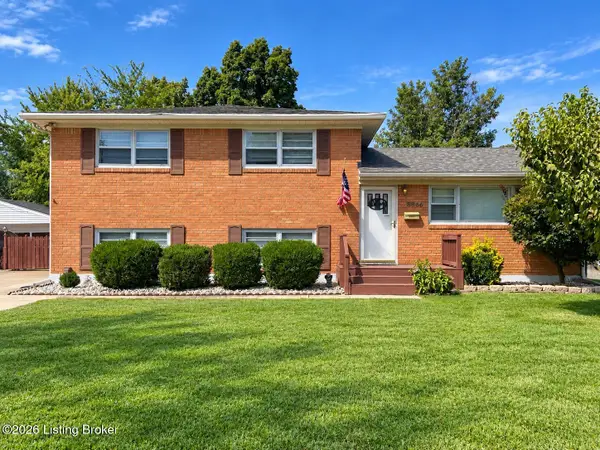 $255,000Coming Soon3 beds 2 baths1,932 sq. ft.
8306 Madrone Ave, Louisville, KY 40258
MLS# 1728389Listed by: ASPIRE REAL ESTATE GROUP - Coming Soon
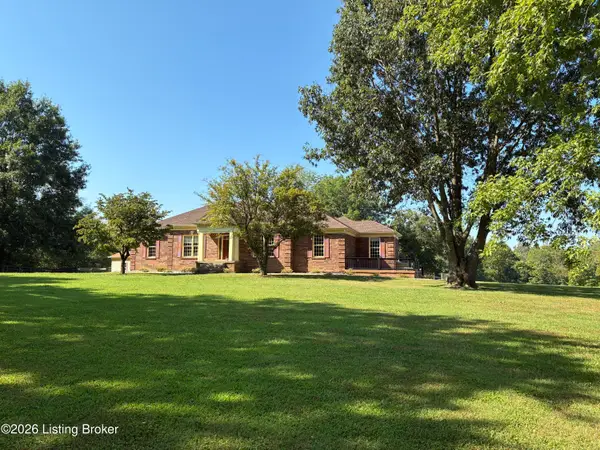 $2,250,000Coming Soon3 beds 3 baths4,008 sq. ft.
2400 Sir Roberts Way, Louisville, KY 40245
MLS# 1728266Listed by: SIMPLER.REALESTATE - Coming Soon
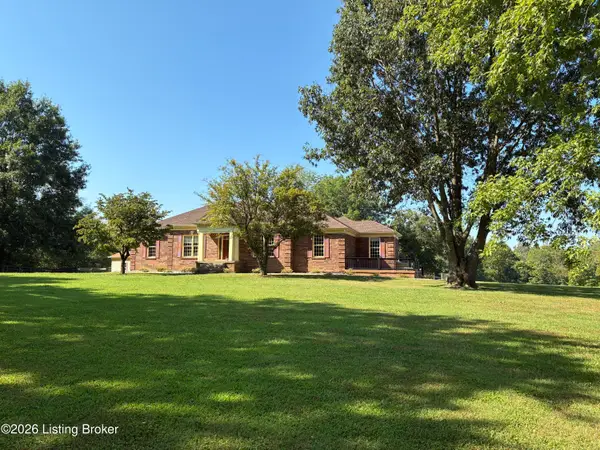 $1,250,000Coming Soon3 beds 3 baths4,008 sq. ft.
2400 Sir Roberts Way, Louisville, KY 40245
MLS# 1728270Listed by: SIMPLER.REALESTATE - Coming Soon
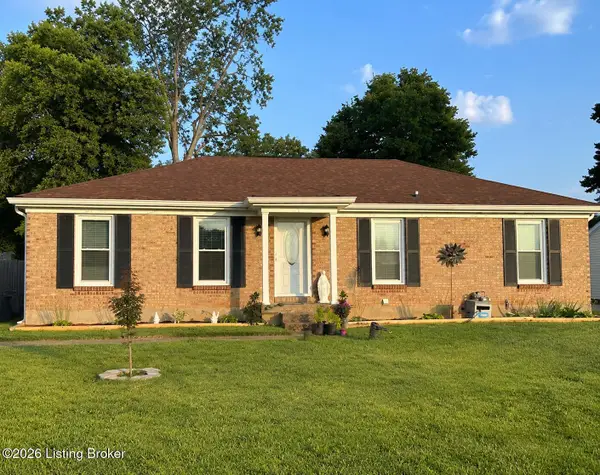 $314,900Coming Soon3 beds 2 baths1,310 sq. ft.
8902 Wooded Glen Rd, Louisville, KY 40220
MLS# 1728114Listed by: EXP REALTY LLC - New
 $275,000Active3 beds 2 baths1,760 sq. ft.
8617 Eula Rd, Louisville, KY 40219
MLS# 1728950Listed by: SIMPLER.REALESTATE


Protect your home and budget from life's surprises with an Assurant Home Warranty, backed by a partner that supports you through every step of homeownership. Explore Plans.
©2026 Century 21 Real Estate LLC. All rights reserved. CENTURY 21®, the CENTURY 21 Logo and C21® are service marks owned by Century 21 Real Estate LLC. Century 21 Real Estate LLC fully supports the principles of the Fair Housing Act and the Equal Opportunity Act. Each office is independently owned and operated. Listing information is deemed reliable but not guaranteed accurate.