9014 Fern Creek Rd, Louisville, KY 40291
Local realty services provided by:CENTURY 21 Simpson & Associates
Listed by: matthew a henegar
Office: re/max first
MLS#:1724371
Source:KY_MSMLS
Price summary
- Price:$249,900
- Price per sq. ft.:$126.53
About this home
Character, Comfort, & Room to Spread Out! From the moment you arrive, this charming 1,975 sq. ft. ranch home captivates with its blend of character and quality construction. Boasting 3 spacious bedrooms, 2 baths, and a bright, inviting sunroom ideal for morning coffee, this home is move-in ready! Enjoy outdoor living on your private 0.66-acre lot, complete with a detached 2-car rear garage. Unfinished basement space offers a built-in fireplace and limitless potential. Move-in ready with more character than all the Marvel Movies. Hulk Smash that showing request button!
Contact an agent
Home facts
- Year built:1955
- Listing ID #:1724371
- Added:3 day(s) ago
- Updated:July 28, 2026 at 12:45 AM
Rooms and interior
- Bedrooms:3
- Total bathrooms:2
- Full bathrooms:1
- Half bathrooms:1
- Rooms Total:11
- Basement:Yes
- Basement Description:Partially Finished
- Living area:1,975 sq. ft.
Heating and cooling
- Cooling:Central Air
- Heating:Electric, FORCED AIR, Natural gas
- Central air:Yes
Structure and exterior
- Year built:1955
- Building area:1,975 sq. ft.
- Lot area:0.66 Acres
- Lot Features:Level
- Architectural Style:Ranch
- Construction Materials:Stone, Vinyl siding, Wood Frame
- Exterior Features:Patio, Porch
- Foundation Description:Poured Concrete
Utilities
- Sewer:Public Sewer
Finances and disclosures
- Price:$249,900
- Price per sq. ft.:$126.53
Parking
- Parking description:Detached, Driveway, Entry Rear
- Garage:Yes
- Garage spaces:2
New listings near 9014 Fern Creek Rd
- New
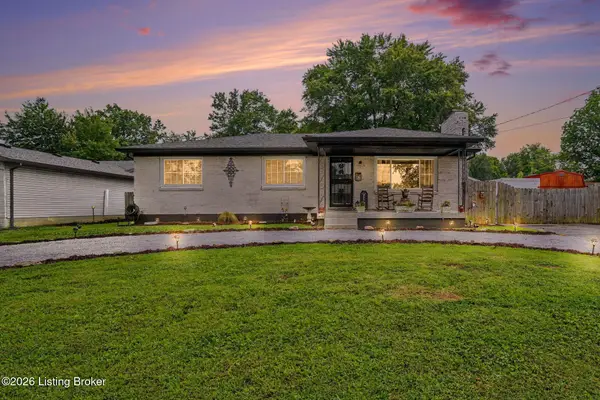 $258,500Active3 beds 2 baths1,800 sq. ft.
7006 Sunny Vale Way, Louisville, KY 40272
MLS# 1724559Listed by: COLDWELL BANKER MCMAHAN - Coming Soon
 $550,000Coming Soon5 beds 3 baths
6102 Ledgerock Cove Pl, Louisville, KY 40219
MLS# 1724565Listed by: ACTION FIRST REALTY, INC. - New
 $105,000Active0.07 Acres
982 Brent St, Louisville, KY 40204
MLS# 1724566Listed by: UNITED REAL ESTATE LOUISVILLE - New
 $140,000Active1 beds 1 baths771 sq. ft.
816 Highwood Dr, Louisville, KY 40206
MLS# 1724550Listed by: COLDWELL BANKER MCMAHAN - New
 $215,000Active2 beds 2 baths1,015 sq. ft.
2008 Murray Ave #APT 4, Louisville, KY 40205
MLS# 1724554Listed by: NEST REALTY - New
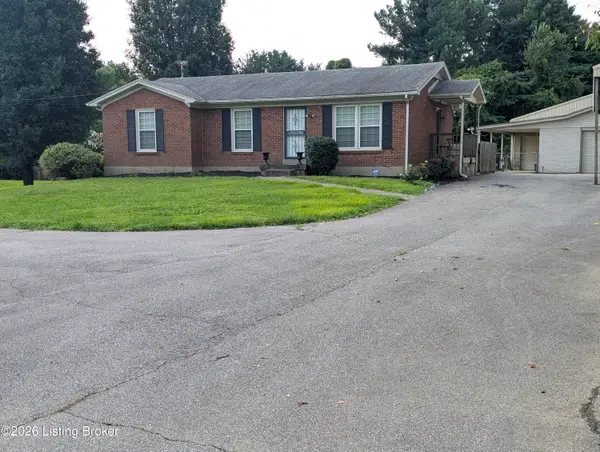 $375,000Active3 beds 2 baths2,003 sq. ft.
7804 E Manslick Rd, Louisville, KY 40228
MLS# 1724536Listed by: SIMPLER.REALESTATE - New
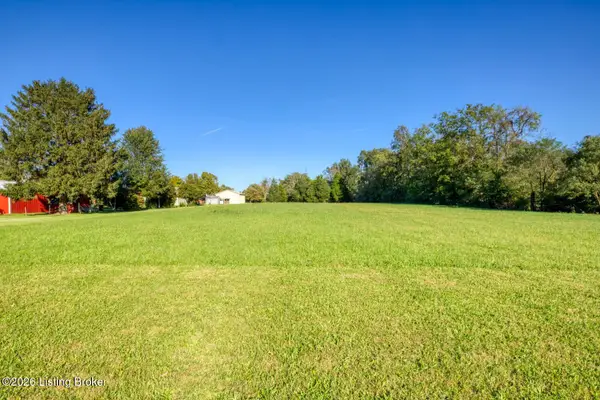
 $389,900Active7.51 Acres
0 Ledgewood Ct, Louisville, KY 40229
MLS# 1724540Listed by: CENTURY 21 ADVANTAGE PLUS - New
 $195,000Active2 beds 2 baths1,205 sq. ft.
10787 Colonial Woods Way, Louisville, KY 40223
MLS# 1724542Listed by: SIMPLER.REALESTATE - New
 $385,000Active4 beds 3 baths2,537 sq. ft.
8500 Saurel Dr, Louisville, KY 40242
MLS# 1724543Listed by: SUNNY REALTY LLC - New
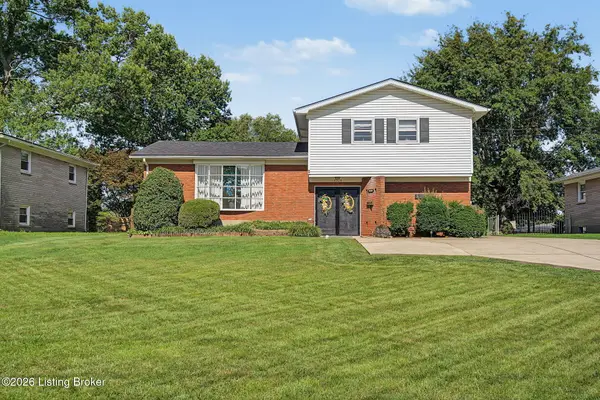 $300,000Active3 beds 2 baths2,146 sq. ft.
8306 Terry Rd, Louisville, KY 40258
MLS# 1724544Listed by: SEMONIN REALTORS


Protect your home and budget from life's surprises with an Assurant Home Warranty, backed by a partner that supports you through every step of homeownership. Explore Plans.
©2026 Century 21 Real Estate LLC. All rights reserved. CENTURY 21®, the CENTURY 21 Logo and C21® are service marks owned by Century 21 Real Estate LLC. Century 21 Real Estate LLC fully supports the principles of the Fair Housing Act and the Equal Opportunity Act. Each office is independently owned and operated. Listing information is deemed reliable but not guaranteed accurate.