
905 E Madison St, Louisville, KY 40204
Local realty services provided by:CENTURY 21 Simpson & Associates
905 E Madison St,Louisville, KY 40204
$185,000
- 2 Beds
- 2 Baths
- 928 sq. ft.
- Single family
- Active
Listed by: brett kennedy
Office: united real estate louisville
MLS#:1729427
Source:KY_MSMLS
Price summary
- Price:$185,000
- Price per sq. ft.:$199.35
About this home
No through traffic, no cut-through commuters, just a quiet street minutes from Downtown, NuLu, and the Highlands — close to the action. 10-foot ceilings open up a split-bedroom floor-plan with two nice-size bedrooms on opposite sides of the house... and two full bathrooms. Perfect for roomates. The open kitchen has white cabinetry with soft-close drawers, granite counters, stainless appliances, a GE Profile refrigerator, and a built-in microwave. The house had a huge renovation in 2017 and has newer plumbing, electrical, mechanicals, a 40-gallon water heater, crawlspace vapor barrier, and a Case Foundations french drain system with a lifetime transferable warranty. Case warranty needs to be confirmed.
Contact an agent
Home facts
- Year built:1900
- Subdivision & Development:PHOENIX HILL
- Listing ID #:1729427
- Added:3 day(s) ago
- Updated:September 21, 2026 at 07:06 PM
Rooms and interior
- Bedrooms:2
- Total bathrooms:2
- Full bathrooms:2
- Rooms Total:7
- Basement:Yes
- Living area:928 sq. ft.
Heating and cooling
- Cooling:Central Air, Heat Pump
- Heating:Electric, Heat Pump
- Central air:Yes
Structure and exterior
- Year built:1900
- Building area:928 sq. ft.
- Lot area:0.05 Acres
- Lot Features:Level, Sidewalk
- Architectural Style:Shotgun
- Construction Materials:Vinyl siding
- Foundation Description:Crawl Space
Utilities
- Sewer:Public Sewer
Finances and disclosures
- Price:$185,000
- Price per sq. ft.:$199.35
New listings near 905 E Madison St
- Coming SoonOpen Wed, 5 to 7pm
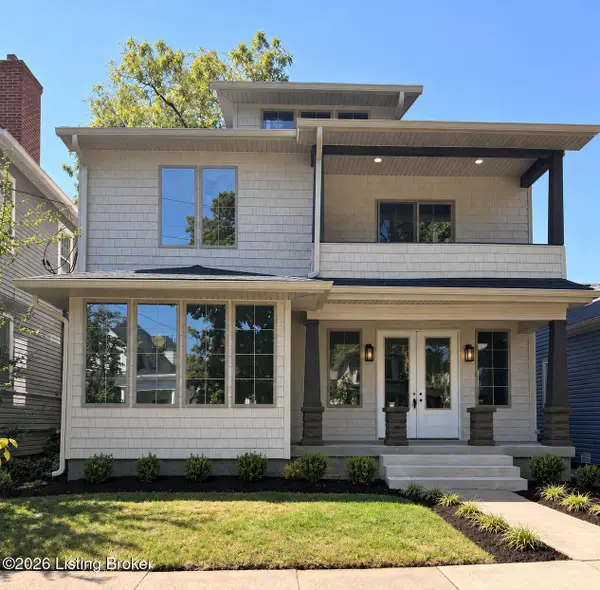 $950,000Coming Soon5 beds 4 baths3,196 sq. ft.
120 S Bayly Ave, Louisville, KY 40206
MLS# 1729642Listed by: RESERVE REALTY GROUP - Coming Soon
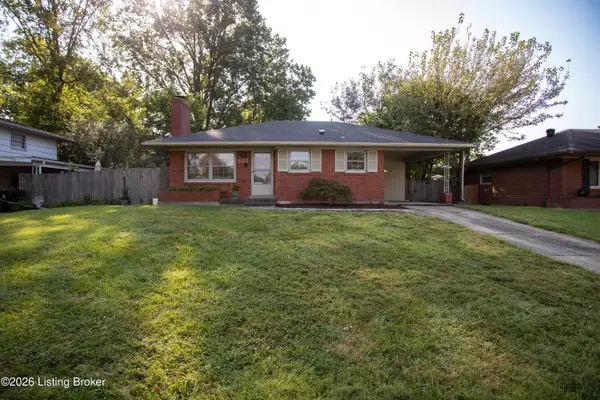 $265,000Coming Soon3 beds 1 baths1,687 sq. ft.
3026 Vogue Ave, Louisville, KY 40220
MLS# 1729559Listed by: THE BRELAND GROUP - Coming Soon
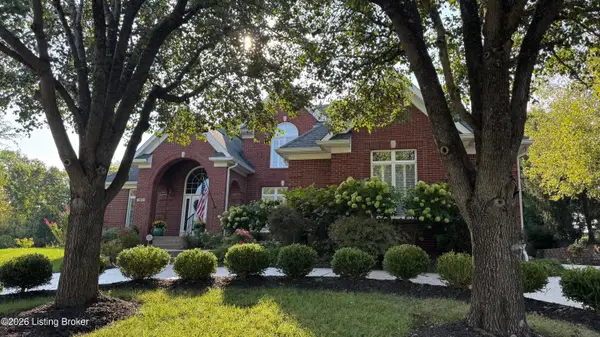 $1,075,000Coming Soon5 beds 5 baths6,258 sq. ft.
303 Longview Park Pl, Louisville, KY 40245
MLS# 1729493Listed by: LENIHAN SOTHEBY'S INT'L REALTY - Coming Soon
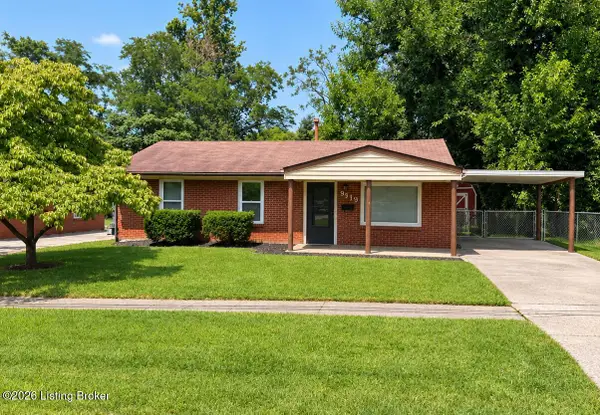 $225,000Coming Soon3 beds 1 baths990 sq. ft.
9919 Robsion Rd, Louisville, KY 40299
MLS# 1729466Listed by: ASPIRE REAL ESTATE GROUP - Coming Soon
 $220,000Coming Soon3 beds 2 baths1,152 sq. ft.
7102 River Field Dr, Louisville, KY 40258
MLS# 1729197Listed by: KELLER WILLIAMS COLLECTIVE - Coming Soon
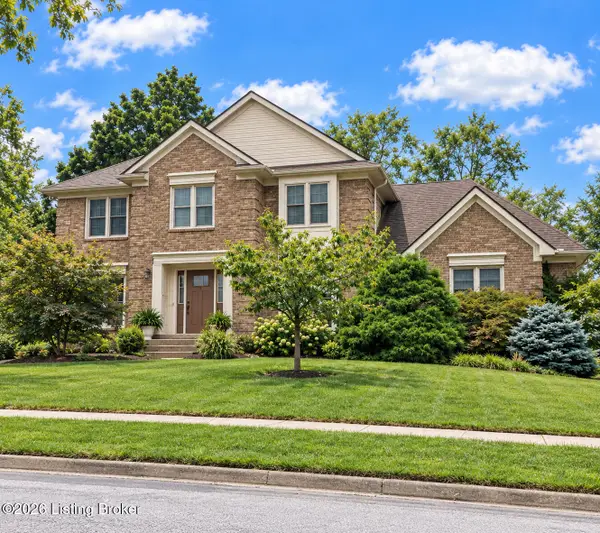 $534,900Coming Soon4 beds 4 baths3,385 sq. ft.
818 Foxgate Rd, Louisville, KY 40223
MLS# 1729106Listed by: SIMPLER.REALESTATE - Coming Soon
 $380,000Coming Soon3 beds 3 baths2,316 sq. ft.
10221 Park Lake Dr, Louisville, KY 40229
MLS# 1729034Listed by: METTS GROUP, LLC - Coming Soon
 $299,900Coming Soon3 beds 2 baths2,424 sq. ft.
5522 Beth Rd, Louisville, KY 40219
MLS# 1728998Listed by: GENESIS REALTY LLC - Coming Soon
 $575,000Coming Soon4 beds 4 baths3,356 sq. ft.
311 Lake Forest Pkwy, Louisville, KY 40245
MLS# 1728845Listed by: EXP REALTY LLC - Coming Soon
 $350,000Coming Soon3 beds 2 baths2,089 sq. ft.
9218 Watterson Trail, Louisville, KY 40299
MLS# 1728660Listed by: HOMEPAGE REALTY


Protect your home and budget from life's surprises with an Assurant Home Warranty, backed by a partner that supports you through every step of homeownership. Explore Plans.
©2026 Century 21 Real Estate LLC. All rights reserved. CENTURY 21®, the CENTURY 21 Logo and C21® are service marks owned by Century 21 Real Estate LLC. Century 21 Real Estate LLC fully supports the principles of the Fair Housing Act and the Equal Opportunity Act. Each office is independently owned and operated. Listing information is deemed reliable but not guaranteed accurate.