
9111 Aristides Dr, Louisville, KY 40258
Local realty services provided by:CENTURY 21 Simpson & Associates
9111 Aristides Dr,Louisville, KY 40258
$263,000
- 3 Beds
- 2 Baths
- 2,134 sq. ft.
- Single family
- Active
Listed by: tish hobbs
Office: tish hobbs realty llc.
MLS#:1733329
Source:KY_MSMLS
Price summary
- Price:$263,000
- Price per sq. ft.:$197.15
About this home
Welcome to 9111 Aristides Dr.! Discover this spacious 3-4 bedroom, 2-bath ranch home nestled in the heart of Pleasure Ridge Park, offering nearly 2,134 square feet of finished living space! The main level features beautiful original hardwood flooring, complemented by tile in select areas. The seller has opened up the kitchen, living room, and dining room, creating a more open, airy floor plan that enhances the flow of the main living spaces. The updated kitchen features stainless steel appliances, white cabinetry, and a fresh, inviting look, making it a wonderful space for cooking, entertaining, and gathering with family. With its open layout and numerous updates, this home offers both comfort and functionality for everyday living. The beautifully finished basement features, a fourth bedroom, a large full bathroom, a spacious family room area, and a bar area with luxury vinyl plank (LVP) flooring. Whether you need extra room for guests, entertaining, or a second living space, the possibilities are endless! Updates Include: Updated kitchen with stainless steel appliances, white cabinetry, counter top, slate flooring etc. Updated windows Roof replaced in 2020 HVAC system installed in 2014, Larger water heater upgraded in 2024. Numerous additional updates throughout the home Outside, enjoy a private, fully fenced backyard, a deck perfect for outdoor gatherings, and two-car garage. Additional concrete parking provides ample space for extra vehicles and guests. Conveniently located near restaurants, shopping, parks, recreation, and everyday amenities, with easy access to the Gene Snyder Freeway and an approximately 30-minute commute to Fort Knox. Don't miss this opportunity!...
Contact an agent
Home facts
- Year built:1959
- Subdivision & Development:WESTCHESTER VILLAGE
- Listing ID #:1733329
- Added:1 day(s) ago
- Updated:October 30, 2026 at 02:39 PM
Rooms and interior
- Bedrooms:3
- Total bathrooms:2
- Full bathrooms:2
- Rooms Total:12
- Basement:Yes
- Basement Description:Partially Finished
- Living area:2,134 sq. ft.
Heating and cooling
- Cooling:Central Air
- Heating:Electric, Natural gas
- Central air:Yes
Structure and exterior
- Year built:1959
- Building area:2,134 sq. ft.
- Lot area:0.26 Acres
- Lot Features:Level
- Architectural Style:Ranch
- Construction Materials:brick
- Exterior Features:Deck, Patio
- Foundation Description:Concrete Block
Utilities
- Sewer:Public Sewer
Finances and disclosures
- Price:$263,000
- Price per sq. ft.:$197.15
Parking
- Parking description:Detached
- Garage:Yes
- Garage spaces:2
New listings near 9111 Aristides Dr
- Coming Soon
 $395,000Coming Soon3 beds 3 baths2,063 sq. ft.
407 Wisteria Ave, Louisville, KY 40222
MLS# 1733334Listed by: COLDWELL BANKER MCMAHAN - Coming Soon
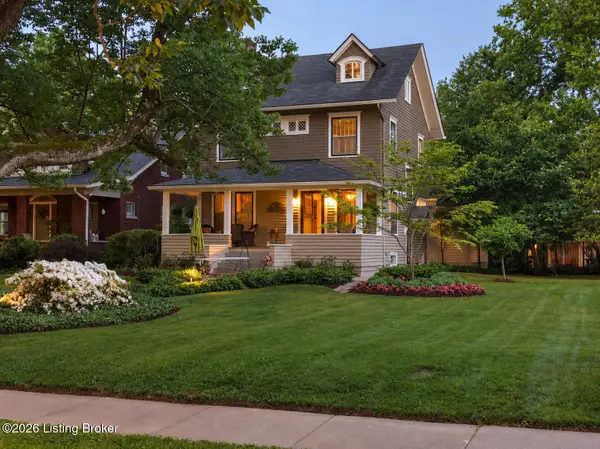 $865,000Coming Soon4 beds 3 baths2,964 sq. ft.
26 Eastover Ct, Louisville, KY 40206
MLS# 1733342Listed by: EXP REALTY LLC - Coming Soon
 $385,000Coming Soon3 beds 3 baths1,815 sq. ft.
2329 Lower Hunters Trace, Louisville, KY 40216
MLS# 1733307Listed by: SEMONIN REALTORS - Coming Soon
 $329,000Coming Soon3 beds 2 baths1,478 sq. ft.
10714 Elkington Ln, Louisville, KY 40241
MLS# 1733313Listed by: HOMEPAGE REALTY - Coming Soon
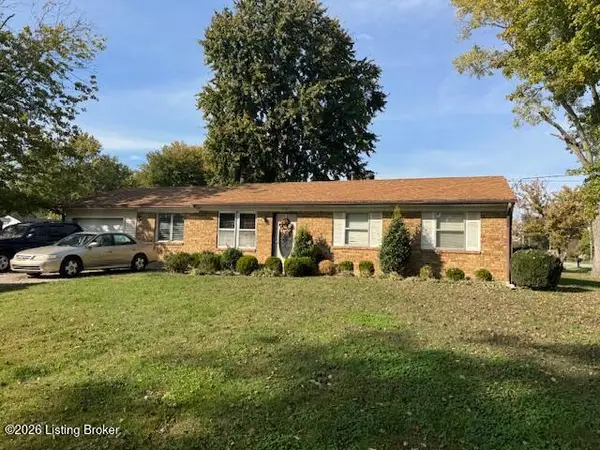 $195,900Coming Soon3 beds 1 baths1,135 sq. ft.
4701 Conder Ave, Louisville, KY 40272
MLS# 1733047Listed by: GENESIS REALTY LLC - Coming Soon
 $227,000Coming Soon7 beds 2 baths975 sq. ft.
7508 Eider Dr, Louisville, KY 40258
MLS# 1732811Listed by: GENESIS REALTY LLC - Coming Soon
 $330,000Coming Soon3 beds 2 baths2,751 sq. ft.
8404 Mckenna Way, Louisville, KY 40291
MLS# 1732302Listed by: HOMEPAGE REALTY - Coming Soon
 $330,000Coming Soon3 beds 2 baths1,380 sq. ft.
4422 Sanders Ln, Louisville, KY 40216
MLS# 1732289Listed by: BROKERAGE: ROYAL REAL ESTATE FIRM - New
 $180,000Active3 beds 1 baths1,053 sq. ft.
5305 Guest Avenue, Louisville, KY 40213
MLS# HK2604510Listed by: RE/MAX FIVE STAR PROPERTIES - New
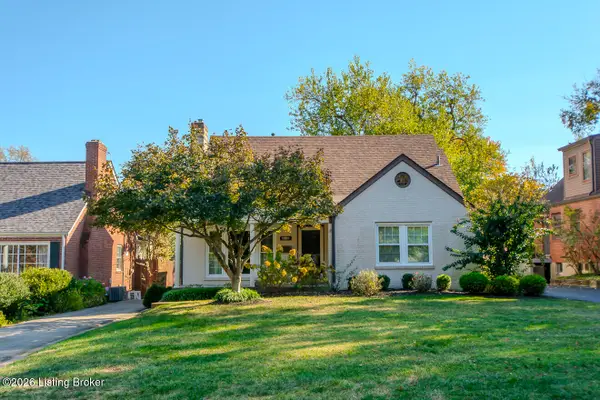 $425,000Active3 beds 2 baths2,154 sq. ft.
2006 Winston Ave, Louisville, KY 40205
MLS# 1733352Listed by: SIMPLER.REALESTATE


Protect your home and budget from life's surprises with an Assurant Home Warranty, backed by a partner that supports you through every step of homeownership. Explore Plans.
©2026 Century 21 Real Estate LLC. All rights reserved. CENTURY 21®, the CENTURY 21 Logo and C21® are service marks owned by Century 21 Real Estate LLC. Century 21 Real Estate LLC fully supports the principles of the Fair Housing Act and the Equal Opportunity Act. Each office is independently owned and operated. Listing information is deemed reliable but not guaranteed accurate.