
9112 Hurstwood Ct, Louisville, KY 40222
Local realty services provided by:CENTURY 21 Simpson & Associates
9112 Hurstwood Ct,Louisville, KY 40222
$699,900
- 4 Beds
- 4 Baths
- 4,699 sq. ft.
- Single family
- Active
Upcoming open houses
- Thu, Sep 1011:00 am - 04:00 pm
Listed by: the gapen team
Office: local realty llc.
MLS#:1728551
Source:KY_MSMLS
Price summary
- Price:$699,900
- Price per sq. ft.:$187.84
About this home
Welcome to 9112 Hurstwood Ct., a beautifully maintained home tucked away on a quiet cul-de-sac in the heart of Hurstbourne. With approximately 3,726 finished square feet above grade, plus a partially finished basement, this home offers nearly 4,700 finished square feet of living space and an exceptionally functional floor plan. One of the standout features is the first-floor primary suite, which is privately situated down its own hallway and feels nicely separated from the main living areas. The suite features two closets, a calming spa-blue color palette, and direct access to the outdoors. The main level is spacious, airy, and filled with natural light. The family room features soaring vaulted ceilings, exposed beams, and a dramatic stone fireplace that creates an impressive focal point The generously sized living room and dining room both feature bay windows that bring in beautiful natural light. The kitchen is large and offers an abundance of cabinetry, counter space, and storage. It opens directly to the cozy heated sunroom, creating a wonderful flow for everyday living and entertaining. From there, you can enjoy the deck and the private, flat backyard. Upstairs, you will find three exceptionally spacious bedrooms, an updated guest bath, and two large storage closets. The size of the bedrooms is truly impressive and adds to the overall versatility of the home. The partially finished basement provides even more living space with a second family room, bar area, and full bath. There is also plenty of unfinished space remaining for storage or future expansion. This home has been meticulously cared for and includes newer mechanicals, heating and air, and roof. With four bedrooms, four baths, tremendous square footage, a first-floor primary suite, and a cul-de-sac location in Hurstbourne, this property offers a combination that is difficult to find. At $699,900, the amount of usable living space and the quality of the floor plan make 9112 Hurstwood Ct. an exceptional opportunity....
Contact an agent
Home facts
- Year built:1984
- Subdivision & Development:HURSTBOURNE
- Listing ID #:1728551
- Added:1 day(s) ago
- Updated:September 10, 2026 at 04:07 PM
Rooms and interior
- Bedrooms:4
- Total bathrooms:4
- Full bathrooms:3
- Half bathrooms:1
- Rooms Total:17
- Basement:Yes
- Basement Description:Partially Finished
- Living area:4,699 sq. ft.
Heating and cooling
- Cooling:Central Air
- Heating:FORCED AIR, Natural gas
- Central air:Yes
Structure and exterior
- Year built:1984
- Building area:4,699 sq. ft.
- Lot area:0.37 Acres
- Lot Features:Level, Sidewalk
- Architectural Style:Cape Cod, Traditional
- Exterior Features:Deck, Porch
- Foundation Description:Poured Concrete
Utilities
- Sewer:Public Sewer
Finances and disclosures
- Price:$699,900
- Price per sq. ft.:$187.84
Parking
- Parking description:Attached, Driveway, Entry Rear
- Garage:Yes
- Garage spaces:2
New listings near 9112 Hurstwood Ct
- Coming Soon
 $350,000Coming Soon3 beds 2 baths2,089 sq. ft.
9218 Watterson Trail, Louisville, KY 40299
MLS# 1728660Listed by: HOMEPAGE REALTY - Coming SoonOpen Sun, 2 to 4pm
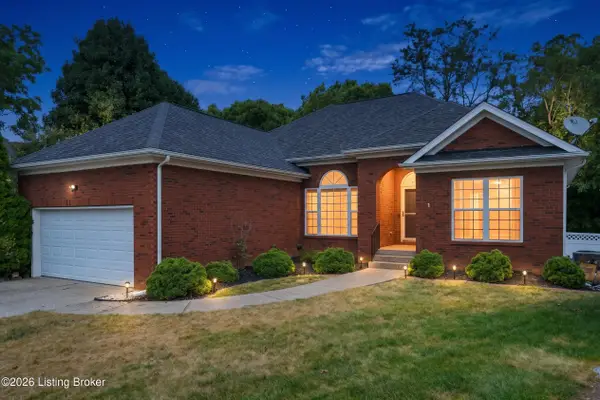 $429,000Coming Soon4 beds 3 baths2,928 sq. ft.
5903 Mercury Dr, Louisville, KY 40291
MLS# 1728625Listed by: RUBY REALTY - Coming Soon
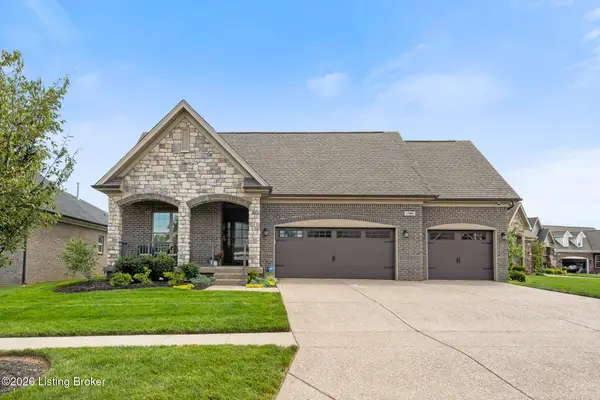 $684,900Coming Soon3 beds 3 baths3,127 sq. ft.
1199 Coolhouse Way, Louisville, KY 40223
MLS# 1728637Listed by: SEMONIN REALTORS - Coming SoonOpen Sun, 2 to 4pm
 $590,000Coming Soon3 beds 3 baths2,009 sq. ft.
226 N Birchwood Ave, Louisville, KY 40206
MLS# 1728593Listed by: SEMONIN REALTORS - Coming SoonOpen Sun, 2 to 4pm
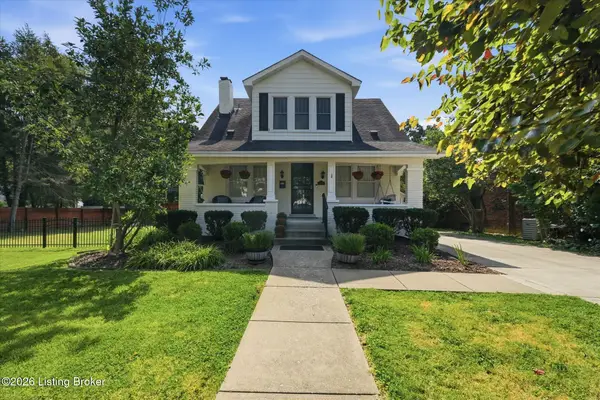 $525,000Coming Soon3 beds 3 baths2,597 sq. ft.
3840 Napanee Rd, Louisville, KY 40207
MLS# 1728570Listed by: WHITE PICKET REAL ESTATE - Coming Soon
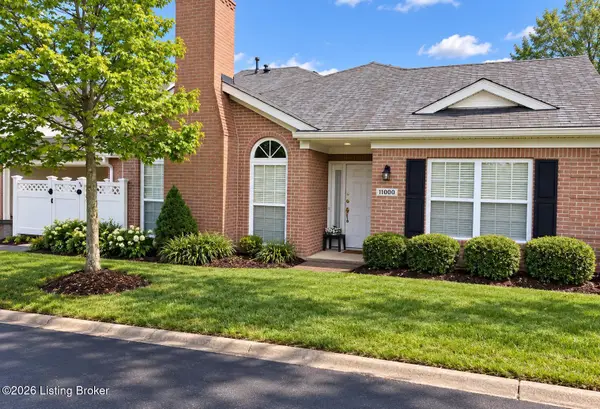 $315,000Coming Soon2 beds 2 baths1,649 sq. ft.
11000 River Birch Way, Louisville, KY 40291
MLS# 1728414Listed by: HOMEPAGE REALTY - Coming Soon
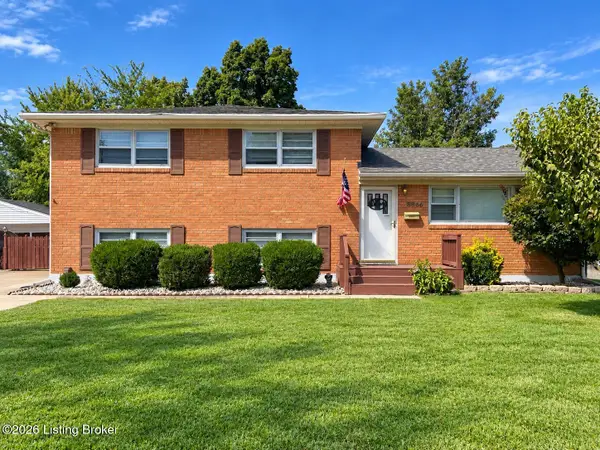 $255,000Coming Soon3 beds 2 baths1,932 sq. ft.
8306 Madrone Ave, Louisville, KY 40258
MLS# 1728389Listed by: ASPIRE REAL ESTATE GROUP - Coming Soon
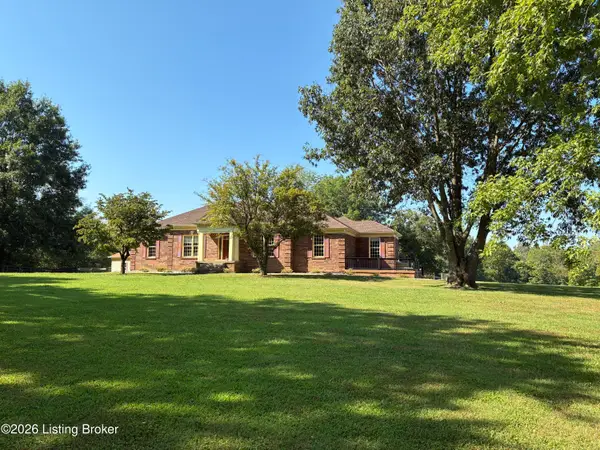 $2,250,000Coming Soon3 beds 3 baths4,008 sq. ft.
2400 Sir Roberts Way, Louisville, KY 40245
MLS# 1728266Listed by: SIMPLER.REALESTATE - Coming Soon
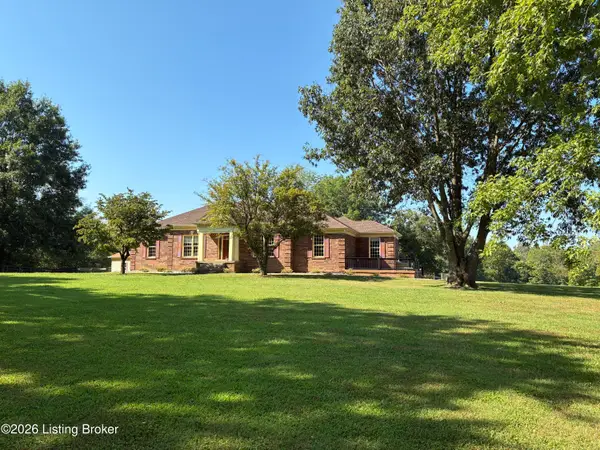 $1,250,000Coming Soon3 beds 3 baths4,008 sq. ft.
2400 Sir Roberts Way, Louisville, KY 40245
MLS# 1728270Listed by: SIMPLER.REALESTATE - Coming Soon
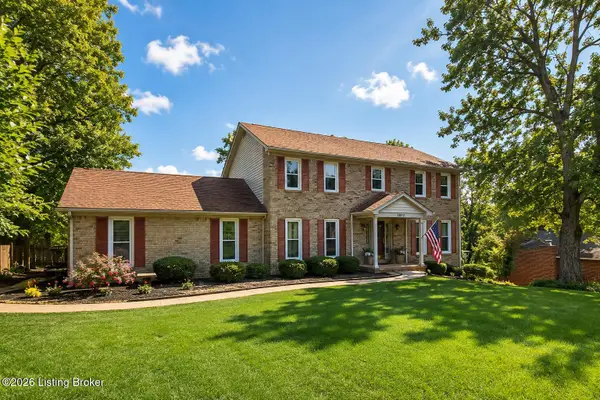 $550,000Coming Soon3 beds 4 baths3,060 sq. ft.
8800 Cranborne Ct, Louisville, KY 40241
MLS# 1728211Listed by: DREAM J P PIRTLE REALTORS


Protect your home and budget from life's surprises with an Assurant Home Warranty, backed by a partner that supports you through every step of homeownership. Explore Plans.
©2026 Century 21 Real Estate LLC. All rights reserved. CENTURY 21®, the CENTURY 21 Logo and C21® are service marks owned by Century 21 Real Estate LLC. Century 21 Real Estate LLC fully supports the principles of the Fair Housing Act and the Equal Opportunity Act. Each office is independently owned and operated. Listing information is deemed reliable but not guaranteed accurate.