
9208 Hawthorne Pointe Dr #102, Louisville, KY 40272
Local realty services provided by:CENTURY 21 Simpson & Associates
9208 Hawthorne Pointe Dr #102,Louisville, KY 40272
$189,900
- 2 Beds
- 2 Baths
- 1,292 sq. ft.
- Single family
- Pending
Listed by: judy d pocker
Office: champion properties
MLS#:1722475
Source:KY_MSMLS
Price summary
- Price:$189,900
- Price per sq. ft.:$146.98
About this home
This is a beautiful 2 bedroom, 2 bath condo. The seller has updated the flooring. The colors are warm and inviting. This open floor plan is great for friends and family to just all be together having dinner and it also allows for a perfect entertaining situation. The bonus room could be a den, a craft room, a play room, and could be converted to a 3rd bedroom. The living room has patio doors that open up to a wooded park like full nature scene. This home offers so much privacy. If you enjoy the outdoors you will love sitting out on this patio watching the wildlife. Range, refrigerator, microwave and dishwasher remain.
Contact an agent
Home facts
- Year built:2003
- Subdivision & Development:HAWTHORNE POINTE
- Listing ID #:1722475
- Added:37 day(s) ago
- Updated:August 14, 2026 at 01:45 AM
Rooms and interior
- Bedrooms:2
- Total bathrooms:2
- Full bathrooms:2
- Rooms Total:9
- Basement:Yes
- Living area:1,292 sq. ft.
Heating and cooling
- Cooling:Central Air
- Heating:FORCED AIR, Natural gas
- Central air:Yes
Structure and exterior
- Year built:2003
- Building area:1,292 sq. ft.
- Lot area:0.03 Acres
- Lot Features:Sidewalk, Wooded
- Architectural Style:Ranch
- Construction Materials:Vinyl siding, brick
- Exterior Features:Patio
- Foundation Description:Slab
Utilities
- Sewer:Public Sewer
Finances and disclosures
- Price:$189,900
- Price per sq. ft.:$146.98
Parking
- Parking description:Attached, Entry Side
- Garage:Yes
- Garage spaces:1
New listings near 9208 Hawthorne Pointe Dr #102
- New
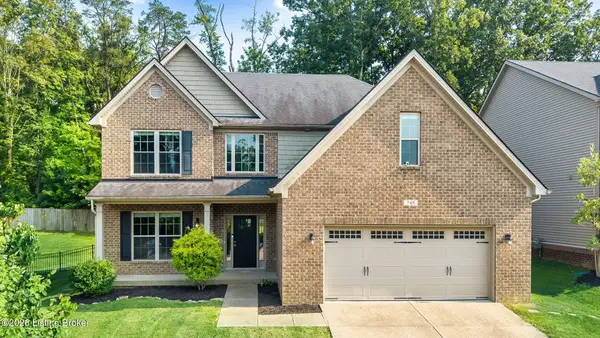 $529,900Active4 beds 3 baths3,141 sq. ft.
748 Dehart Ln, Louisville, KY 40243
MLS# 1726248Listed by: 1 PERCENT LISTS PURPLE DOOR - New
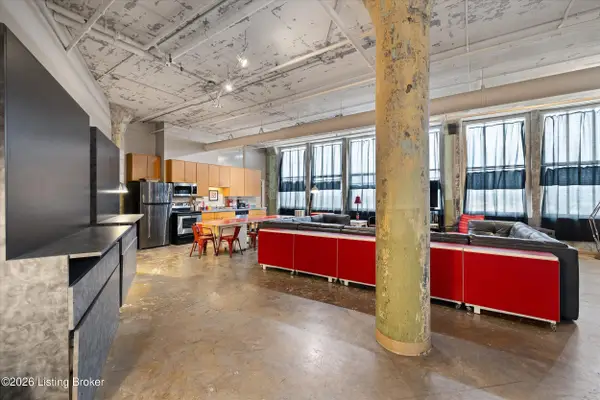 $325,000Active2 beds 2 baths1,982 sq. ft.
815 W Market St #706, Louisville, KY 40202
MLS# 1726250Listed by: REDFIN - New
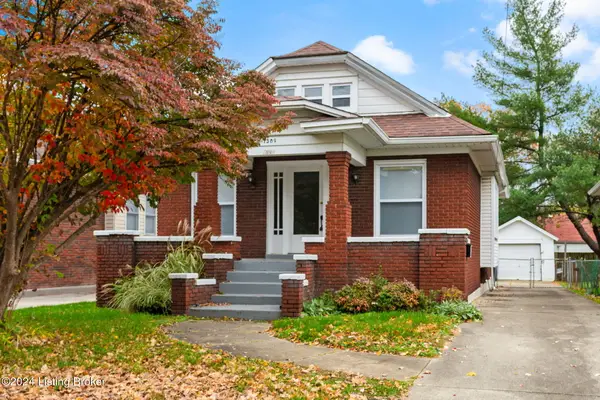 $299,000Active3 beds 1 baths1,696 sq. ft.
1309 Lydia St, Louisville, KY 40217
MLS# 1726252Listed by: RE/MAX PREMIER PROPERTIES - New
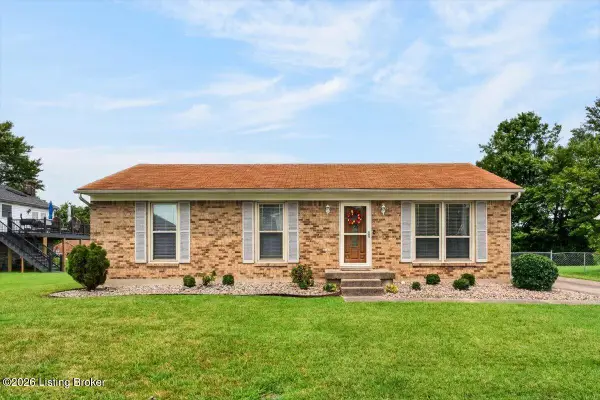 $275,000Active3 beds 2 baths1,100 sq. ft.
4703 Tivis Ct, Louisville, KY 40218
MLS# 1726253Listed by: KELLER WILLIAMS COLLECTIVE - New
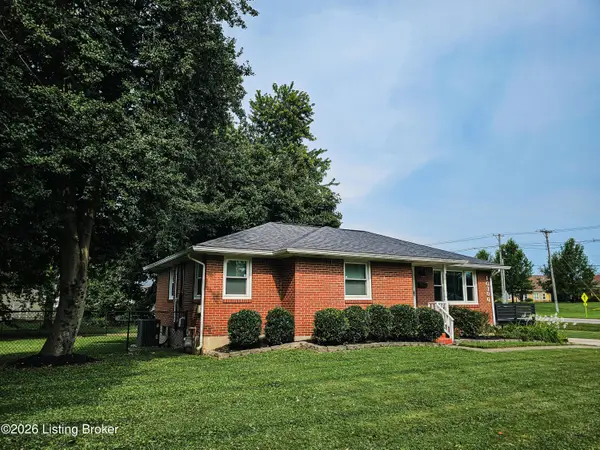 $275,000Active3 beds 1 baths2,095 sq. ft.
10300 Grafton Hall Rd, Louisville, KY 40272
MLS# 1726254Listed by: REAL ESTATE UNLIMITED - Open Sat, 11am to 1pmNew
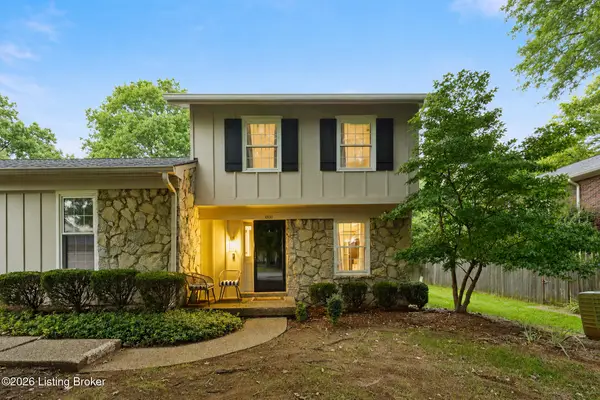 $275,000Active2 beds 3 baths1,470 sq. ft.
1000 Burning Springs Dr, Louisville, KY 40223
MLS# 1726243Listed by: SEMONIN REALTORS - Open Sun, 2 to 4pmNew
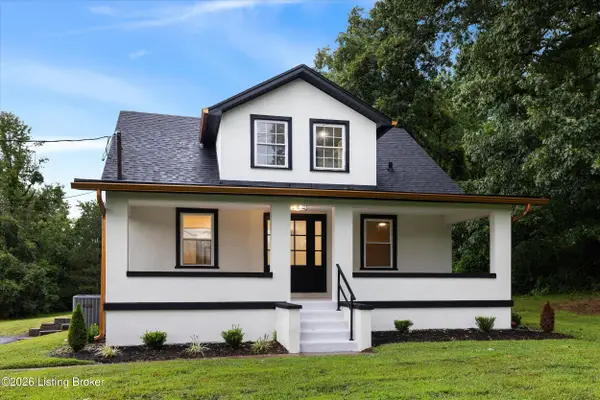 $489,900Active4 beds 3 baths2,741 sq. ft.
6006 Billtown Rd, Louisville, KY 40299
MLS# 1726245Listed by: HOUSING ASSOCIATES - New
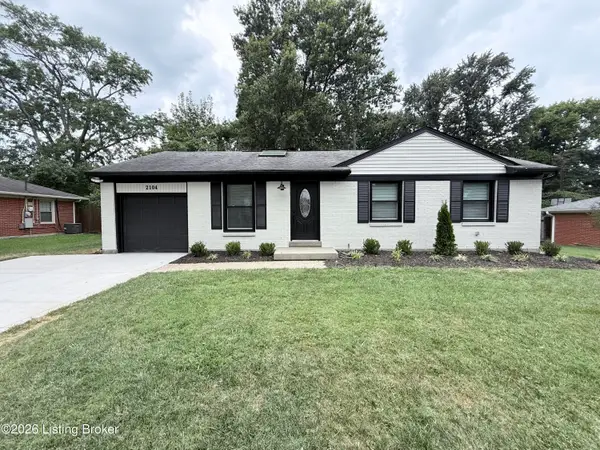 $295,000Active3 beds 2 baths1,060 sq. ft.
2104 Ben Ali Rd, Louisville, KY 40223
MLS# 1726228Listed by: HASTY REALTORS - New
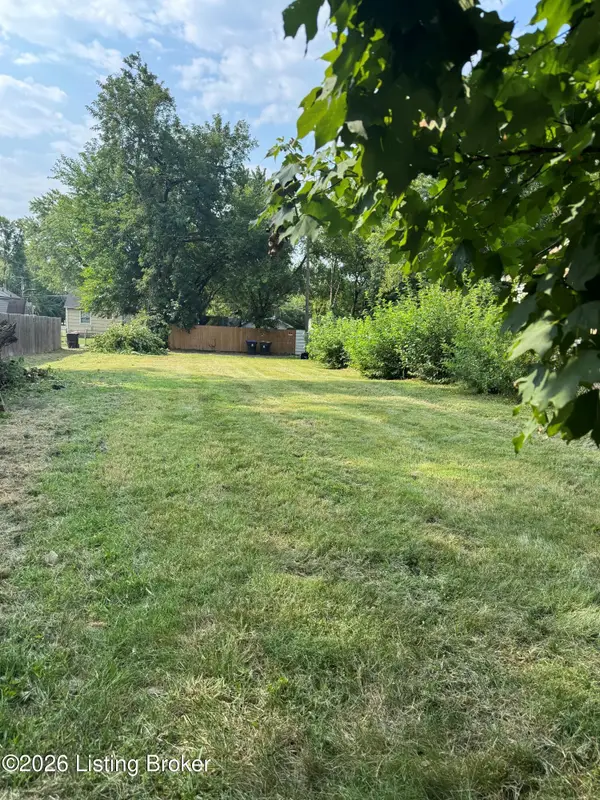 $39,000Active0 Acres
600 Beecher St, Louisville, KY 40215
MLS# 1726229Listed by: COLDWELL BANKER LARRY ROGERS - New
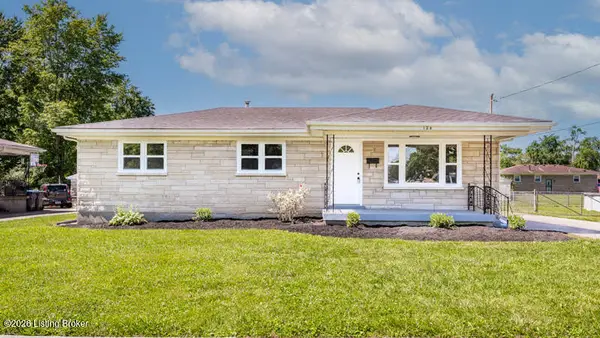 $259,000Active3 beds 2 baths2,148 sq. ft.
124 Harpers Ferry Rd, Louisville, KY 40214
MLS# 1726231Listed by: CHAMPION PROPERTIES


Protect your home and budget from life's surprises with an Assurant Home Warranty, backed by a partner that supports you through every step of homeownership. Explore Plans.
©2026 Century 21 Real Estate LLC. All rights reserved. CENTURY 21®, the CENTURY 21 Logo and C21® are service marks owned by Century 21 Real Estate LLC. Century 21 Real Estate LLC fully supports the principles of the Fair Housing Act and the Equal Opportunity Act. Each office is independently owned and operated. Listing information is deemed reliable but not guaranteed accurate.