
9214 Woodhurst Ct, Louisville, KY 40222
Local realty services provided by:CENTURY 21 Simpson & Associates
9214 Woodhurst Ct,Louisville, KY 40222
$799,900
- 3 Beds
- 5 Baths
- 5,081 sq. ft.
- Single family
- Active
Listed by: tina l campbell
Office: kentuckiana realty group, llc.
MLS#:1725747
Source:KY_MSMLS
Price summary
- Price:$799,900
- Price per sq. ft.:$225.58
About this home
*Open Sunday Aug 23rd 12-2*Fabulous Newly Updated Home In The Highly Sought After Subdivision Of Hurstbourne. Situated At The End Of A Cul De Sac, This Gorgeous & Unique 4 Bedroom /4.5 Bath Home Is Perfect For Entertaining! Automatic Security Gate To Large Rear Yard With Expanded Concrete Driveway, Leveled And Measured For A Potential 3-Car Garage Addition, Patio, Rear Entry Oversized 2 Car Garage & Side Deck Off The All Season Sunroom Provide Ample Extra Outside Living Space! To Die For Kitchen Boasting Elegant Quartz Countertops, Newly Finished Hardwood Floors, In Cabinetry Lighting, Center Island, LED Toe Kick lighting, Wine & Bourbon Bar, HUGE Walk In Upgraded Pantry With Marble Countertop. Unique & Fun, Dining Area w/ Contemporary Upscale Inhouse Glass Garage Door Opens To Sunroom Featuring Glass Roof For Added Sunlight! Open Floor Plan Off Kitchen Highlights Family Room w/ Fireplace, Picture Window Overlooks Sunroom and Builts In With Soft Close Cabinets, Lighting In Wood Beams And A Double Doorway To Formal Living Room ,Currently Used As A Recreation Room With Pool Table & Shuffleboard & Custom Shelves. Elegant Entry Foyer, Formal Dining Room, Updated Guest Half Bath & Laundry Finish The 1st Floor Also Boasting Newly Finished Maple Hardwood Floors. The 2nd Level Encompasses The Primary Bedroom (3 Closets) With Ensuite Bath w/ HUGE Walk In Shower & Bench, w/ A Former Bedroom Recently Turned Into A Stunning Custom Walk In Closet Room w/ Shoe Carousel Off The Primary. The Other 2 Bedrooms Also Boast Ensuite Bathrooms (One Just Updated W Marble Vanity Top & Fixtures). The Newly Renovated Full Finished Lower Level Features A Walk Up Bar w/ Penny Countertop, Exercise Room w/ Sauna (Negotiable), Super Fun Hidden Playroom, Home Office, 4th Bedroom Area w/ Walk In Closet, And A Recent Updated 4th Full Bath Accented w/ Sliding Barn Door, Walk In Shower, & Toilet (Up Flush System). The Cozy Den Finishes The Remodel w/ Electric Fireplace, Bookshelves and 2 Large Walk In Closets. The Exterior Of The Home Has Custom Decorative Concrete Staining On Entry Of Driveway, Front Walk Way & Rear Patio & A Beautiful front Fountain. This Home Is A Few Steps From A Private Gated Entrance To Blairwood Country Club & In Close Proximity To The Coveted Hurstbourne Country Club w/ Pool, Golf & Tennis. Other Updates Include Luxury Flooring Throughout (Including Stairs), Fresh Paint, New Quarter Round, Energy Efficient Programmable Thermostat, Rebuild Of Rear Deck, Gutter Guards, Upscale Bathroom Fixtures, Bluetooth Enabled Exhaust Fans w/ Speakers In Two Bathrooms! New Windows On House Basement Waterproofed 2010 by Champion Waterproofing (Warranty Stays With Property), 50 Gallon Electric Water Heater (May 2016) , Newer Windows By Mengal Exterior System Approx 2011 By Previous Owners. Situated Close To Malls, Shopping, Dining & Expressways....
Contact an agent
Home facts
- Year built:1983
- Subdivision & Development:HURSTBOURNE
- Listing ID #:1725747
- Added:16 day(s) ago
- Updated:August 24, 2026 at 10:28 AM
Rooms and interior
- Bedrooms:3
- Total bathrooms:5
- Full bathrooms:4
- Half bathrooms:1
- Rooms Total:19
- Basement:Yes
- Basement Description:Finished
- Living area:5,081 sq. ft.
Heating and cooling
- Cooling:Central Air
- Heating:FORCED AIR
- Central air:Yes
Structure and exterior
- Year built:1983
- Building area:5,081 sq. ft.
- Lot area:0.34 Acres
- Architectural Style:Traditional
- Exterior Features:Deck, Patio
- Foundation Description:Poured Concrete
Utilities
- Sewer:Public Sewer
Finances and disclosures
- Price:$799,900
- Price per sq. ft.:$225.58
Parking
- Parking description:Attached, Entry Rear
- Garage:Yes
- Garage spaces:2
New listings near 9214 Woodhurst Ct
- Coming Soon
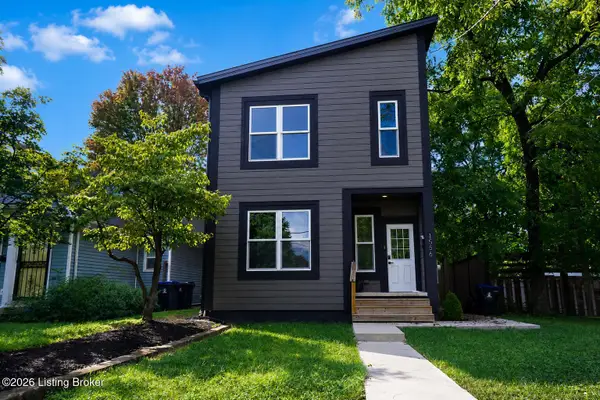 $395,000Coming Soon3 beds 4 baths1,892 sq. ft.
1556 S Shelby St, Louisville, KY 40217
MLS# 1726981Listed by: COLDWELL BANKER MCMAHAN - Coming Soon
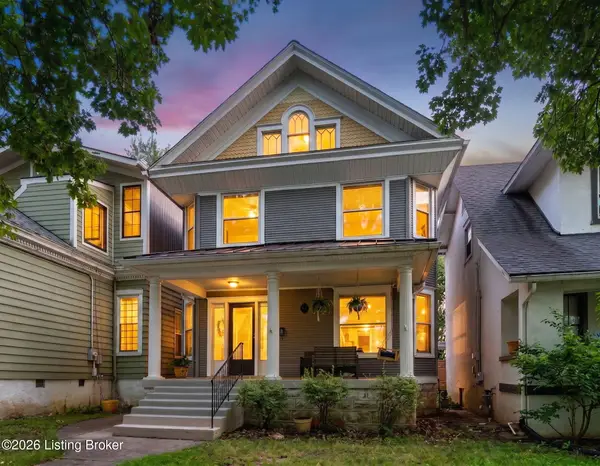 $495,000Coming Soon4 beds 2 baths2,535 sq. ft.
2018 Sherwood Ave, Louisville, KY 40205
MLS# 1726956Listed by: BERKSHIRE HATHAWAY HOMESERVICES, PARKS & WEISBERG REALTORS - Coming SoonOpen Thu, 4 to 7pm
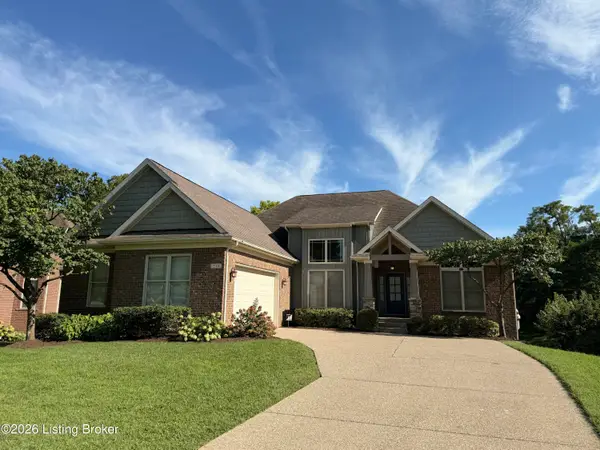 $649,500Coming Soon5 beds 3 baths3,492 sq. ft.
510 Academy Ridge Pl, Louisville, KY 40245
MLS# 1726751Listed by: THE AGENCY LOUISVILLE - Coming Soon
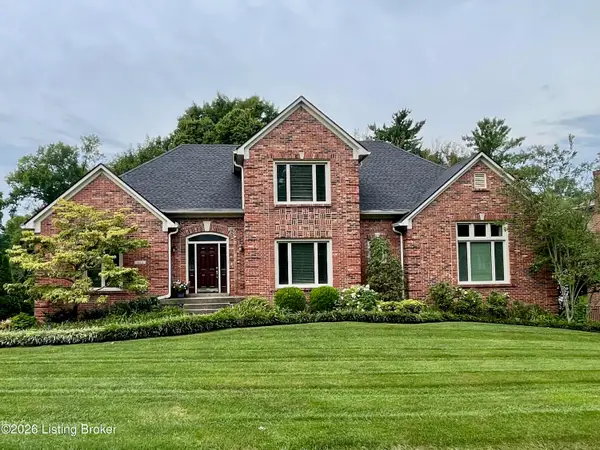 $800,000Coming Soon5 beds 4 baths4,455 sq. ft.
1112 Bentwood Place Ct, Louisville, KY 40207
MLS# 1726747Listed by: SIMPLER.REALESTATE - Coming Soon
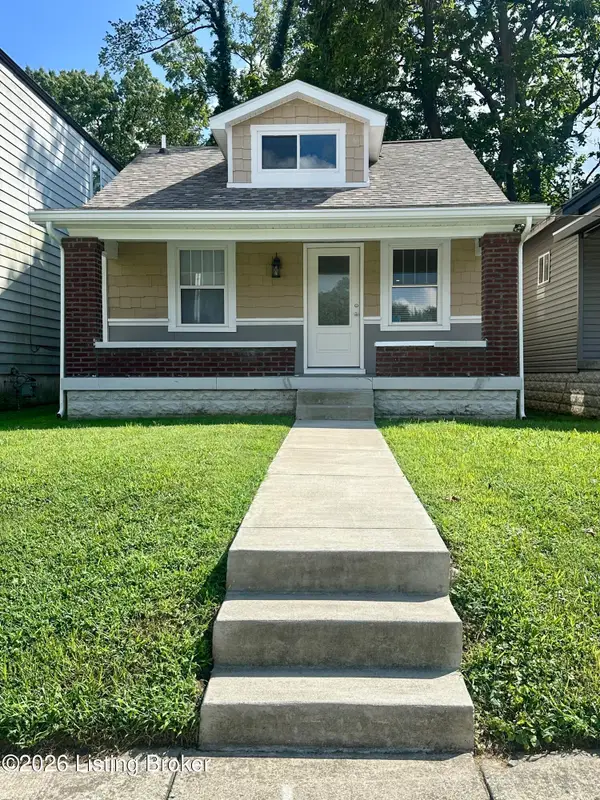 $165,000Coming Soon3 beds 1 baths1,888 sq. ft.
3028 Hale Ave, Louisville, KY 40211
MLS# 1726633Listed by: KELLER WILLIAMS LOUISVILLE - Coming Soon
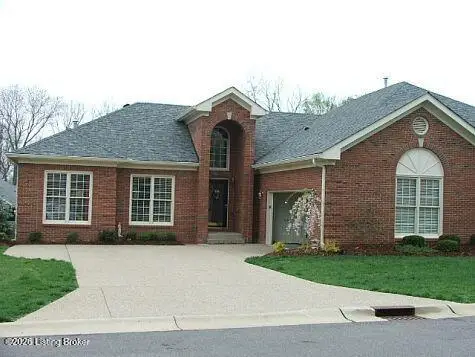 $450,000Coming Soon2 beds 3 baths2,833 sq. ft.
10021 Forest Village Ln, Louisville, KY 40223
MLS# 1726515Listed by: BERKSHIRE HATHAWAY HOMESERVICES, PARKS & WEISBERG REALTORS - Coming Soon
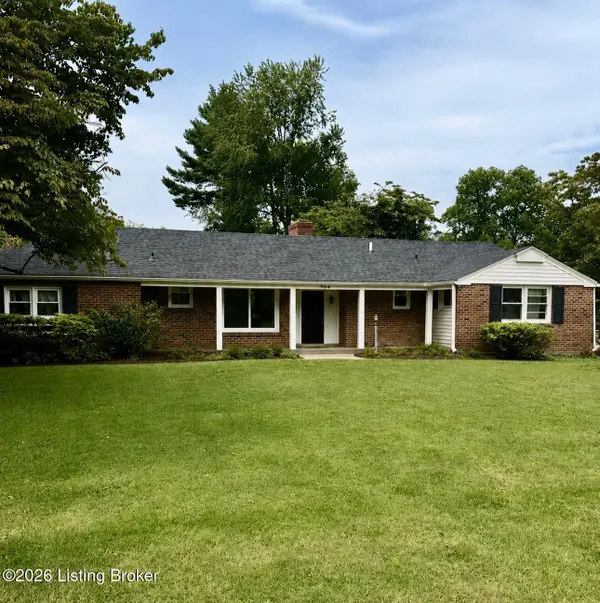 $450,000Coming Soon4 beds 3 baths2,551 sq. ft.
204 N Chadwick Rd, Louisville, KY 40223
MLS# 1726368Listed by: KELLER WILLIAMS COLLECTIVE - New
 $215,000Active4 beds 1 baths1,238 sq. ft.
3800 Hillcross Dr, Louisville, KY 40229
MLS# 1727119Listed by: UNITED REAL ESTATE LOUISVILLE - New
 $215,000Active3 beds 2 baths1,954 sq. ft.
7317 Ridan Way, Louisville, KY 40214
MLS# 1727115Listed by: RED EDGE REALTY - New
 $165,000Active2 beds 2 baths2,288 sq. ft.
1069 E Oak St, Louisville, KY 40204
MLS# 1727113Listed by: 1 PERCENT LISTS PURPLE DOOR


Protect your home and budget from life's surprises with an Assurant Home Warranty, backed by a partner that supports you through every step of homeownership. Explore Plans.
©2026 Century 21 Real Estate LLC. All rights reserved. CENTURY 21®, the CENTURY 21 Logo and C21® are service marks owned by Century 21 Real Estate LLC. Century 21 Real Estate LLC fully supports the principles of the Fair Housing Act and the Equal Opportunity Act. Each office is independently owned and operated. Listing information is deemed reliable but not guaranteed accurate.