
9224 Aylesbury Dr, Louisville, KY 40242
Local realty services provided by:CENTURY 21 Simpson & Associates
9224 Aylesbury Dr,Louisville, KY 40242
$375,000
- 4 Beds
- 2 Baths
- 1,817 sq. ft.
- Single family
- Active
Listed by: shawne mardis
Office: real broker, llc.
MLS#:1726036
Source:KY_MSMLS
Price summary
- Price:$375,000
- Price per sq. ft.:$293.66
About this home
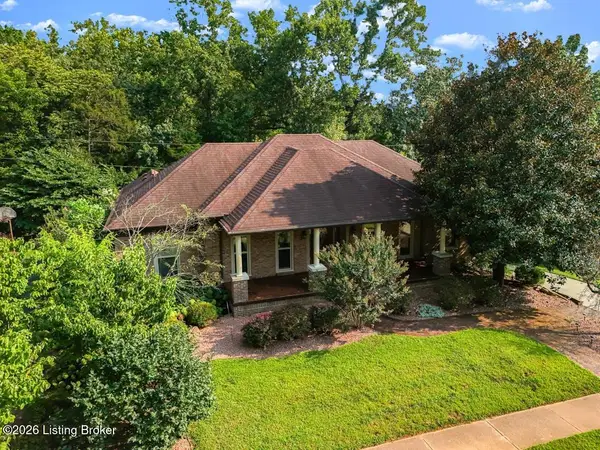
Some homes give you a house. This one hands you a summer. Full-size pool with sun deck, pergola patio wired for an outdoor TV, fire pit, and a screened porch the size of a bonus room — all fenced on a level corner lot! Inside, the remodeled kitchen steals it: quartz-look island seating four, espresso shaker cabinets, glass tile backsplash, stainless suite, open to hardwood living and dining. Three bedrooms with hardwood and an updated bath upstairs; lower level adds a Bedoom, bath, and laundry/mudroom, so everybody gets a door to close. Oversized 2-car garage, double-wide drive, covered front porch. Established Rolling Hills off Westport Road, minutes to shopping and the Watterson. Come see it before somebody else claims the pool. Remodeled kitchen with quartz-look counters, island seating for four, espresso shaker cabinets with crown molding, glass tile backsplash, full stainless appliance suite, and porcelain tile—open to the hardwood dining and living areas with fireplace and sliding door to the patio. Upper level: three bedrooms with hardwood, mirrored closet doors, and an updated full bath with a stone-topped vanity. Lower level: spacious flex room, stylish basement bath, and dedicated laundry/mudroom with cabinetry and utility sink, plus outside entry. Fenced backyard includes a full-size above-ground pool with sun deck, a pergola-covered patio with string lighting and a mounted outdoor TV, a porch swing, fire pit, an oversized screened porch with built-in benches, and a matching painted shed. Oversized attached two-car garage with attic access, double-wide driveway, and full-width covered front porch. Central air, gas forced-air heat, public water and sewer, level 100' x 120' corner lot with sidewalks. HOA covers streets sidewalks and trash collection,....
Contact an agent
Home facts
- Year built:1961
- Subdivision & Development:ROLLING HILLS
- Listing ID #:1726036
- Added:1 day(s) ago
- Updated:August 12, 2026 at 05:46 PM
Rooms and interior
- Bedrooms:4
- Total bathrooms:2
- Full bathrooms:1
- Half bathrooms:1
- Rooms Total:10
- Basement:Yes
- Basement Description:Outside Entry
- Living area:1,817 sq. ft.
Heating and cooling
- Cooling:Central Air
- Heating:FORCED AIR, Natural gas
- Central air:Yes
Structure and exterior
- Year built:1961
- Building area:1,817 sq. ft.
- Lot area:0.28 Acres
- Lot Features:Level, Sidewalk, Storm Sewer
- Construction Materials:Vinyl siding
- Exterior Features:Patio, Porch
- Foundation Description:Poured Concrete
Utilities
- Sewer:Public Sewer
Finances and disclosures
- Price:$375,000
- Price per sq. ft.:$293.66
Parking
- Parking description:Attached, Driveway, Entry Front
- Garage:Yes
- Garage spaces:2
New listings near 9224 Aylesbury Dr
- New
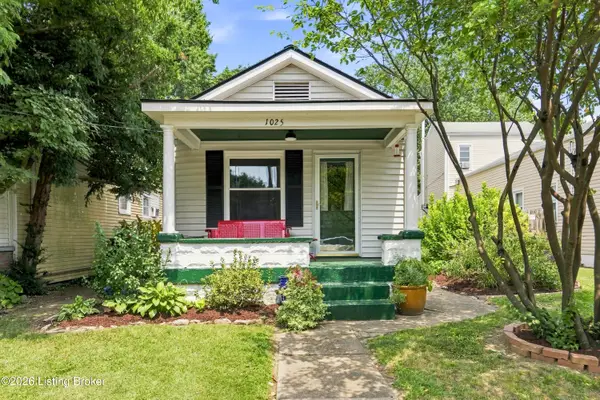 $275,000Active2 beds 1 baths1,335 sq. ft.
1025 E Burnett Ave, Louisville, KY 40217
MLS# 1726053Listed by: REAL BROKER, LLC - New
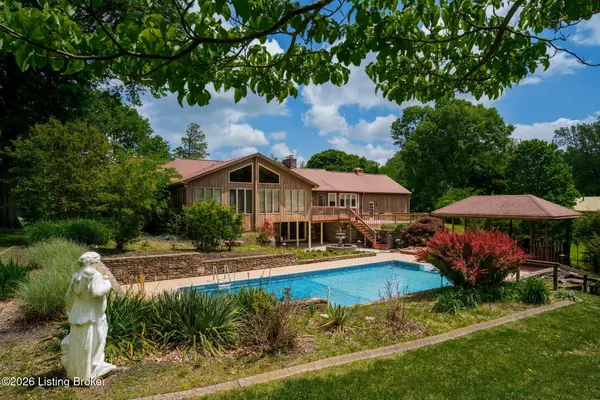 $975,000Active4 beds 3 baths4,797 sq. ft.
2711 Parkwood Rd, Louisville, KY 40214
MLS# 1726058Listed by: RE/MAX RESULTS - New
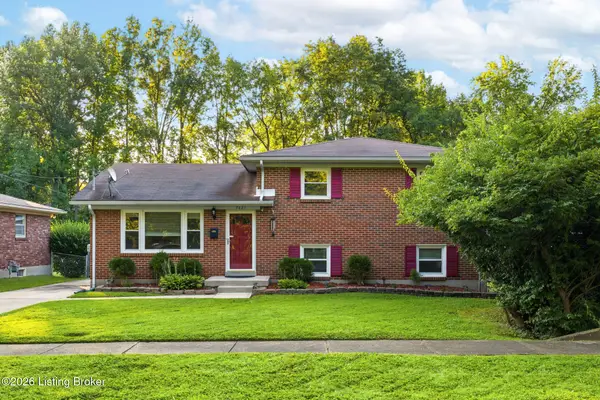 $255,000Active3 beds 2 baths1,525 sq. ft.
7621 Greenfield Ave, Louisville, KY 40214
MLS# 1726059Listed by: KENTUCKY SELECT PROPERTIES - Open Sun, 1 to 3pmNew
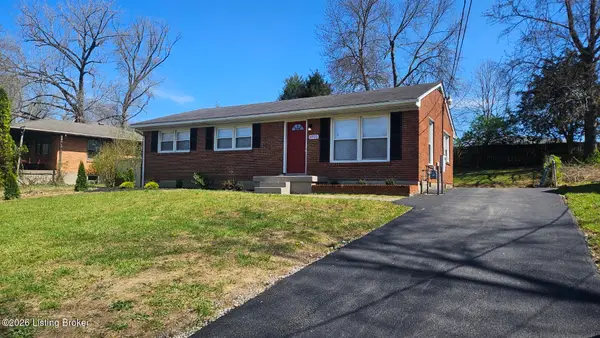 $199,900Active3 beds 1 baths1,134 sq. ft.
4915 Manslick Rd, Louisville, KY 40216
MLS# 1726044Listed by: TOTALLY ABOUT HOUSES - New
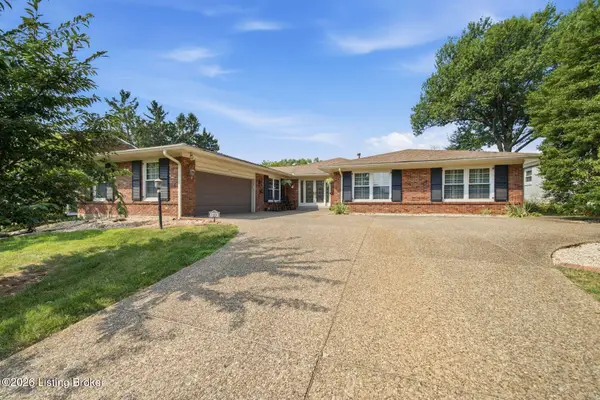 $749,500Active3 beds 4 baths3,521 sq. ft.
1806 Kline Ct, Louisville, KY 40205
MLS# 1726046Listed by: HOMEPAGE REALTY - New
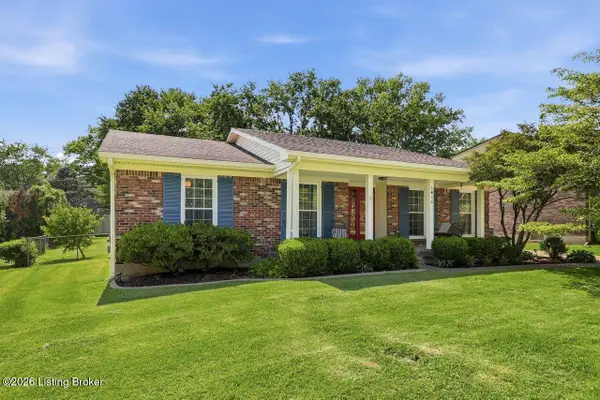 $395,000Active3 beds 2 baths1,661 sq. ft.
1006 Ambridge Dr, Louisville, KY 40207
MLS# 1726047Listed by: RE/MAX PREMIER PROPERTIES - New
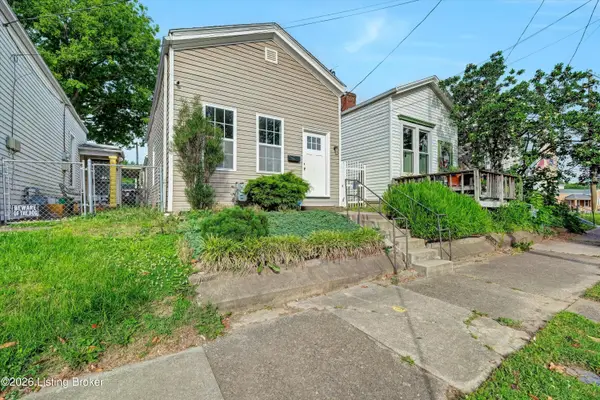 $185,000Active2 beds 1 baths1,026 sq. ft.
1108 Schiller Ave, Louisville, KY 40204
MLS# 1726037Listed by: RE SOLUTIONS LLC - New
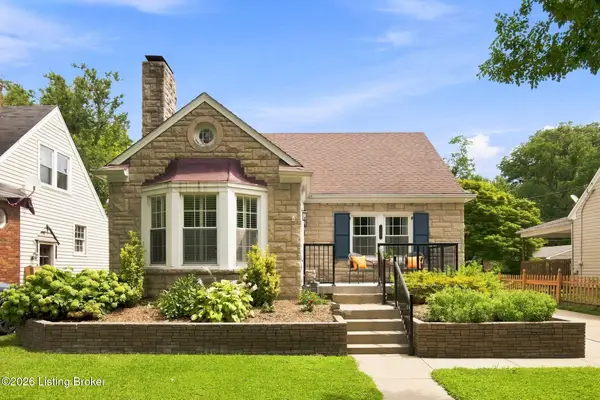 $425,000Active3 beds 2 baths1,544 sq. ft.
207 S Sherrin Ave, Louisville, KY 40207
MLS# 1726038Listed by: SCHULER BAUER REAL ESTATE SERVICES ERA POWERED - New
 $500,000Active3 beds 3 baths3,403 sq. ft.
12800 Ledges Dr, Louisville, KY 40243
MLS# 1726039Listed by: REAL ESTATE GO TO


Protect your home and budget from life's surprises with an Assurant Home Warranty, backed by a partner that supports you through every step of homeownership. Explore Plans.
©2026 Century 21 Real Estate LLC. All rights reserved. CENTURY 21®, the CENTURY 21 Logo and C21® are service marks owned by Century 21 Real Estate LLC. Century 21 Real Estate LLC fully supports the principles of the Fair Housing Act and the Equal Opportunity Act. Each office is independently owned and operated. Listing information is deemed reliable but not guaranteed accurate.