
929 Franklin St, Louisville, KY 40206
Local realty services provided by:CENTURY 21 Simpson & Associates
Listed by: stacey l kiehl
Office: schuler bauer real estate services era powered
MLS#:1729051
Source:KY_MSMLS
Price summary
- Price:$439,000
- Price per sq. ft.:$272.67
About this home
Welcome to urban luxury in the heart of historic Butchertown! This stunning 2-bedroom, 2-bathroom townhome perfectly blends architectural drama with a vibrant, walkable lifestyle. Step inside to experience the undeniable "wow" factor of 20-foot soaring ceilings and a wall of windows that floods the main living space with beautiful natural light. The open-concept design flows seamlessly into your own private, low-maintenance courtyard—the perfect oasis for morning coffee, evening grilling, or hosting friends without the hassle of yard work. Conveniently attached to the courtyard is a private garage, providing rare secure parking and extra storage right in the city. Best of all? Enjoy total freedom and flexibility with absolutely no HOA fees. The excitement continues upstairs. Step out ont the second-floor balcony for a front-row seat to the best entertainment in the city. You'll enjoy incredible views of Lynn Family Stadium to cheer on Louisville City FC, plus a spectacular, unobstructed vantage point for the world-famous Thunder over Louisville fireworks show. Location is everything, and this townhome puts you right in the center of it all. When you aren't entertaining at home, you are just a short, vibrant stroll away from the trendy NuLu district, home to Louisville's finest award-winning restaurants, local boutiques, and buzzing nightlife. Don't miss your chance to own this rare Butchertown gem!...
Contact an agent
Home facts
- Year built:2006
- Subdivision & Development:BUTCHERTOWN
- Listing ID #:1729051
- Added:1 day(s) ago
- Updated:September 14, 2026 at 09:54 PM
Rooms and interior
- Bedrooms:2
- Total bathrooms:2
- Full bathrooms:2
- Rooms Total:8
- Basement:Yes
- Living area:1,610 sq. ft.
Heating and cooling
- Cooling:Central Air
- Heating:Heat Pump
- Central air:Yes
Structure and exterior
- Year built:2006
- Building area:1,610 sq. ft.
- Lot area:0.06 Acres
- Construction Materials:brick
- Exterior Features:Deck
- Foundation Description:Poured Concrete, Slab
Utilities
- Sewer:Public Sewer
Finances and disclosures
- Price:$439,000
- Price per sq. ft.:$272.67
Parking
- Parking description:Detached, Entry Rear
- Garage:Yes
- Garage spaces:1
New listings near 929 Franklin St
- Coming Soon
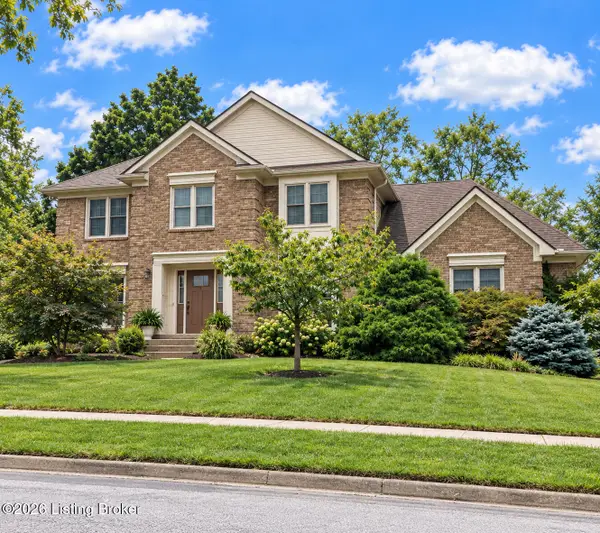 $534,900Coming Soon4 beds 4 baths3,385 sq. ft.
818 Foxgate Rd, Louisville, KY 40223
MLS# 1729106Listed by: SIMPLER.REALESTATE - Coming SoonOpen Sun, 2 to 4pm
 $359,900Coming Soon2 beds 2 baths1,638 sq. ft.
210 Cornell Pl, Louisville, KY 40207
MLS# 1729086Listed by: SIMPLER.REALESTATE - Coming Soon
 $380,000Coming Soon3 beds 3 baths2,316 sq. ft.
10221 Park Lake Dr, Louisville, KY 40229
MLS# 1729034Listed by: METTS GROUP, LLC - Coming Soon
 $299,900Coming Soon3 beds 2 baths2,424 sq. ft.
5522 Beth Rd, Louisville, KY 40219
MLS# 1728998Listed by: GENESIS REALTY LLC - Coming Soon
 $353,611Coming Soon4 beds 3 baths2,733 sq. ft.
5208 Rainmaker Ct, Louisville, KY 40229
MLS# 1728988Listed by: SEMONIN REALTORS - Coming Soon
 $285,000Coming Soon3 beds 2 baths1,775 sq. ft.
10005 Northridge Dr, Louisville, KY 40272
MLS# 1728914Listed by: BERKSHIRE HATHAWAY HOMESERVICES, PARKS & WEISBERG REALTORS - Coming Soon
 $575,000Coming Soon4 beds 4 baths3,356 sq. ft.
311 Lake Forest Pkwy, Louisville, KY 40245
MLS# 1728845Listed by: EXP REALTY LLC - Coming Soon
 $350,000Coming Soon3 beds 2 baths2,089 sq. ft.
9218 Watterson Trail, Louisville, KY 40299
MLS# 1728660Listed by: HOMEPAGE REALTY - Coming Soon
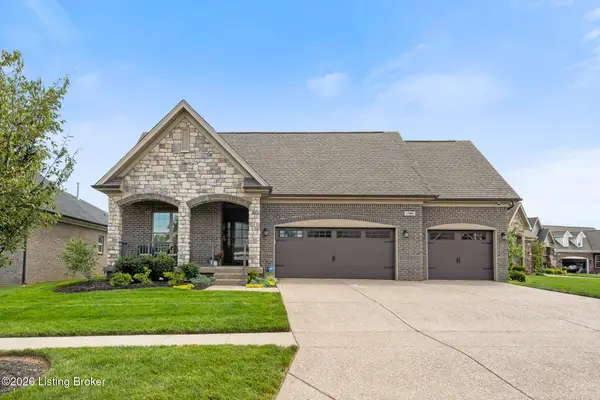 $684,900Coming Soon3 beds 3 baths3,127 sq. ft.
1199 Coolhouse Way, Louisville, KY 40223
MLS# 1728637Listed by: SEMONIN REALTORS - Coming Soon
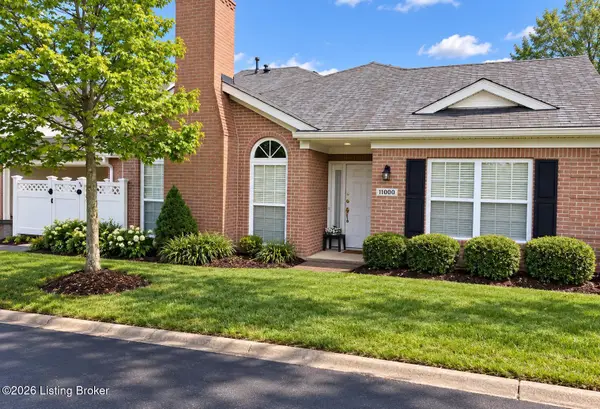 $315,000Coming Soon2 beds 2 baths1,649 sq. ft.
11000 River Birch Way, Louisville, KY 40291
MLS# 1728414Listed by: HOMEPAGE REALTY


Protect your home and budget from life's surprises with an Assurant Home Warranty, backed by a partner that supports you through every step of homeownership. Explore Plans.
©2026 Century 21 Real Estate LLC. All rights reserved. CENTURY 21®, the CENTURY 21 Logo and C21® are service marks owned by Century 21 Real Estate LLC. Century 21 Real Estate LLC fully supports the principles of the Fair Housing Act and the Equal Opportunity Act. Each office is independently owned and operated. Listing information is deemed reliable but not guaranteed accurate.