
9316 Tiverton Way, Louisville, KY 40242
Local realty services provided by:CENTURY 21 Simpson & Associates
9316 Tiverton Way,Louisville, KY 40242
$334,900
- 3 Beds
- 2 Baths
- 1,868 sq. ft.
- Single family
- Coming Soon
Listed by: tammy cole
Office: genesis realty llc.
MLS#:1727691
Source:KY_MSMLS
Price summary
- Price:$334,900
- Price per sq. ft.:$250.11
About this home
Welcome to 9316 Tiverton way! This charming 3 bedroom, 1 1/2 bath, split level home features beautiful hardwood floors, and comfortable living spaces throughout. Relax in the sunroom overlooking the well maintained fenced back yard, perfect for enjoying the outdoors in every season. The back yard is designed for entertaining with an above ground swimming pool, spacious deck, grilling area, and additional gathering space. Conveniently located off of Westport Rd., in the Rolling Hills Subdivision, the property backs up to Hounz Ln. Park, offering easy access to Goose Creek, pickle ball courts and tennis courts. Schedule your Private Showing Today.
Contact an agent
Home facts
- Year built:1961
- Subdivision & Development:ROLLING HILLS
- Listing ID #:1727691
- Updated:August 29, 2026 at 03:03 PM
Rooms and interior
- Bedrooms:3
- Total bathrooms:2
- Full bathrooms:1
- Half bathrooms:1
- Rooms Total:11
- Basement:Yes
- Basement Description:Walkout Part Fin
- Living area:1,868 sq. ft.
Heating and cooling
- Cooling:Central Air
- Heating:FORCED AIR, Natural gas
- Central air:Yes
Structure and exterior
- Year built:1961
- Building area:1,868 sq. ft.
- Lot area:0.17 Acres
- Lot Features:Sidewalk
- Construction Materials:Vinyl siding, Wood Frame, brick
- Exterior Features:Patio
- Foundation Description:Poured Concrete
Utilities
- Sewer:Public Sewer
Finances and disclosures
- Price:$334,900
- Price per sq. ft.:$250.11
Parking
- Parking description:Driveway
New listings near 9316 Tiverton Way
- Coming Soon
 $335,000Coming Soon2 beds 2 baths1,512 sq. ft.
133 S 3rd St #405, Louisville, KY 40202
MLS# 1727694Listed by: EXP REALTY LLC - Coming Soon
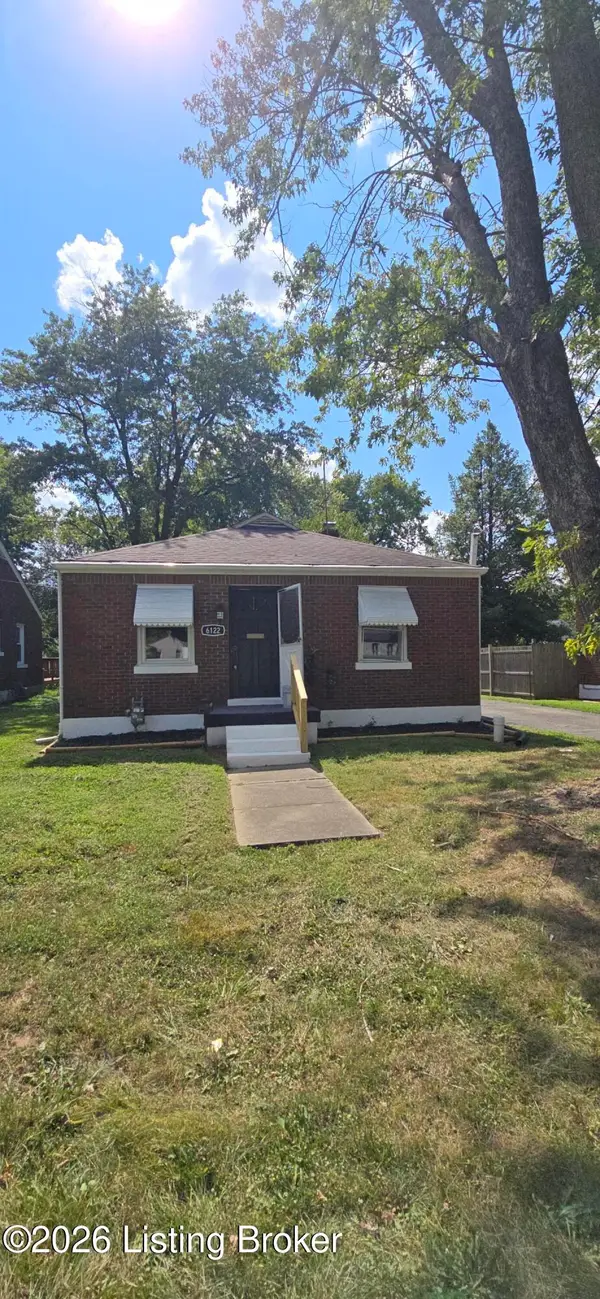 $155,000Coming Soon2 beds 1 baths832 sq. ft.
6122 Lone Oak Trail, Louisville, KY 40214
MLS# 1727682Listed by: UNITED REAL ESTATE LOUISVILLE - Coming Soon
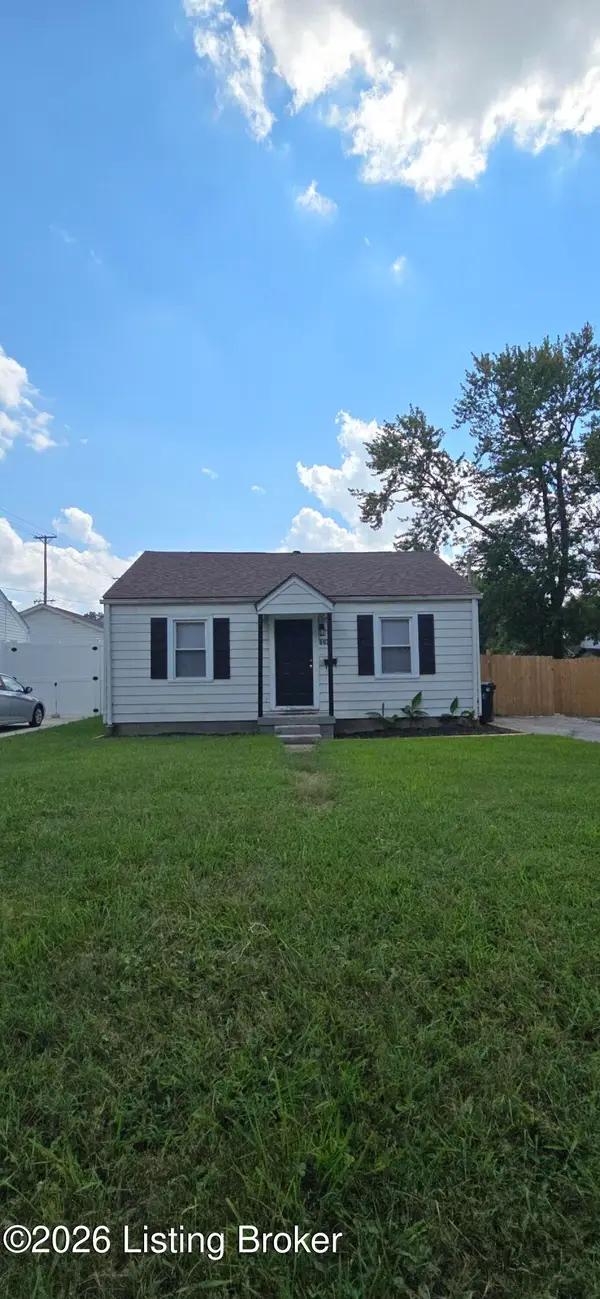 $149,000Coming Soon2 beds 1 baths700 sq. ft.
602 W Florence Ave, Louisville, KY 40215
MLS# 1727683Listed by: UNITED REAL ESTATE LOUISVILLE - Coming Soon
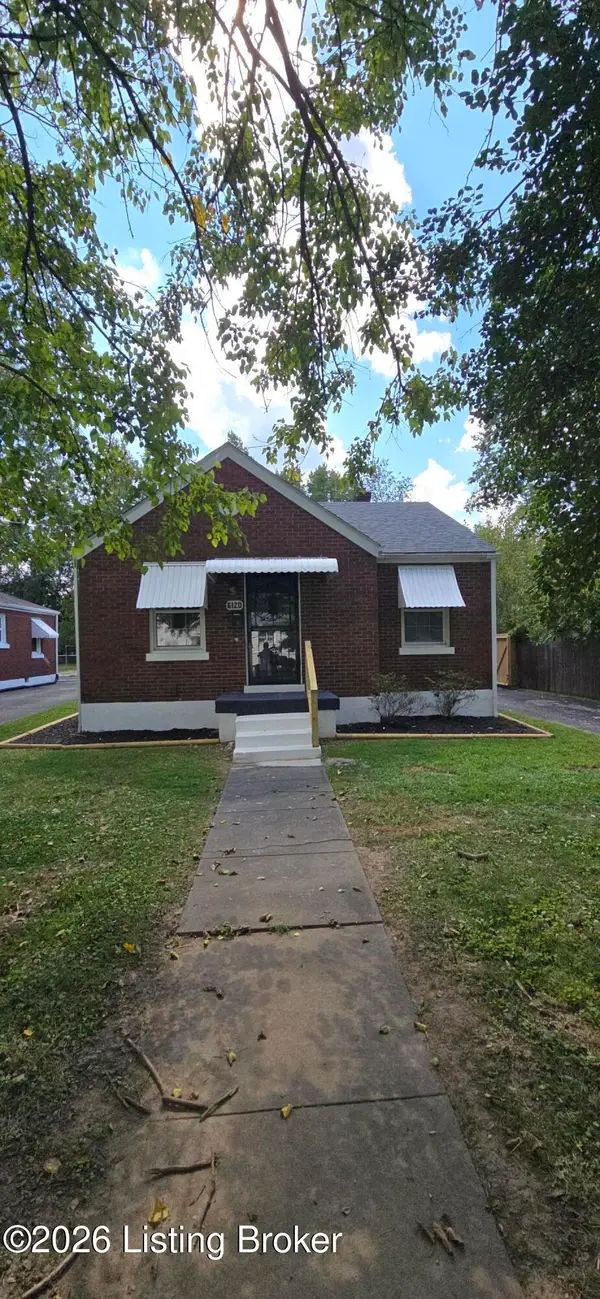 $169,000Coming Soon2 beds 1 baths832 sq. ft.
6120 Lone Oak Trail, Louisville, KY 40214
MLS# 1727681Listed by: UNITED REAL ESTATE LOUISVILLE - Coming Soon
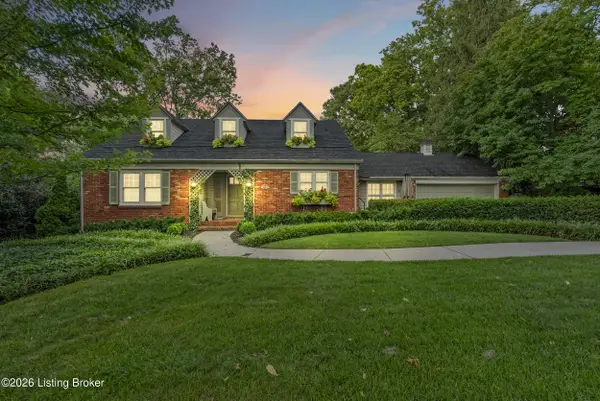 $750,000Coming Soon4 beds 3 baths3,412 sq. ft.
45A Hill Rd, Louisville, KY 40204
MLS# 1727679Listed by: GANT HILL & ASSOCIATES, LLC - Coming Soon
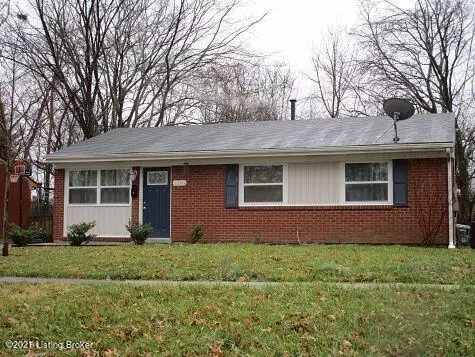 $1,599Coming Soon3 beds 2 baths1,223 sq. ft.
6500 Mercury Dr, Louisville, KY 40291
MLS# 1727661Listed by: DREAM J P PIRTLE REALTORS - Coming Soon
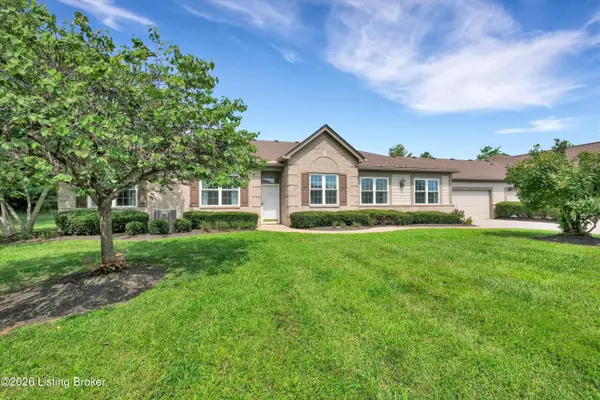 $372,500Coming Soon2 beds 2 baths1,843 sq. ft.
12500 Nursery Ln, Louisville, KY 40243
MLS# 1727613Listed by: SEMONIN REALTORS - Coming Soon
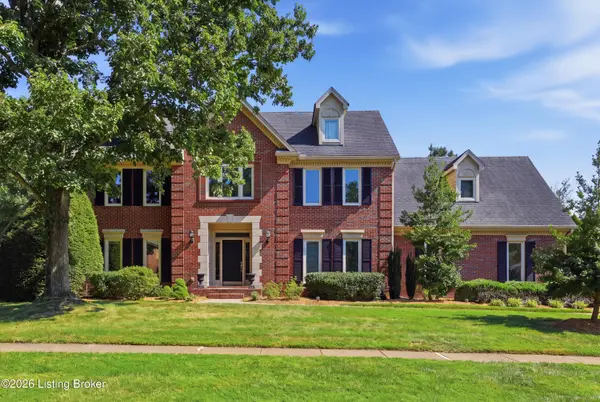 $695,000Coming Soon4 beds 3 baths3,230 sq. ft.
4615 Wolfcreek Pkwy, Louisville, KY 40241
MLS# 1727540Listed by: METTS GROUP, LLC - Coming Soon
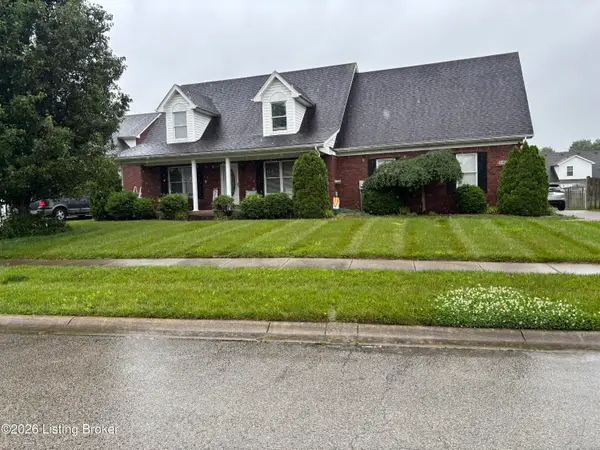 $350,000Coming Soon3 beds 2 baths2,960 sq. ft.
6406 Autumn Oak Way, Louisville, KY 40272
MLS# 1727442Listed by: GENESIS REALTY LLC


Protect your home and budget from life's surprises with an Assurant Home Warranty, backed by a partner that supports you through every step of homeownership. Explore Plans.
©2026 Century 21 Real Estate LLC. All rights reserved. CENTURY 21®, the CENTURY 21 Logo and C21® are service marks owned by Century 21 Real Estate LLC. Century 21 Real Estate LLC fully supports the principles of the Fair Housing Act and the Equal Opportunity Act. Each office is independently owned and operated. Listing information is deemed reliable but not guaranteed accurate.