
9606 Preston Spring Dr #203, Louisville, KY 40229
Local realty services provided by:CENTURY 21 Simpson & Associates
9606 Preston Spring Dr #203,Louisville, KY 40229
$187,000
- 2 Beds
- 2 Baths
- - sq. ft.
- Single family
- Sold
Listed by: melissa gabehart
Office: homepage realty
MLS#:1724297
Source:KY_MSMLS
Sorry, we are unable to map this address
Price summary
- Price:$187,000
About this home
Welcome home to this beautifully updated split floor plan 2 bedroom, 2 full bath condo offering approximately 1,150 sq ft of comfortable living space. Freshly painted with brand new carpet throughout, this move-in ready home features a spacious great room and large dining area with a vaulted ceiling and a private balcony for relaxing outdoors. The kitchen features all new stainless steel appliances, including the refrigerator, and a separate pantry. Both bedrooms feature 9-foot ceilings and large walk-in closets. The home also includes an additional storage closet, an attached one-car garage, in-unit laundry room (washer and dryer negotiable), and community pool. HOA includes water, sewer, trash, master insurance, exterior maintenance, and snow removal. Pets and rentals allowed per restrictions. FHA approved. Agent owned.
Contact an agent
Home facts
- Year built:2014
- Subdivision & Development:PRESTON CROSSINGS
- Listing ID #:1724297
- Added:46 day(s) ago
- Updated:September 08, 2026 at 04:49 PM
Rooms and interior
- Bedrooms:2
- Total bathrooms:2
- Full bathrooms:2
- Rooms Total:8
- Basement:Yes
Heating and cooling
- Cooling:Central Air
- Heating:Electric
- Central air:Yes
Structure and exterior
- Year built:2014
- Lot Features:Level
- Architectural Style:Traditional
- Construction Materials:Vinyl siding, Wood Frame
- Exterior Features:Balcony, Deck
- Foundation Description:Slab
Utilities
- Sewer:Public Sewer
Finances and disclosures
- Price:$187,000
Features and amenities
- Pool features:Pool
Parking
- Parking description:Entry Side
- Garage:Yes
- Garage spaces:1
New listings near 9606 Preston Spring Dr #203
- Coming Soon
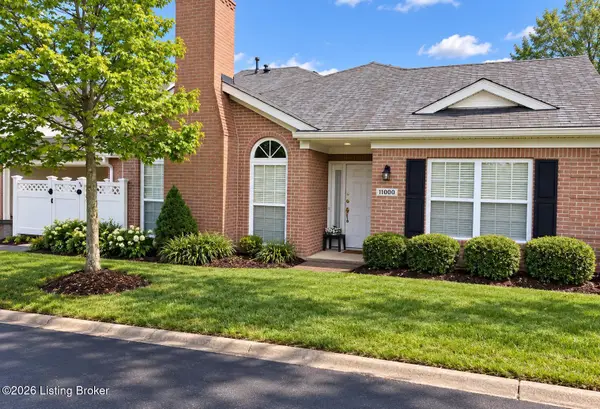 $315,000Coming Soon2 beds 2 baths1,649 sq. ft.
11000 River Birch Way, Louisville, KY 40291
MLS# 1728414Listed by: HOMEPAGE REALTY - Coming Soon
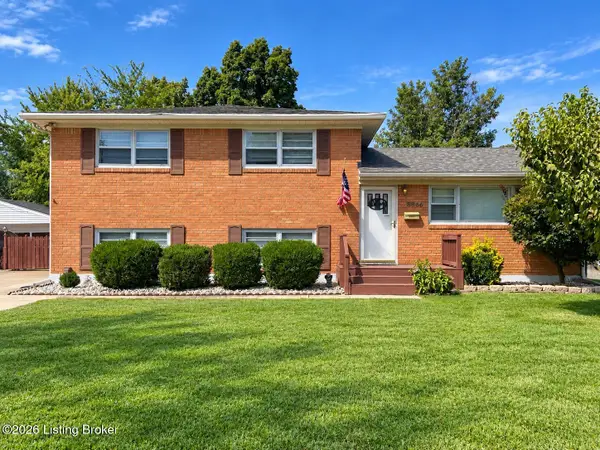 $255,000Coming Soon3 beds 2 baths1,932 sq. ft.
8306 Madrone Ave, Louisville, KY 40258
MLS# 1728389Listed by: ASPIRE REAL ESTATE GROUP - Coming Soon
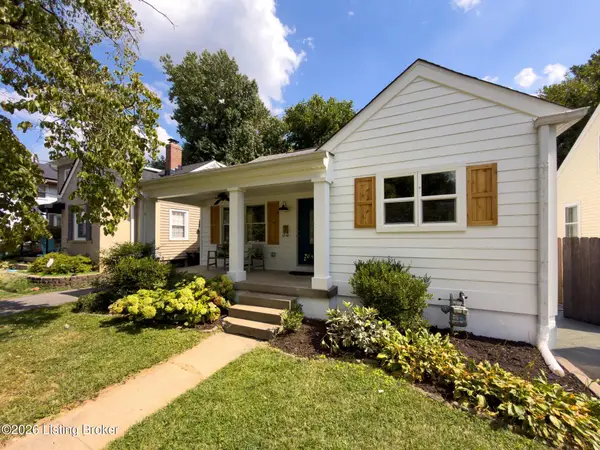 $300,000Coming Soon2 beds 1 baths1,139 sq. ft.
3412 Ingle Ave, Louisville, KY 40207
MLS# 1728390Listed by: SIMPLER.REALESTATE - Coming Soon
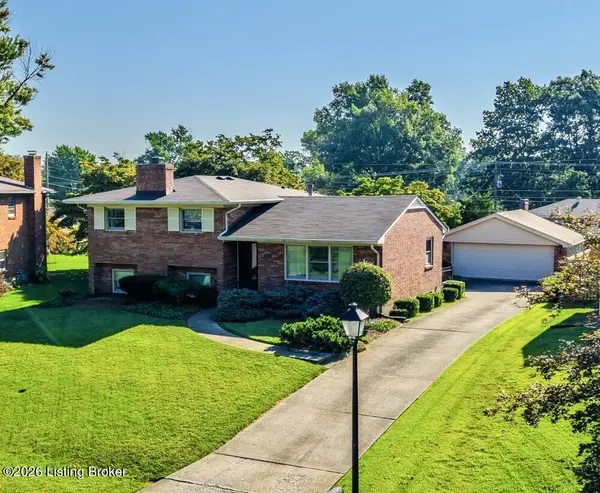 $315,000Coming Soon4 beds 2 baths2,066 sq. ft.
2022 Janlyn Rd, Louisville, KY 40299
MLS# 1728360Listed by: SEMONIN REALTORS - Coming SoonOpen Sun, 2 to 4pm
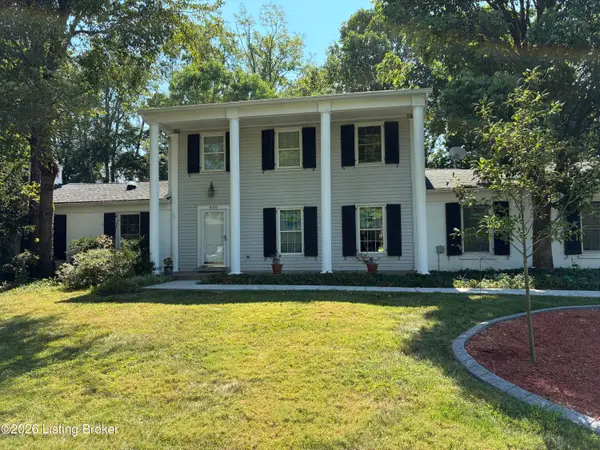 $489,500Coming Soon4 beds 3 baths2,542 sq. ft.
8310 Easton Ln, Louisville, KY 40242
MLS# 1728352Listed by: DAVID DAY REAL ESTATE - Coming Soon
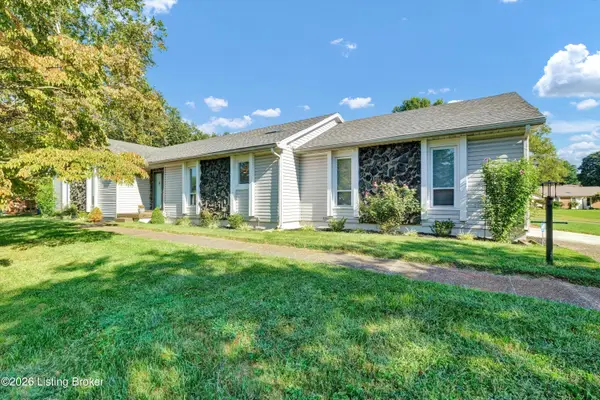 $340,000Coming Soon3 beds 2 baths1,882 sq. ft.
4005 Riveroaks Ln, Louisville, KY 40241
MLS# 1728285Listed by: PARKER & KLEIN REAL ESTATE - Coming Soon
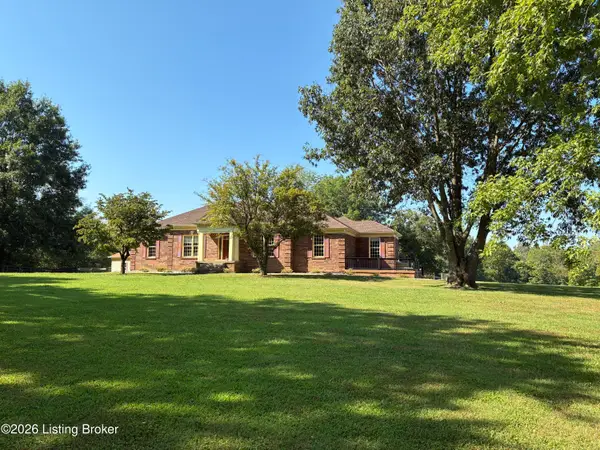 $2,250,000Coming Soon3 beds 3 baths4,008 sq. ft.
2400 Sir Roberts Way, Louisville, KY 40245
MLS# 1728266Listed by: SIMPLER.REALESTATE - Coming Soon
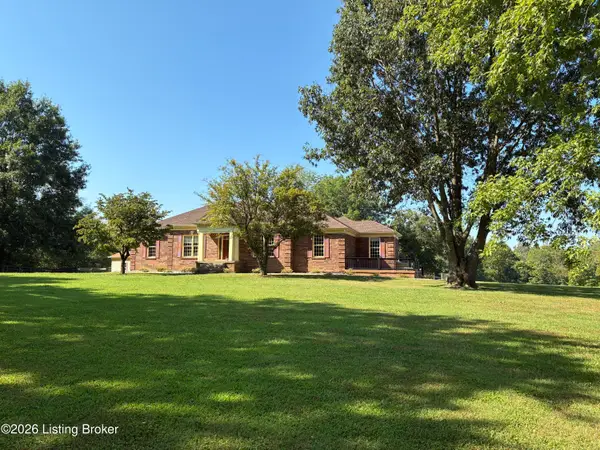 $1,250,000Coming Soon3 beds 3 baths4,008 sq. ft.
2400 Sir Roberts Way, Louisville, KY 40245
MLS# 1728270Listed by: SIMPLER.REALESTATE - Coming Soon
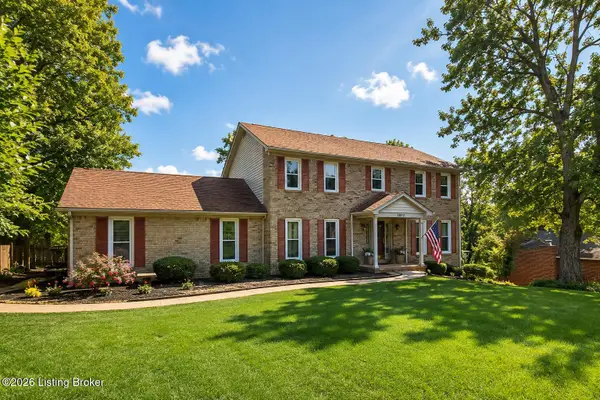 $550,000Coming Soon3 beds 4 baths3,060 sq. ft.
8800 Cranborne Ct, Louisville, KY 40241
MLS# 1728211Listed by: DREAM J P PIRTLE REALTORS - Coming Soon
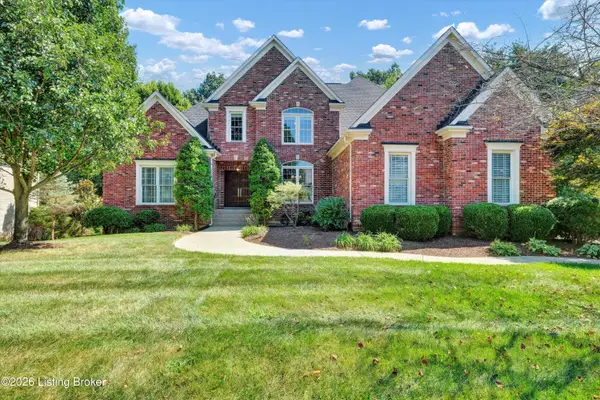 $750,000Coming Soon6 beds 5 baths5,005 sq. ft.
3528 Hedgewick Pl, Louisville, KY 40245
MLS# 1728191Listed by: SEMONIN REALTORS


Protect your home and budget from life's surprises with an Assurant Home Warranty, backed by a partner that supports you through every step of homeownership. Explore Plans.
©2026 Century 21 Real Estate LLC. All rights reserved. CENTURY 21®, the CENTURY 21 Logo and C21® are service marks owned by Century 21 Real Estate LLC. Century 21 Real Estate LLC fully supports the principles of the Fair Housing Act and the Equal Opportunity Act. Each office is independently owned and operated. Listing information is deemed reliable but not guaranteed accurate.