
9713 Secretariat Dr, Louisville, KY 40214
Local realty services provided by:CENTURY 21 Simpson & Associates
9713 Secretariat Dr,Louisville, KY 40214
$575,000
- 4 Beds
- 3 Baths
- 3,800 sq. ft.
- Single family
- Active
Listed by: bruce bell
Office: jpar aspire
MLS#:1725796
Source:KY_MSMLS
Price summary
- Price:$575,000
- Price per sq. ft.:$209.09
About this home
This rare find is located in one of the South End's most sought after neighborhoods, Hardwood Forest. Offering unmatched privacy and the unique opportunity to enjoy nature and local wildlife right from your doorstep. Meticulously designed with both luxury and functionality in mind, this custom brick home boasts classic architecture, including prominent arched windows, custom trim throughout, and a welcoming columned front porch. The heart of the home is the stunning, two-story great room, with natural light from a wall of stacked windows, including impressive arched accents that perfectly frame the amazing forest views. The space features a gas fireplace with a traditional white mantel. A beautiful white archway separates the great room from the kitchen, which features quartz countertops, a large center island with seating, warm maple cabinetry, and a convenient walk-in pantry. The second floor layout is perfect for a growing family. It has three spacious bedrooms with new carpet and a full bathroom with double vanities. The lower level takes entertainment to a whole new level. The partially finished basement is primed for game days and movie nights, complete with an island with seating, sink, dishwasher, microwave and full size refrigerator. It has a full bathroom, and a flexible open layout. There is also a massive unfinished area just waiting to be turned into a home gym, golf simulator, workshop or home office. Outside, the backyard sanctuary features a three season screened in porch and a large patio that overlooks the wooded portion of the ONE ACRE property. It's the ideal backdrop for morning coffee or weekend gatherings surrounded by nature. The home also has an in-ground irrigation system. Perfectly situated just minutes from local parks, dining, and shopping, this home combines a secluded woodland feel with everyday convenience. Don't miss your opportunity to own this rare South End gem—schedule your private showing today!...
Contact an agent
Home facts
- Year built:2005
- Subdivision & Development:HARDWOOD FOREST
- Listing ID #:1725796
- Added:65 day(s) ago
- Updated:October 13, 2026 at 03:12 PM
Rooms and interior
- Bedrooms:4
- Total bathrooms:3
- Full bathrooms:2
- Half bathrooms:1
- Rooms Total:12
- Basement:Yes
- Basement Description:Finished, Partially Finished
- Living area:3,800 sq. ft.
Heating and cooling
- Cooling:Central Air
- Heating:FORCED AIR, Natural gas
- Central air:Yes
Structure and exterior
- Year built:2005
- Building area:3,800 sq. ft.
- Lot area:1.09 Acres
- Lot Features:Dead End, Wooded
- Architectural Style:Traditional
- Construction Materials:brick
- Exterior Features:Patio
- Foundation Description:Poured Concrete
Utilities
- Sewer:Public Sewer
Finances and disclosures
- Price:$575,000
- Price per sq. ft.:$209.09
Parking
- Parking description:Attached, Entry Side
- Garage:Yes
- Garage spaces:2
New listings near 9713 Secretariat Dr
- Coming Soon
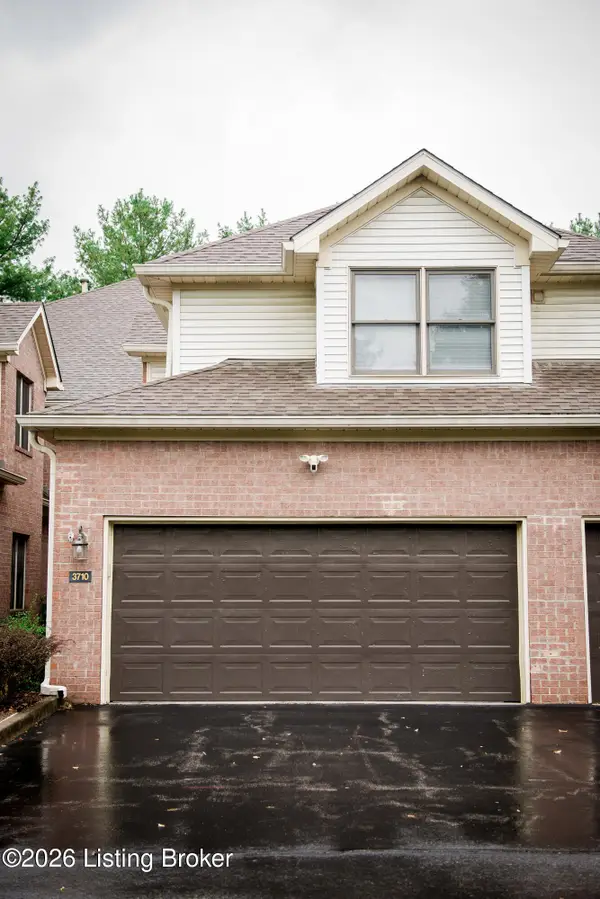 $329,900Coming Soon3 beds 2 baths2,768 sq. ft.
3710 Hurstbourne Ridge Blvd, Louisville, KY 40299
MLS# 1731685Listed by: METRO REALTY - Coming Soon
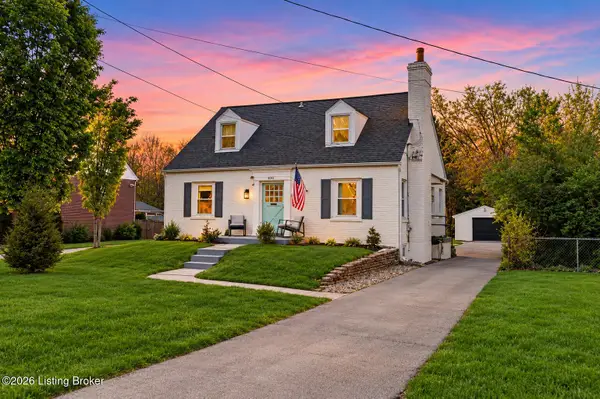 $565,000Coming Soon4 beds 4 baths2,854 sq. ft.
4061 Richland Ave, Louisville, KY 40207
MLS# 1731610Listed by: EXP REALTY LLC - Coming Soon
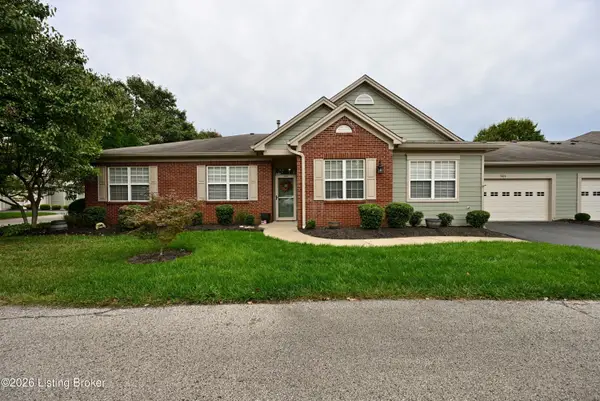 $370,000Coming Soon2 beds 2 baths1,847 sq. ft.
5020 Cotehele Pl, Louisville, KY 40241
MLS# 1731585Listed by: METRO REALTY - Coming SoonOpen Sun, 2 to 4pm
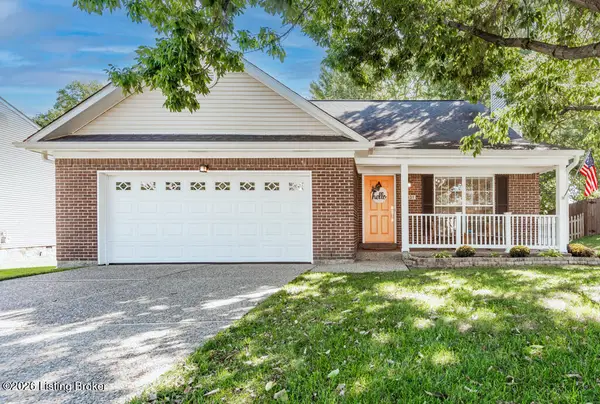 $375,000Coming Soon3 beds 2 baths1,903 sq. ft.
5031 N Cronin Dr, Louisville, KY 40245
MLS# 1731554Listed by: UNITED REAL ESTATE LOUISVILLE - Coming Soon
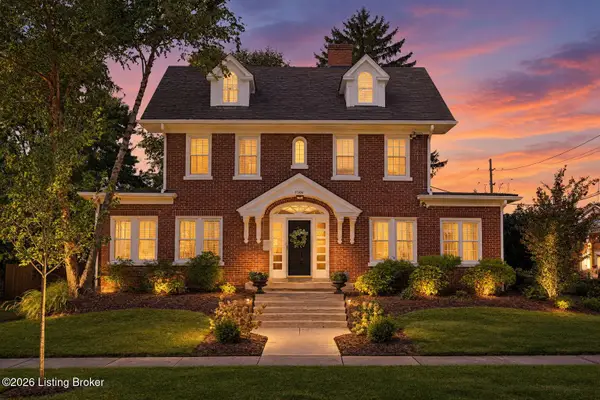 $514,000Coming Soon3 beds 3 baths3,012 sq. ft.
2506 Tennyson Ave, Louisville, KY 40205
MLS# 1731486Listed by: SEMONIN REALTORS - Coming Soon
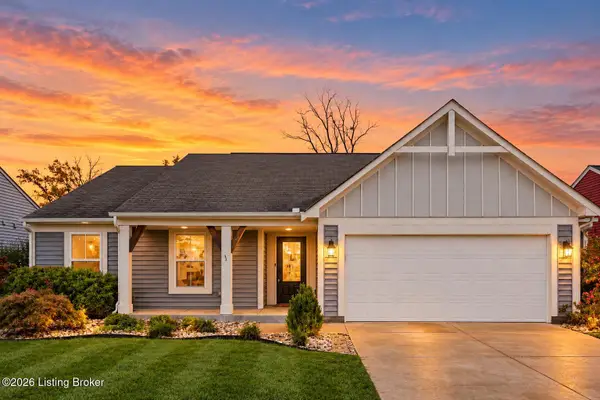 $370,000Coming Soon3 beds 2 baths1,672 sq. ft.
11113 Kaufman Farm Dr, Louisville, KY 40291
MLS# 1731433Listed by: HOMEPAGE REALTY - Coming SoonOpen Thu, 12 to 3pm
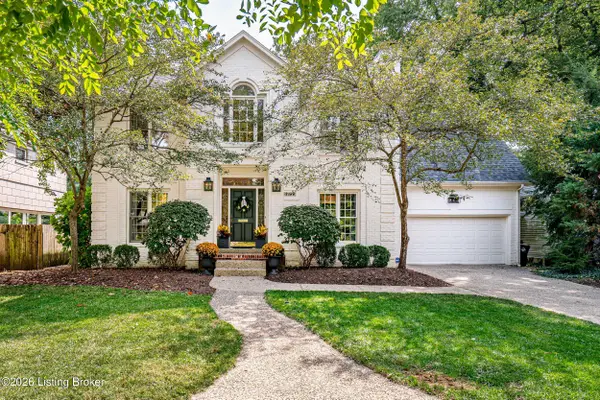 $989,000Coming Soon4 beds 4 baths3,896 sq. ft.
3922 Napanee Rd, Louisville, KY 40207
MLS# 1731407Listed by: KENTUCKY SELECT PROPERTIES - Coming Soon
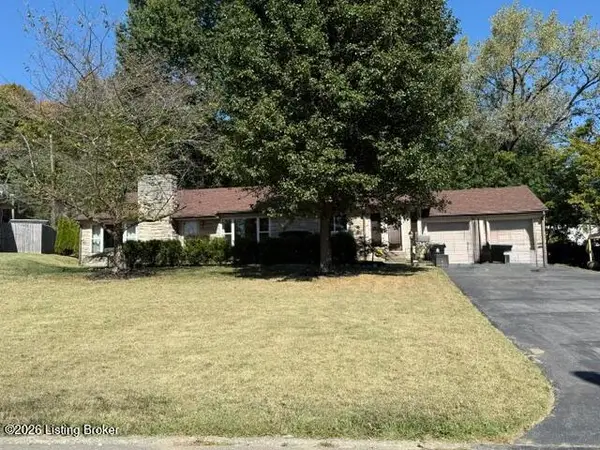 $275,000Coming Soon3 beds 1 baths1,627 sq. ft.
5340 Southdale Rd, Louisville, KY 40214
MLS# 1731365Listed by: HOMEPAGE REALTY - Coming Soon
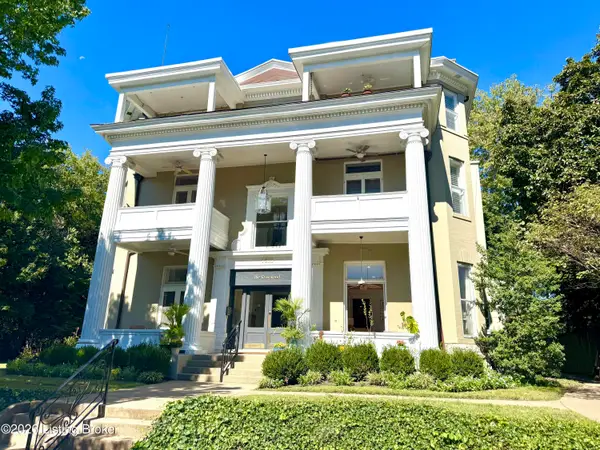 $389,000Coming Soon2 beds 3 baths1,759 sq. ft.
1505 Rosewood Ave #2, Louisville, KY 40204
MLS# 1731348Listed by: SEMONIN REALTORS - Coming Soon
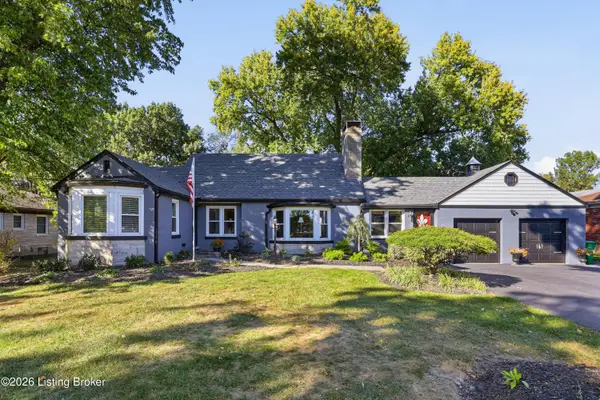 $475,000Coming Soon3 beds 3 baths2,761 sq. ft.
8035 Watterson Trail, Louisville, KY 40291
MLS# 1731333Listed by: HOMEPAGE REALTY


Protect your home and budget from life's surprises with an Assurant Home Warranty, backed by a partner that supports you through every step of homeownership. Explore Plans.
©2026 Century 21 Real Estate LLC. All rights reserved. CENTURY 21®, the CENTURY 21 Logo and C21® are service marks owned by Century 21 Real Estate LLC. Century 21 Real Estate LLC fully supports the principles of the Fair Housing Act and the Equal Opportunity Act. Each office is independently owned and operated. Listing information is deemed reliable but not guaranteed accurate.