
9913 Vega Ln, Louisville, KY 40272
Local realty services provided by:CENTURY 21 Simpson & Associates
Listed by: kendell l nash
Office: keller williams louisville
MLS#:1727205
Source:KY_MSMLS
Price summary
- Price:$299,000
- Price per sq. ft.:$234.51
About this home
Welcome to 9913 Vega Lane, a well-designed 3-bedroom, 2-bath home offering 1,275 square feet of comfortable living space in a convenient Louisville location. With a functional layout, inviting finishes, and flexible spaces for everyday life, this home is ready for its next chapter. Inside, hardwood flooring adds warmth and character, while the updated kitchen provides an attractive and practical space for preparing meals and gathering with family or friends. The home offers three comfortable bedrooms, giving you flexibility for a growing household, guests, a home office, or hobby space. Two full bathrooms add convenience, including a tiled shower surround for a clean, polished look. One of the home's standout features is the Florida room—a versatile bonus space that can be enjoyed as a relaxing sitting area, playroom, home office, or additional entertaining space. Whether you are hosting guests, enjoying a quiet morning, or simply looking for more room to spread out, this space offers plenty of possibilities. Located in Louisville's 40272 area, the property is convenient to shopping, dining, schools, parks, and major roadways. Whether you are purchasing your first home, looking for a comfortable place to settle, or searching for an investment opportunity, 9913 Vega Lane offers an appealing combination of space, functionality, and location....
Contact an agent
Home facts
- Year built:1957
- Subdivision & Development:PRAIRIE VILLAGE
- Listing ID #:1727205
- Added:1 day(s) ago
- Updated:September 16, 2026 at 08:48 PM
Rooms and interior
- Bedrooms:3
- Total bathrooms:2
- Full bathrooms:2
- Rooms Total:11
- Basement:Yes
- Basement Description:Partially Finished
- Living area:2,075 sq. ft.
Heating and cooling
- Cooling:Central Air
- Heating:FORCED AIR, Natural gas
- Central air:Yes
Structure and exterior
- Year built:1957
- Building area:2,075 sq. ft.
- Lot area:0.46 Acres
- Lot Features:Cleared, Level
- Architectural Style:Ranch
- Construction Materials:Vinyl siding, brick
- Exterior Features:Deck
- Foundation Description:Poured Concrete
Utilities
- Sewer:Public Sewer
Finances and disclosures
- Price:$299,000
- Price per sq. ft.:$234.51
Parking
- Parking description:Attached, Entry Front
- Garage:Yes
- Garage spaces:1
New listings near 9913 Vega Ln
- Coming Soon
 $324,000Coming Soon3 beds 1 baths1,196 sq. ft.
2528 Gardiner Ln, Louisville, KY 40205
MLS# 1729220Listed by: THE FLYNN GROUP - Coming Soon
 $220,000Coming Soon3 beds 2 baths1,152 sq. ft.
7102 River Field Dr, Louisville, KY 40258
MLS# 1729197Listed by: KELLER WILLIAMS COLLECTIVE - Coming Soon
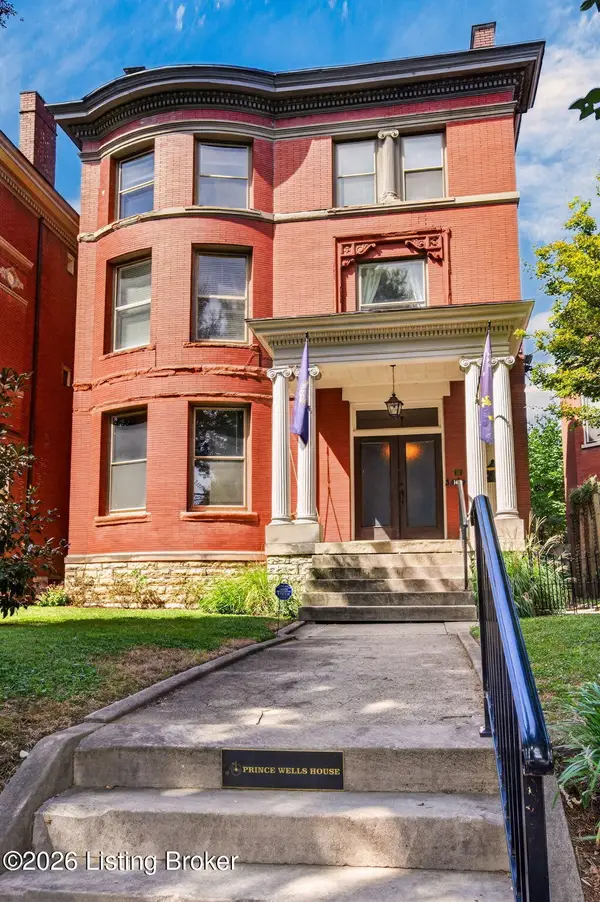 $689,000Coming Soon5 beds 4 baths4,338 sq. ft.
1460 S 3rd St, Louisville, KY 40208
MLS# 1729186Listed by: EXP REALTY LLC - Coming Soon
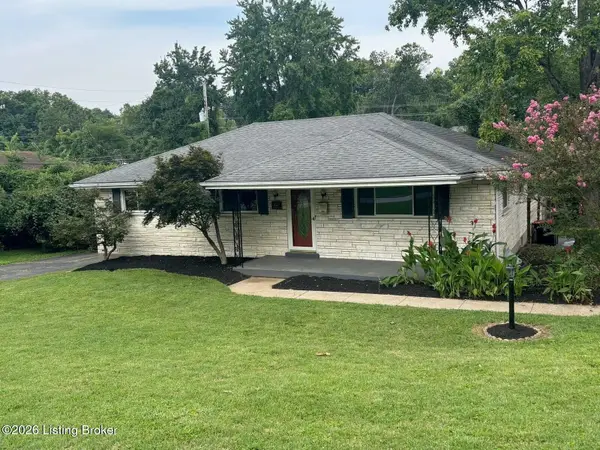 $339,000Coming Soon3 beds 2 baths2,412 sq. ft.
1617 Whippoorwill Rd, Louisville, KY 40213
MLS# 1729161Listed by: BERKSHIRE HATHAWAY DE MOVELLAN - Coming SoonOpen Fri, 1 to 3pm
 $885,000Coming Soon3 beds 4 baths3,083 sq. ft.
2250 Rutherford Wynd, Louisville, KY 40205
MLS# 1729149Listed by: SCHULER BAUER REAL ESTATE SERVICES ERA POWERED - Coming Soon
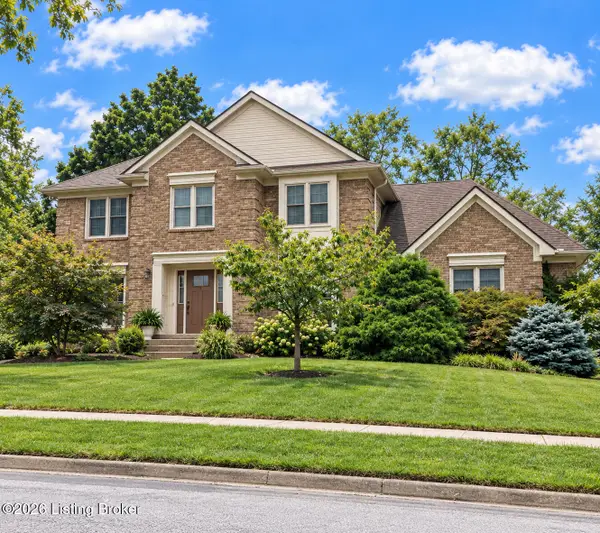 $534,900Coming Soon4 beds 4 baths3,385 sq. ft.
818 Foxgate Rd, Louisville, KY 40223
MLS# 1729106Listed by: SIMPLER.REALESTATE - Coming SoonOpen Sun, 2 to 4pm
 $359,900Coming Soon2 beds 2 baths1,638 sq. ft.
210 Cornell Pl, Louisville, KY 40207
MLS# 1729086Listed by: SIMPLER.REALESTATE - Coming Soon
 $380,000Coming Soon3 beds 3 baths2,316 sq. ft.
10221 Park Lake Dr, Louisville, KY 40229
MLS# 1729034Listed by: METTS GROUP, LLC - Coming Soon
 $299,900Coming Soon3 beds 2 baths2,424 sq. ft.
5522 Beth Rd, Louisville, KY 40219
MLS# 1728998Listed by: GENESIS REALTY LLC - Coming Soon
 $353,611Coming Soon4 beds 3 baths2,733 sq. ft.
5208 Rainmaker Ct, Louisville, KY 40229
MLS# 1728988Listed by: SEMONIN REALTORS


Protect your home and budget from life's surprises with an Assurant Home Warranty, backed by a partner that supports you through every step of homeownership. Explore Plans.
©2026 Century 21 Real Estate LLC. All rights reserved. CENTURY 21®, the CENTURY 21 Logo and C21® are service marks owned by Century 21 Real Estate LLC. Century 21 Real Estate LLC fully supports the principles of the Fair Housing Act and the Equal Opportunity Act. Each office is independently owned and operated. Listing information is deemed reliable but not guaranteed accurate.