
9920 W Cedar Garden Dr, Louisville, KY 40291
Local realty services provided by:CENTURY 21 Simpson & Associates
9920 W Cedar Garden Dr,Louisville, KY 40291
$460,000
- 3 Beds
- 3 Baths
- 2,840 sq. ft.
- Single family
- Active
Listed by: helen h daugherty
Office: united real estate louisville
MLS#:1718788
Source:KY_MSMLS
Price summary
- Price:$460,000
- Price per sq. ft.:$283.43
About this home
SELLERS OFFERING AN $8,000.00 decorating allowance. Tucked away in a private, premier neighborhood this 3 bedroom, 3 full bath garden home offers unparalleled retreat from the everyday hustle. Designed with attention to detail, the open-concept floor plan features soaring ceilings, curved archways and premier engineered hardwood flooring in the great room, kitchen and dining area. The open Kitchen and dining area is perfect for entertaining and has custom cabinets, a large island and French doors leading to the screened in porch with a fan and a view to open space for increased privacy. The screened in porch is perfect for morning coffee or enjoying a late evening beverage! The primary bedroom is in the back of the home with windows that look overlook an open space. The primary bath has a large custom walk-in tiled shower and double sinks and a large walk-in closet. The second bedroom has a large walk-in closet and a beautiful Palladian window that brings in the natural light and overlooks the well-maintained front landscaping that includes an irrigation system. There is a full size bedroom and bathroom for quests that leads into the Great Room. There are bookshelves are on both sides of the gas fireplace. There is premier engineered hardwood flooring throughout the Great Room, Kitchen and Dining area. The Laundry Room is located in the area off the kitchen that leads to the 2 car attached Garage. Across from the Laundry Room is a wall of custom seating and available area for coats. The 1217 sq. ft finished area in the walk-out basement has the 3rd bedroom and 3rd. bathroom along with a large open family room. Large windows brings in natural light and the covered patio can be accessed from the family room. The view outside the basement is very private and perfect for entertaining. Additionally in the basement is 406 sq. ft. unfinished of storage space and an extra closet near the family room. If you are seeking a sophisticated , turnkey lifestyle without sacrificing privacy your search ends here!!...
Contact an agent
Home facts
- Year built:2018
- Listing ID #:1718788
- Added:57 day(s) ago
- Updated:July 25, 2026 at 03:14 PM
Rooms and interior
- Bedrooms:3
- Total bathrooms:3
- Full bathrooms:3
- Rooms Total:11
- Basement:Yes
- Basement Description:Walkout Part Fin
- Living area:2,840 sq. ft.
Heating and cooling
- Cooling:Central Air
- Heating:Electric, FORCED AIR, Natural gas
- Central air:Yes
Structure and exterior
- Year built:2018
- Building area:2,840 sq. ft.
- Lot area:0.14 Acres
- Lot Features:Easements, Level, Sidewalk
- Architectural Style:Garden Home, Open Plan, Traditional
- Exterior Features:Deck, Patio, Porch
- Foundation Description:Poured Concrete
Utilities
- Sewer:Public Sewer
Finances and disclosures
- Price:$460,000
- Price per sq. ft.:$283.43
Parking
- Parking description:Attached, Entry Front
- Garage:Yes
- Garage spaces:2
New listings near 9920 W Cedar Garden Dr
- New
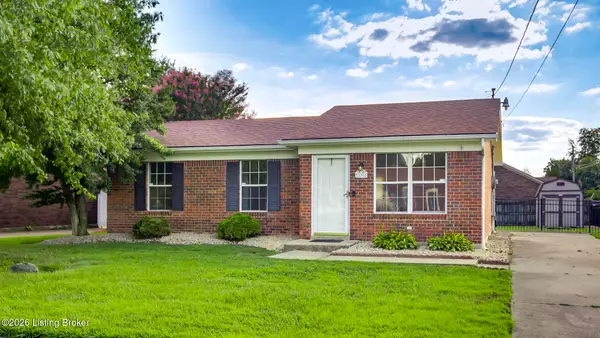 $240,000Active3 beds 2 baths1,036 sq. ft.
335 Earlywood Way, Louisville, KY 40229
MLS# 1724422Listed by: EDELEN & EDELEN REALTORS - New
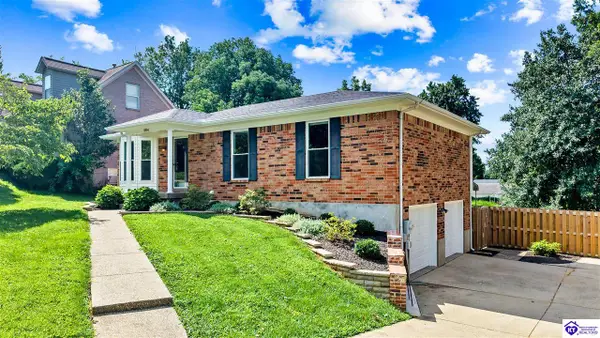 $359,900Active3 beds 3 baths2,342 sq. ft.
10104 Natalies Way, Louisville, KY 40299
MLS# HK2603107Listed by: OLIVE + OAK REALTY - New
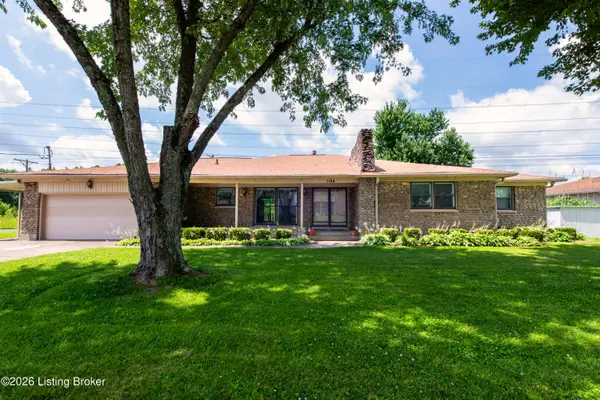 $300,000Active3 beds 2 baths2,364 sq. ft.
7106 St Anthony Church Rd, Louisville, KY 40214
MLS# 1724413Listed by: OPTL REALTY - New
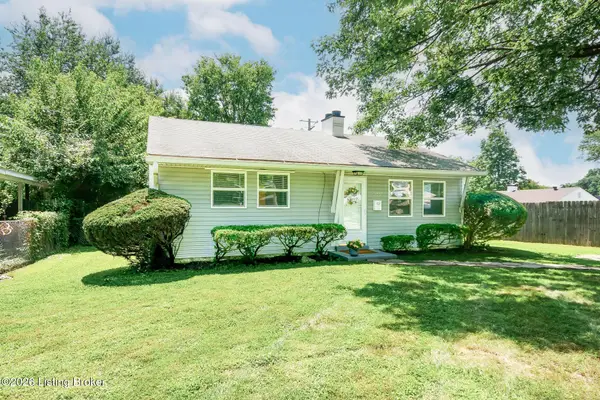 $194,900Active2 beds 1 baths768 sq. ft.
179 Granvil Dr, Louisville, KY 40218
MLS# 1724415Listed by: EDELEN & EDELEN REALTORS - Open Sun, 2 to 5pmNew
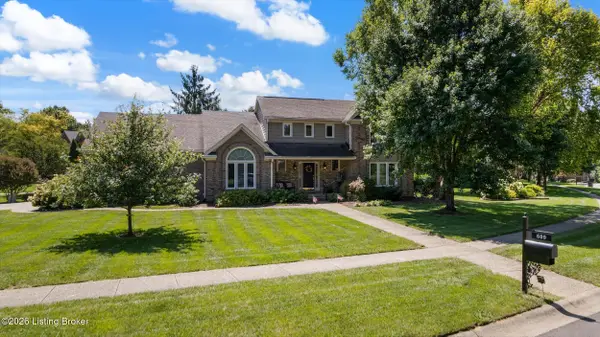 $650,000Active4 beds 4 baths4,043 sq. ft.
609 Berwyn Dr, Louisville, KY 40223
MLS# 1724417Listed by: KELLER WILLIAMS COLLECTIVE - New
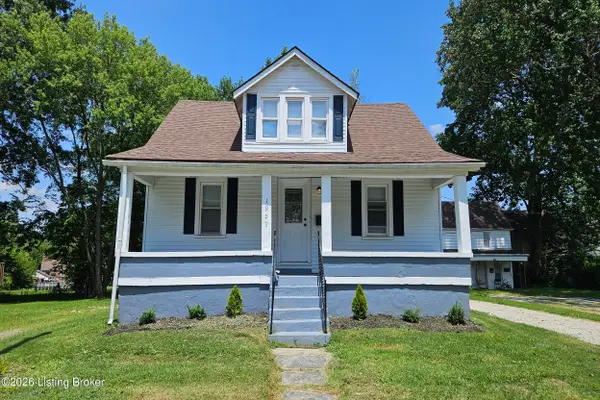 $187,900Active3 beds 2 baths1,420 sq. ft.
1903 Neville Dr, Louisville, KY 40216
MLS# 1724411Listed by: MAY TEAM REALTORS - New
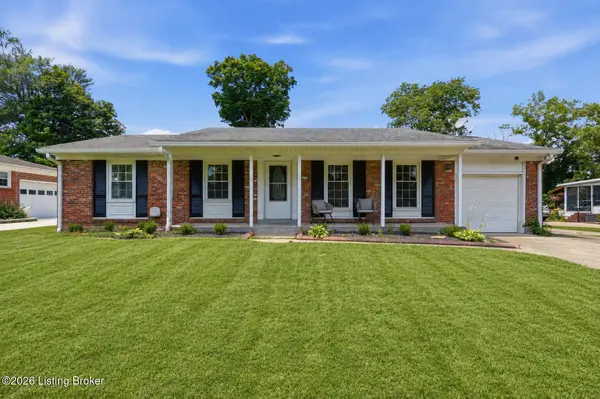 $346,900Active3 beds 3 baths2,372 sq. ft.
6510 Ridge Cliff Rd, Louisville, KY 40228
MLS# 1724412Listed by: HOMEPAGE REALTY - New
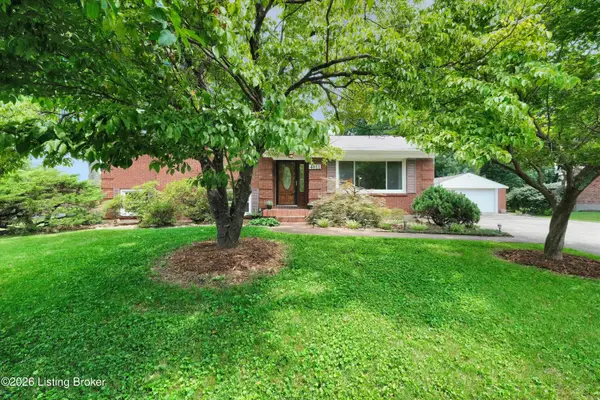 $329,500Active4 beds 2 baths2,176 sq. ft.
4011 Mamaroneck Rd, Louisville, KY 40218
MLS# 1724406Listed by: SIMPLER.REALESTATE - Open Sun, 2 to 4pmNew
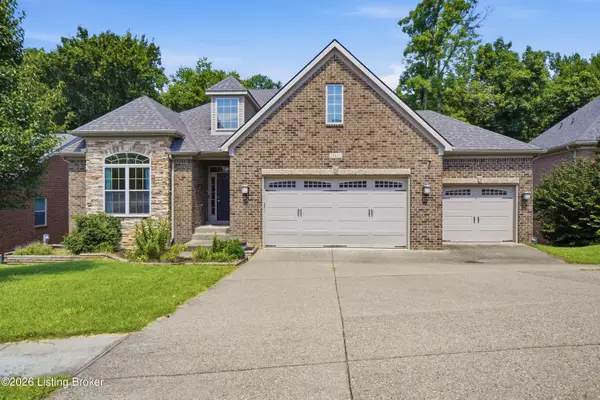 $650,000Active3 beds 2 baths2,251 sq. ft.
18406 Standwick Dr, Louisville, KY 40245
MLS# 1724407Listed by: 85W REAL ESTATE - New
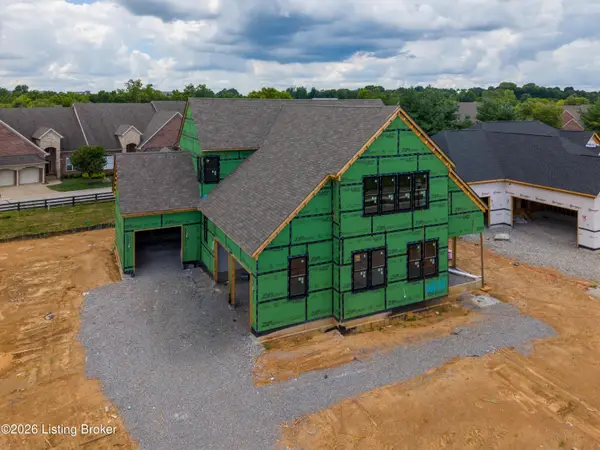 $1,635,000Active5 beds 5 baths4,150 sq. ft.
3118 Littlecote Ln, Louisville, KY 40245
MLS# 1724410Listed by: SIMPLER.REALESTATE


Protect your home and budget from life's surprises with an Assurant Home Warranty, backed by a partner that supports you through every step of homeownership. Explore Plans.
©2026 Century 21 Real Estate LLC. All rights reserved. CENTURY 21®, the CENTURY 21 Logo and C21® are service marks owned by Century 21 Real Estate LLC. Century 21 Real Estate LLC fully supports the principles of the Fair Housing Act and the Equal Opportunity Act. Each office is independently owned and operated. Listing information is deemed reliable but not guaranteed accurate.