
406 Railway Dr, Lyndon, KY 40222
Local realty services provided by:CENTURY 21 Simpson & Associates
406 Railway Dr,Lyndon, KY 40222
$380,000
- 3 Beds
- 3 Baths
- 1,688 sq. ft.
- Single family
- Active
Listed by: finley a mcarthur, shaun s wallace
Office: 1 percent lists purple door
MLS#:1725485
Source:KY_MSMLS
Price summary
- Price:$380,000
- Price per sq. ft.:$225.12
About this home
Why wait to build when you can move right into a home that's only four years old and still feels like new? Immaculately maintained and loaded with modern finishes, this home offers the peace of mind and style today's buyers are looking for. Featuring 3 bedrooms, 2.5 bathrooms, and an open-concept layout, this home offers a spacious kitchen with quartz countertops, stainless GE appliances, plenty of cabinet space, and a large island that flows seamlessly into the living and dining areas. Upstairs, the oversized primary suite includes a huge walk-in closet and a private bath with dual vanities and a walk-in shower, while the additional bedrooms and second-floor laundry adds everyday an end unit, you'll enjoy added privacy along with easy access to the community fire pit. See additional notes Best of all, with the home being just four years old, the roof, HVAC, appliances, water heater, and major mechanicals are all just four years young. Located in the highly desirable Enclave at Warwick Village, you're just minutes from shopping, dining, parks, and the Watterson Expressway. If you've been looking for low-maintenance living without giving up quality or location, this one deserves a spot at the top of your list. This one's worth a look. The HOA takes care of the lawn, exterior maintenance, water, sewer, trash, snow removal, cable, and internet, so there's a lot less to worry about once you get the keys....
Contact an agent
Home facts
- Year built:2022
- Subdivision & Development:THE ENCLAVE AT WARWICK VILLAGE
- Listing ID #:1725485
- Added:2 day(s) ago
- Updated:August 08, 2026 at 03:24 PM
Rooms and interior
- Bedrooms:3
- Total bathrooms:3
- Full bathrooms:2
- Half bathrooms:1
- Rooms Total:10
- Basement:Yes
- Living area:1,688 sq. ft.
Heating and cooling
- Cooling:Central Air
- Heating:Electric
- Central air:Yes
Structure and exterior
- Year built:2022
- Building area:1,688 sq. ft.
- Lot area:0.04 Acres
- Lot Features:Cleared, Level, Zero Lot Line
- Exterior Features:Patio, Porch
- Foundation Description:Slab
Utilities
- Sewer:Public Sewer
Finances and disclosures
- Price:$380,000
- Price per sq. ft.:$225.12
Parking
- Parking description:Attached, Driveway, Entry Front
- Garage:Yes
- Garage spaces:2
New listings near 406 Railway Dr
- Coming Soon
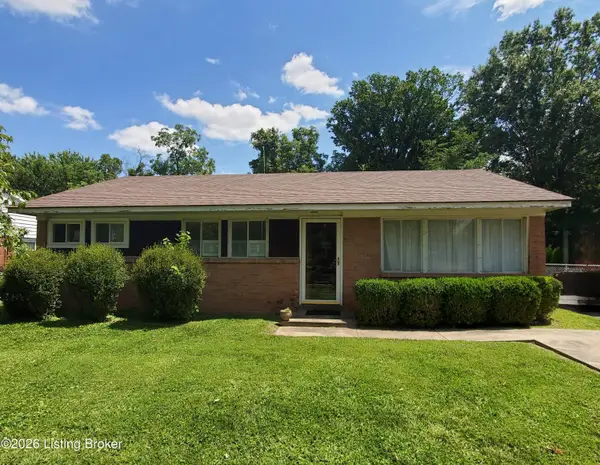 $190,000Coming Soon3 beds 2 baths
1713 Millgate Rd, Louisville, KY 40223
MLS# 1725600Listed by: LEGACY HOME REALTORS - New
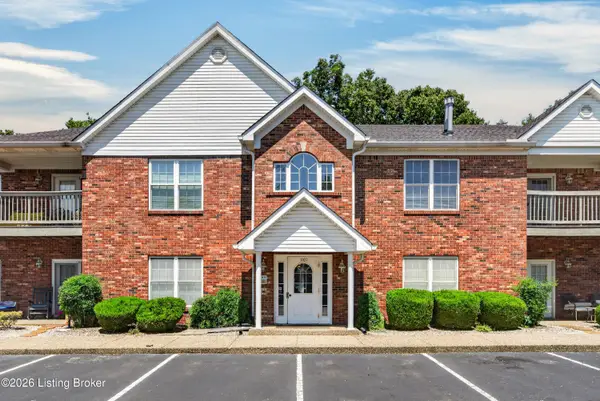 $215,000Active2 beds 2 baths1,168 sq. ft.
1101 Powerhouse Ln #204, Louisville, KY 40242
MLS# 1725378Listed by: WHITE PICKET REAL ESTATE - Open Sun, 1 to 3pmNew
 $339,000Active2 beds 3 baths1,294 sq. ft.
405 Railway Dr, Lyndon, KY 40222
MLS# 1725369Listed by: FINELY CRAFTED REALTY LLC - New
 $19,900Active0.18 Acres
8500 Roland Ave, Lyndon, KY 40222
MLS# 1725287Listed by: KENTUCKY SELECT PROPERTIES - New
 $265,000Active3 beds 2 baths1,107 sq. ft.
1822 Wickham Way, Louisville, KY 40223
MLS# 1725189Listed by: BROWN REALTY 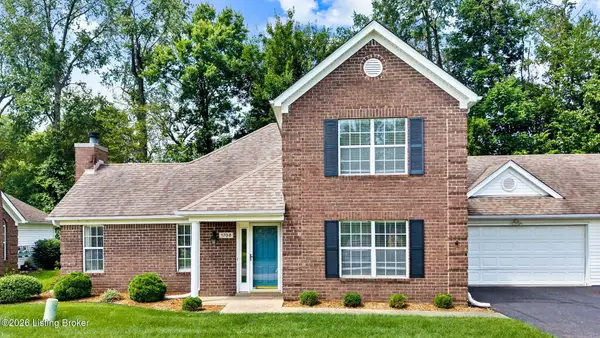 $327,000Pending3 beds 3 baths1,860 sq. ft.
1708 Eagle Nest Way, Lyndon, KY 40222
MLS# 1724841Listed by: SCHULER BAUER REAL ESTATE SERVICES ERA POWERED- New
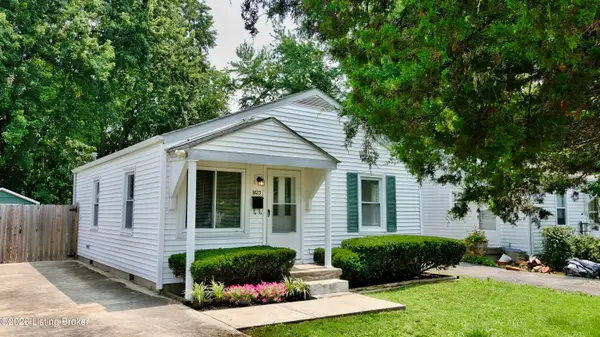 $179,000Active2 beds 1 baths672 sq. ft.
1823 Pershing Ave, Louisville, KY 40242
MLS# 1724805Listed by: METTS GROUP, LLC - New
 $275,000Active3 beds 1 baths1,280 sq. ft.
1524 Stonewall Way, Louisville, KY 40242
MLS# 1724705Listed by: FIRST SATURDAY REAL ESTATE 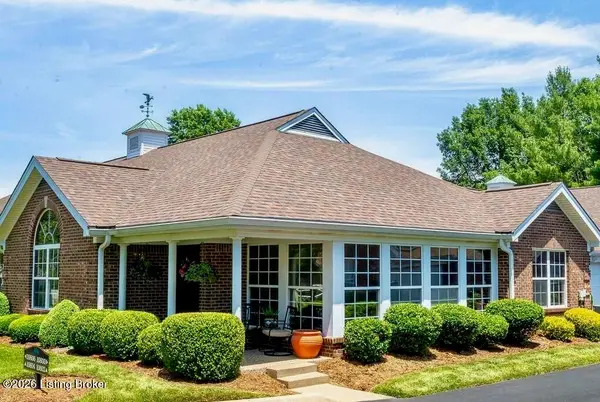 $365,000Pending2 beds 2 baths2,061 sq. ft.
10606 Eagle Pines Ln, Louisville, KY 40223
MLS# 1724423Listed by: HOMEPAGE REALTY


Protect your home and budget from life's surprises with an Assurant Home Warranty, backed by a partner that supports you through every step of homeownership. Explore Plans.
©2026 Century 21 Real Estate LLC. All rights reserved. CENTURY 21®, the CENTURY 21 Logo and C21® are service marks owned by Century 21 Real Estate LLC. Century 21 Real Estate LLC fully supports the principles of the Fair Housing Act and the Equal Opportunity Act. Each office is independently owned and operated. Listing information is deemed reliable but not guaranteed accurate.