
125 Whipporwill Drive, Marion, KY 42064
Local realty services provided by:CENTURY 21 Simpson & Associates
125 Whipporwill Drive,Marion, KY 42064
$244,000
- 3 Beds
- 2 Baths
- - sq. ft.
- Single family
- Sold
Listed by: melinda watson
Office: keller williams experience - paducah
MLS#:26018095
Source:KY_LBAR
Sorry, we are unable to map this address
Price summary
- Price:$244,000
About this home
Looking for space both inside and out? This well-maintained home sits on approximately 1.47 acres (FOUR lots) just outside Marion city limits in a highly desirable subdivision. Enjoy outdoor living on the deck or large patio overlooking the partially fenced backyard - perfect for entertaining, pets, or simply relaxing. The expansive side yard allows the space you crave, whether you prefer to show off your gardening skills, play a competitive game of football or a friendly cornhole game. Inside, you'll find a spacious Living Room, a Family Room with a bar area, and a separate Recreation Room, offering plenty of room for gatherings or everyday living. The Kitchen features abundant cabinetry, generous prep space, and a convenient serving area. The versatile lower-level Family Room with an ensuite bathroom could also serve as a 4th bedroom, home office, hobby room, or playroom. Recent updates include a beautifully remodeled bathroom with a large tiled shower, updated flooring, and fresh paint. Completing the package are an oversized detached garage and an outbuilding with loft storage. Move-in ready with space to fit YOUR lifestyle!...
Contact an agent
Home facts
- Year built:1983
- Subdivision & Development:Crittenden County
- Listing ID #:26018095
- Added:62 day(s) ago
- Updated:September 14, 2026 at 06:23 AM
Rooms and interior
- Bedrooms:3
- Total bathrooms:2
- Full bathrooms:2
- Rooms Total:9
- Flooring:Carpet, Vinyl
- Basement:Yes
- Basement Description:Finished, Unfinished
Heating and cooling
- Heating:Natural Gas
- Central air:Yes
Structure and exterior
- Year built:1983
- Construction Materials:Brick Veneer
Schools
- High school:Crittenden Co
- Middle school:Crittenden Co
- Elementary school:Crittenden Co
Utilities
- Water:Public
- Sewer:Public Sewer
Finances and disclosures
- Price:$244,000
Features and amenities
- Laundry features:Washer Hookup
- Amenities:Blinds, Ceiling Fan(s), Window Treatments
Parking
- Garage:Yes
- Garage spaces:2

New listings near 125 Whipporwill Drive
- New
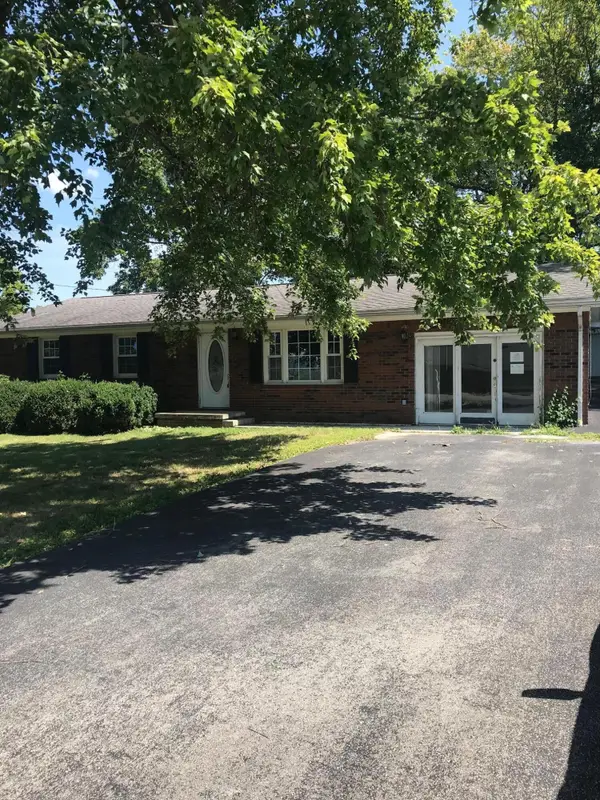 $59,000Active3 beds 2 baths1,485 sq. ft.
224 Country Drive, Marion, KY 42064
MLS# 26025075Listed by: RE/MAX REAL ESTATE ASSOCIATES - New
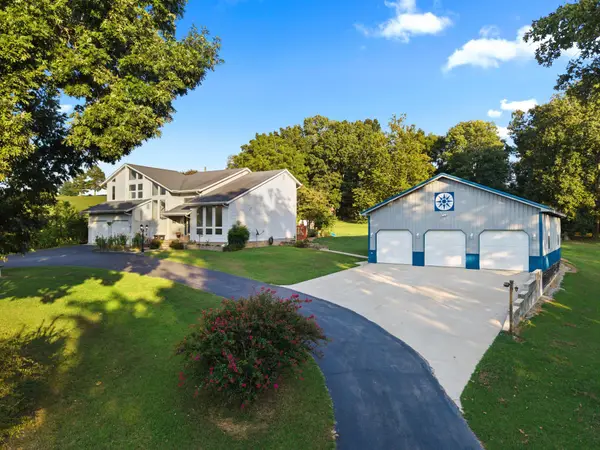 $425,000Active4 beds 4 baths5,144 sq. ft.
4088 U.s. 60, Marion, KY 42064
MLS# 26024607Listed by: KELLER WILLIAMS EXPERIENCE - EDDYVILLE  $585,000Pending6 beds 3 baths3,584 sq. ft.
6844 Ky-120, Marion, KY 42064
MLS# 26024198Listed by: LEGACY FARM & LAND SPECIALIST $1,049,000Active6 beds 1 baths2,240 sq. ft.
1340 Roe Wafford Road, Marion, KY 42064
MLS# 26023829Listed by: THE JETER GROUP $164,900Active3 beds 2 baths1,125 sq. ft.
628 W Elm Street, Marion, KY 42064
MLS# 26023711Listed by: KELLER WILLIAMS EXPERIENCE - PADUCAH $195,000Active2 beds 2 baths1,475 sq. ft.
204 Summit Drive, Marion, KY 42064
MLS# 26023612Listed by: KELLER WILLIAMS EXPERIENCE - PADUCAH $109,000Active3 beds 2 baths1,188 sq. ft.
649 S Main Street, Marion, KY 42064
MLS# 26022419Listed by: KY HOMES REALTY $99,000Pending2 beds 1 baths950 sq. ft.
848 S Main Street, Marion, KY 42064
MLS# 26021546Listed by: KELLER WILLIAMS EXPERIENCE - PADUCAH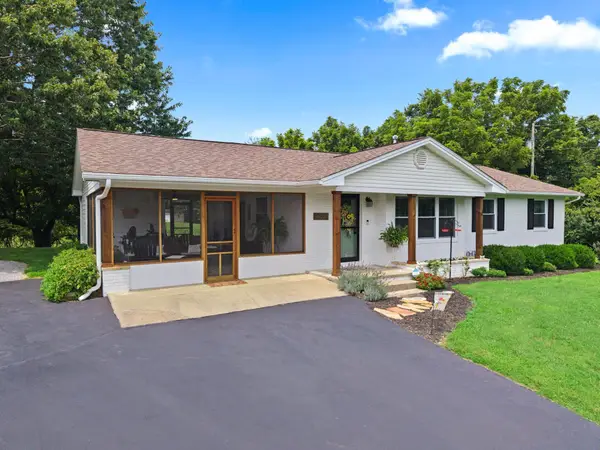 $275,000Pending3 beds 2 baths1,288 sq. ft.
402 Harmon Drive, Marion, KY 42064
MLS# 26020114Listed by: KELLER WILLIAMS EXPERIENCE - PADUCAH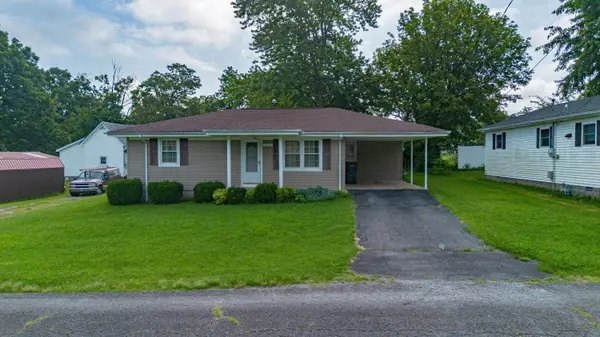 $110,000Pending2 beds 1 baths904 sq. ft.
310 Drake Street, Marion, KY 42064
MLS# 26019532Listed by: KELLER WILLIAMS EXPERIENCE - PADUCAH


Protect your home and budget from life's surprises with an Assurant Home Warranty, backed by a partner that supports you through every step of homeownership. Explore Plans.
©2026 Century 21 Real Estate LLC. All rights reserved. CENTURY 21®, the CENTURY 21 Logo and C21® are service marks owned by Century 21 Real Estate LLC. Century 21 Real Estate LLC fully supports the principles of the Fair Housing Act and the Equal Opportunity Act. Each office is independently owned and operated. Listing information is deemed reliable but not guaranteed accurate.