
1430 Spence Chapel Road, Mayfield, KY 42066
Local realty services provided by:CENTURY 21 Virginia Wilder Real Estate
1430 Spence Chapel Road,Mayfield, KY 42066
$485,000
- 3 Beds
- 2 Baths
- 2,706 sq. ft.
- Farm
- Active
Listed by: lily miller
Office: hre advisors
MLS#:26031311
Source:KY_LBAR
Price summary
- Price:$485,000
- Price per sq. ft.:$179.23
About this home
A 2,706 sq ft house, a large workshop and 13.9 acres all in the countryside of Graves County. Built in 2022, this 3 bed, 2 bath house does not stop with a 2-car carport, a wrap-around front porch & an open living space. The home features a brand-new septic system, giving the next buyer added peace of mind. Through the front door, there is a wide entryway, a kitchen island with bar seating, arch doorways, a vaulted ceiling, floor-to-ceiling stone gas fireplace, custom built bathroom vanities, and a bonus room with large windows off the living room. With cellulose insulation and 2x6 stick framing, this house offers character with efficiency of newer construction. The primary suite's walk-in closet connects the bedroom and bathroom which has a walk-in shower and bathtub. The detached workshop with electricity offers 3 separate spaces - office, workshop, and additional storage. The almost 14 acres has trails through the woods, an expansive front yard and a private backyard.
Contact an agent
Home facts
- Year built:2022
- Subdivision & Development:None
- Listing ID #:26031311
- Added:6 day(s) ago
- Updated:November 20, 2026 at 04:36 PM
Rooms and interior
- Bedrooms:3
- Total bathrooms:2
- Full bathrooms:2
- Rooms Total:2
- Flooring:Ceramic Tile, Laminate, Tile
- Living area:2,706 sq. ft.
Heating and cooling
- Heating:Electric
- Central air:Yes
Structure and exterior
- Year built:2022
- Building area:2,706 sq. ft.
- Lot area:13.9 Acres
- Lot Features:Wooded
Schools
- High school:Graves Co High
- Middle school:Graves Co Middle
- Elementary school:Graves County Central
Utilities
- Water:Well
- Sewer:Septic Tank
Finances and disclosures
- Price:$485,000
- Price per sq. ft.:$179.23
Features and amenities
- Amenities:Ceiling Fan(s)
Parking
- Garage:Yes

New listings near 1430 Spence Chapel Road
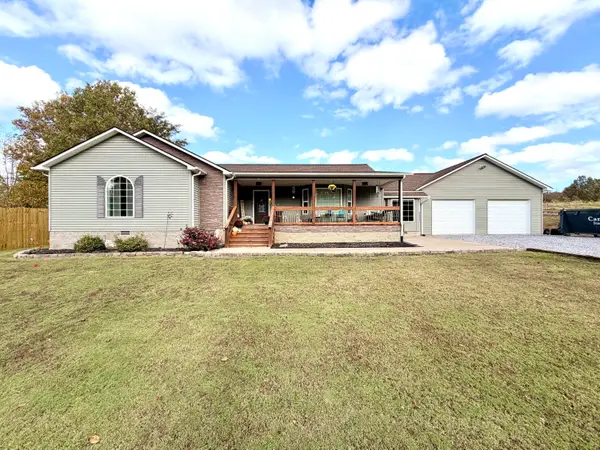 $294,900Active3 beds 2 baths1,904 sq. ft.
270 Rohrer Road, Mayfield, KY 42066
MLS# 26030340Listed by: HARRIS REAL ESTATE & AUCTION- New
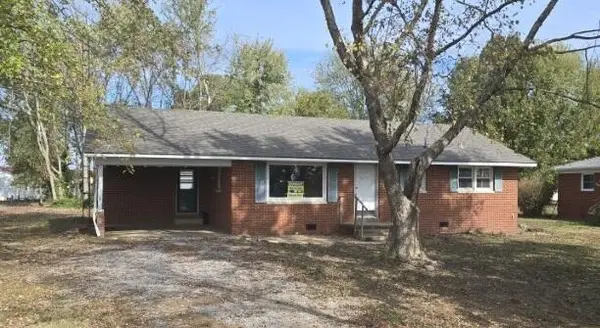 $64,900Active3 beds 1 baths1,285 sq. ft.
236 State Route 1276, Mayfield, KY 42066
MLS# 26031774Listed by: KENTUCKY REAL ESTATE SALES AND FINANCE 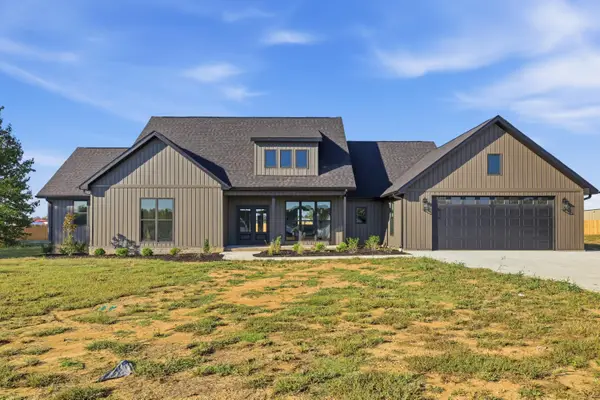 $465,000Pending3 beds 3 baths2,700 sq. ft.
137 Sadi Court, Mayfield, KY 42066
MLS# 26028510Listed by: WESTWIND REAL ESTATE & DEVELOPMENT- New
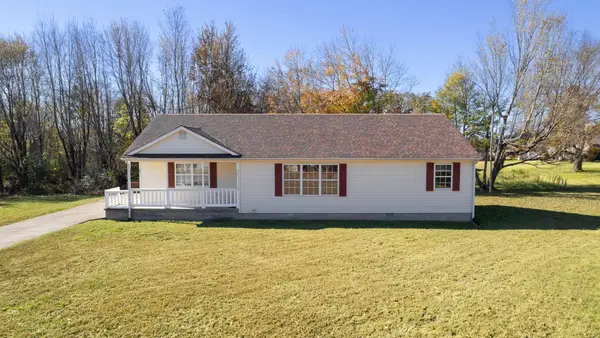 $189,000Active4 beds 2 baths1,680 sq. ft.
40 Silver Court, Mayfield, KY 42066
MLS# 26031118Listed by: KELLER WILLIAMS EXPERIENCE - MURRAY - New
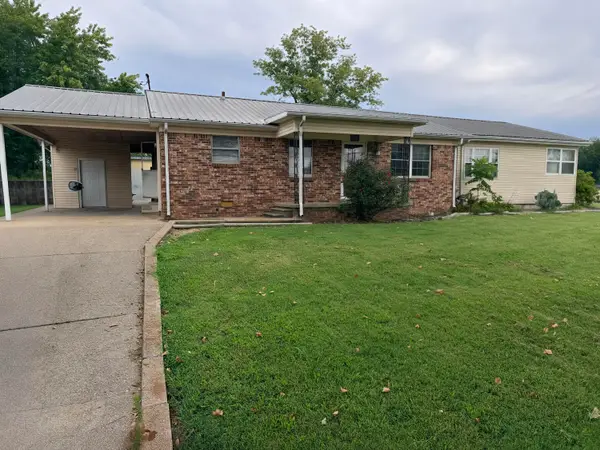 $115,000Active3 beds 2 baths1,374 sq. ft.
1021 N Fifteenth Street, Mayfield, KY 42066
MLS# 26031062Listed by: BARGER REALTY CO. - New
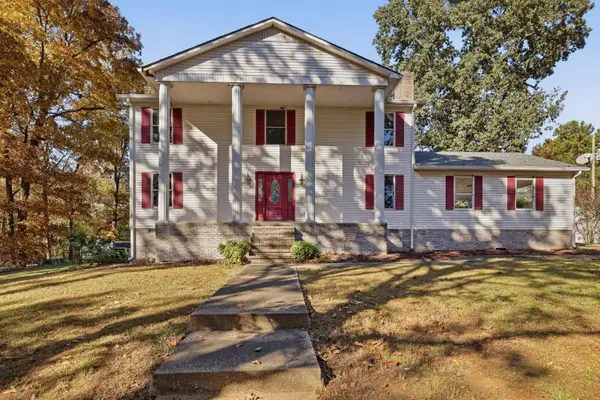 $295,000Active4 beds 2 baths1,993 sq. ft.
2322 Ky-58, Mayfield, KY 42066
MLS# 26031054Listed by: HRE ADVISORS - New
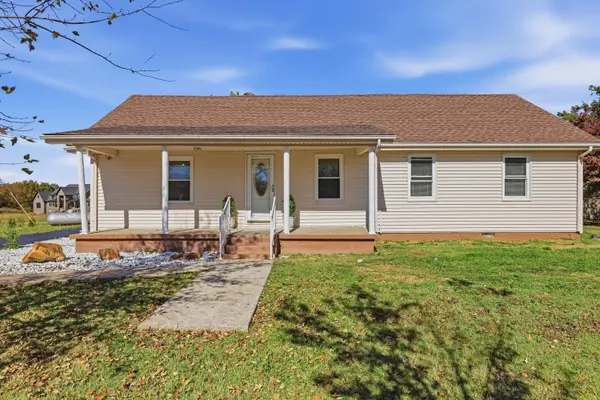 $189,900Active3 beds 2 baths1,088 sq. ft.
3410 Old Dukedom Road, Mayfield, KY 42066
MLS# 26030959Listed by: BARGER REALTY CO. 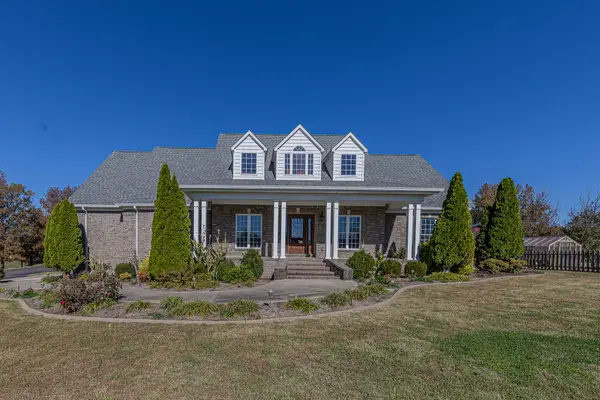 $645,000Active4 beds 3 baths3,619 sq. ft.
731 Elderberry Lane, Mayfield, KY 42066
MLS# 26030663Listed by: HOUSMAN PARTNERS REAL ESTATE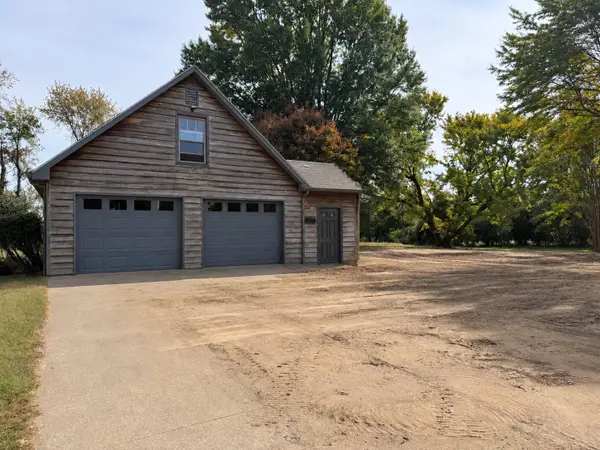 $60,000Active1.18 Acres
1545 Bellemeade Drive, Mayfield, KY 42066
MLS# 26030457Listed by: EXIT REALTY KEY GROUP


Protect your home and budget from life's surprises with an Assurant Home Warranty, backed by a partner that supports you through every step of homeownership. Explore Plans.
©2026 Century 21 Real Estate LLC. All rights reserved. CENTURY 21®, the CENTURY 21 Logo and C21® are service marks owned by Century 21 Real Estate LLC. Century 21 Real Estate LLC fully supports the principles of the Fair Housing Act and the Equal Opportunity Act. Each office is independently owned and operated. Listing information is deemed reliable but not guaranteed accurate.